Fortor Security Door Co., Ltd. · Factory-direct aluminum doors, windows & sunrooms for B2B buyers in 30+ countries

Architectural Thermal Break Aluminum Bay and Bow Windows Manufactured by Fortor

Custom Window Engineering Specialist

Engineering B2B Excellence: Custom Thermal Break Aluminum Bay and Bow Windows for Global Projects

Structural corner posts, high thermal insulation, and lab-certified performance engineered in our 20,000㎡ factory for developers, architects, and importers across 30+ countries.

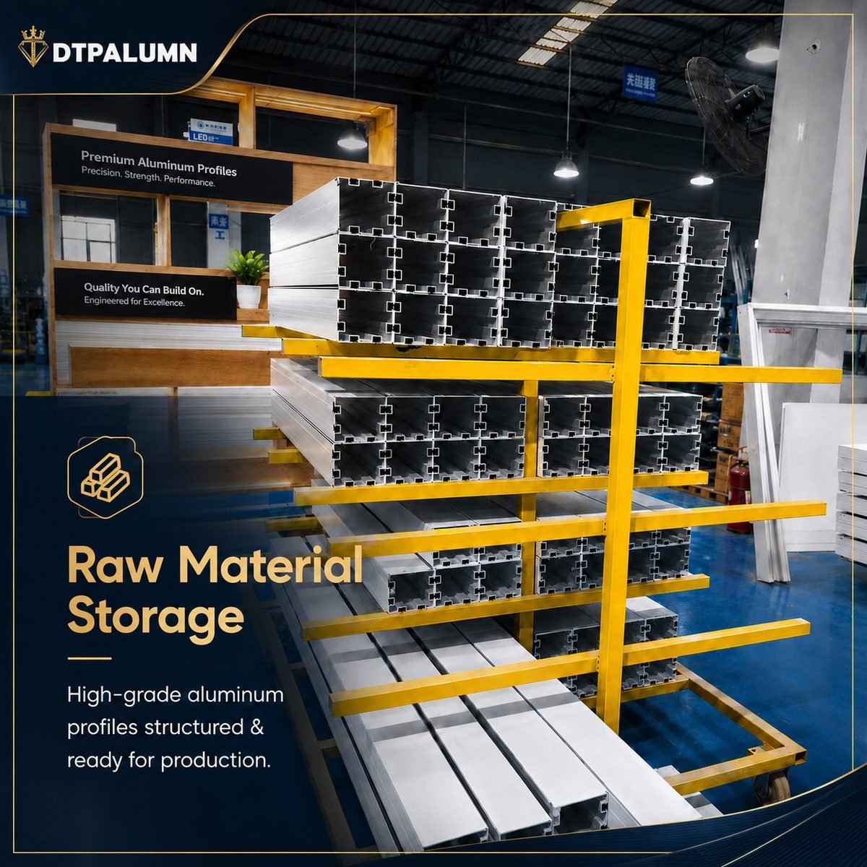
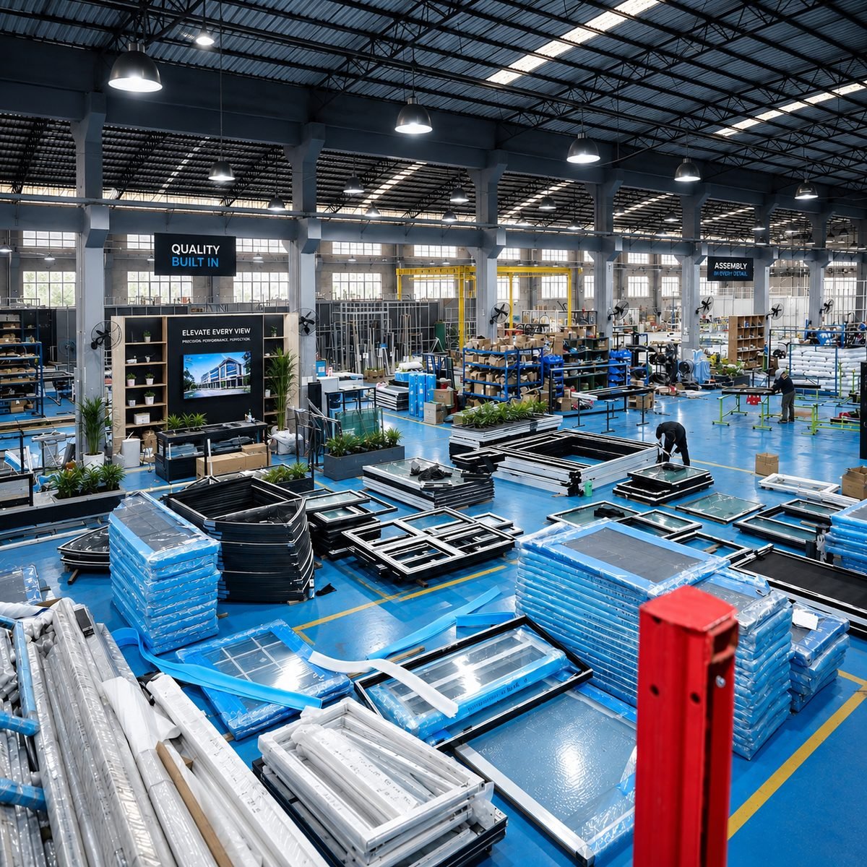
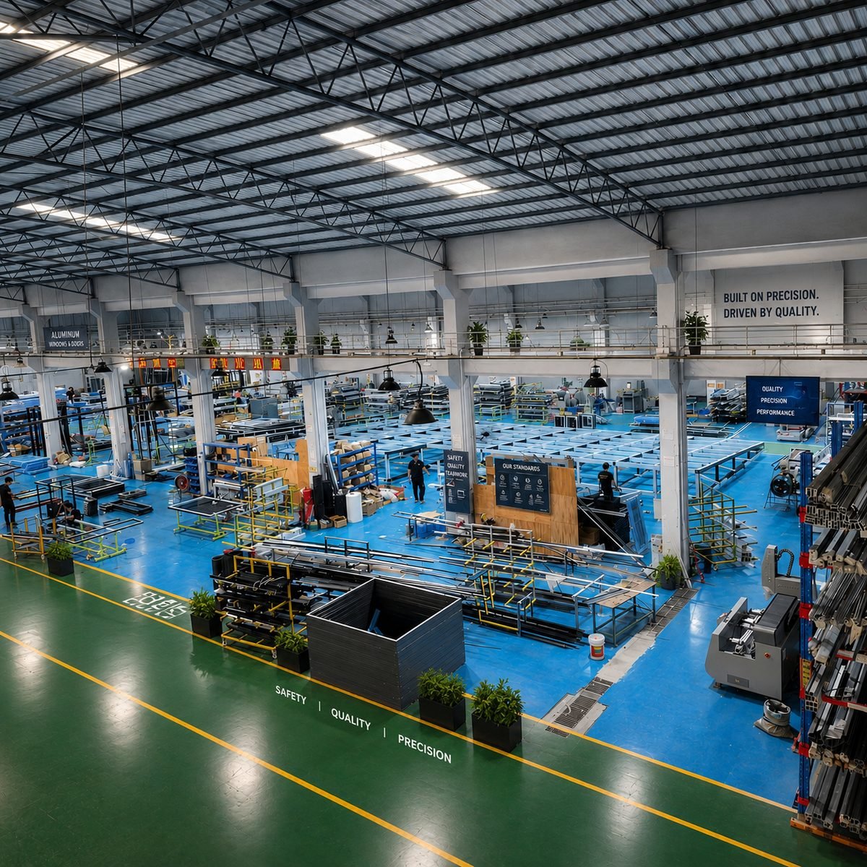
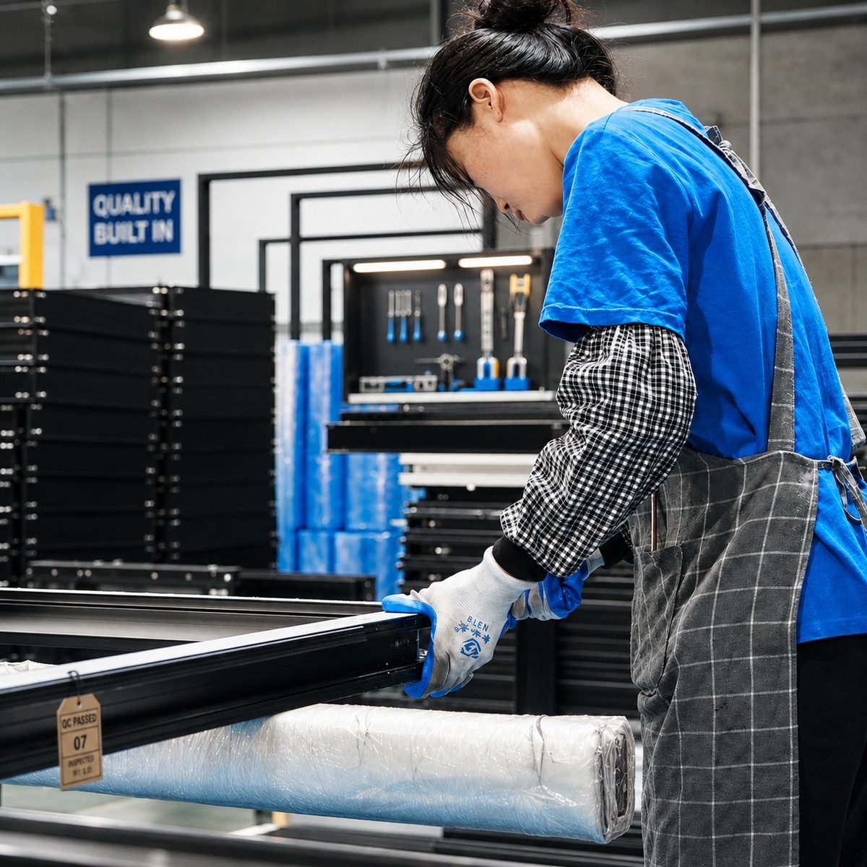
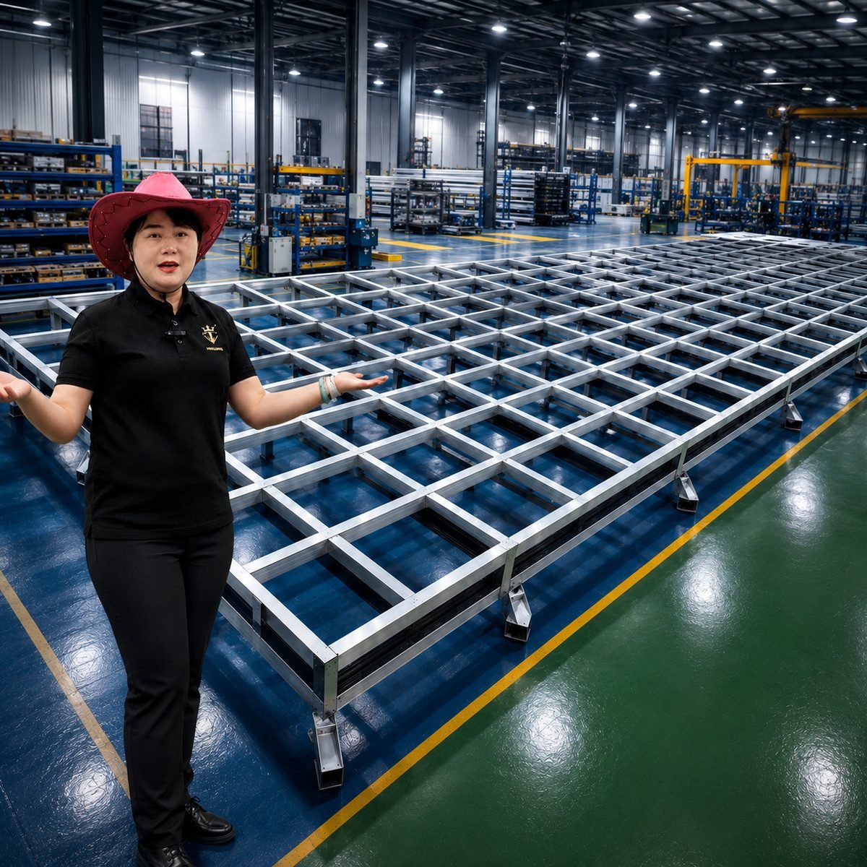
Fortor aluminum window production workshop for bay and bow frame assembly

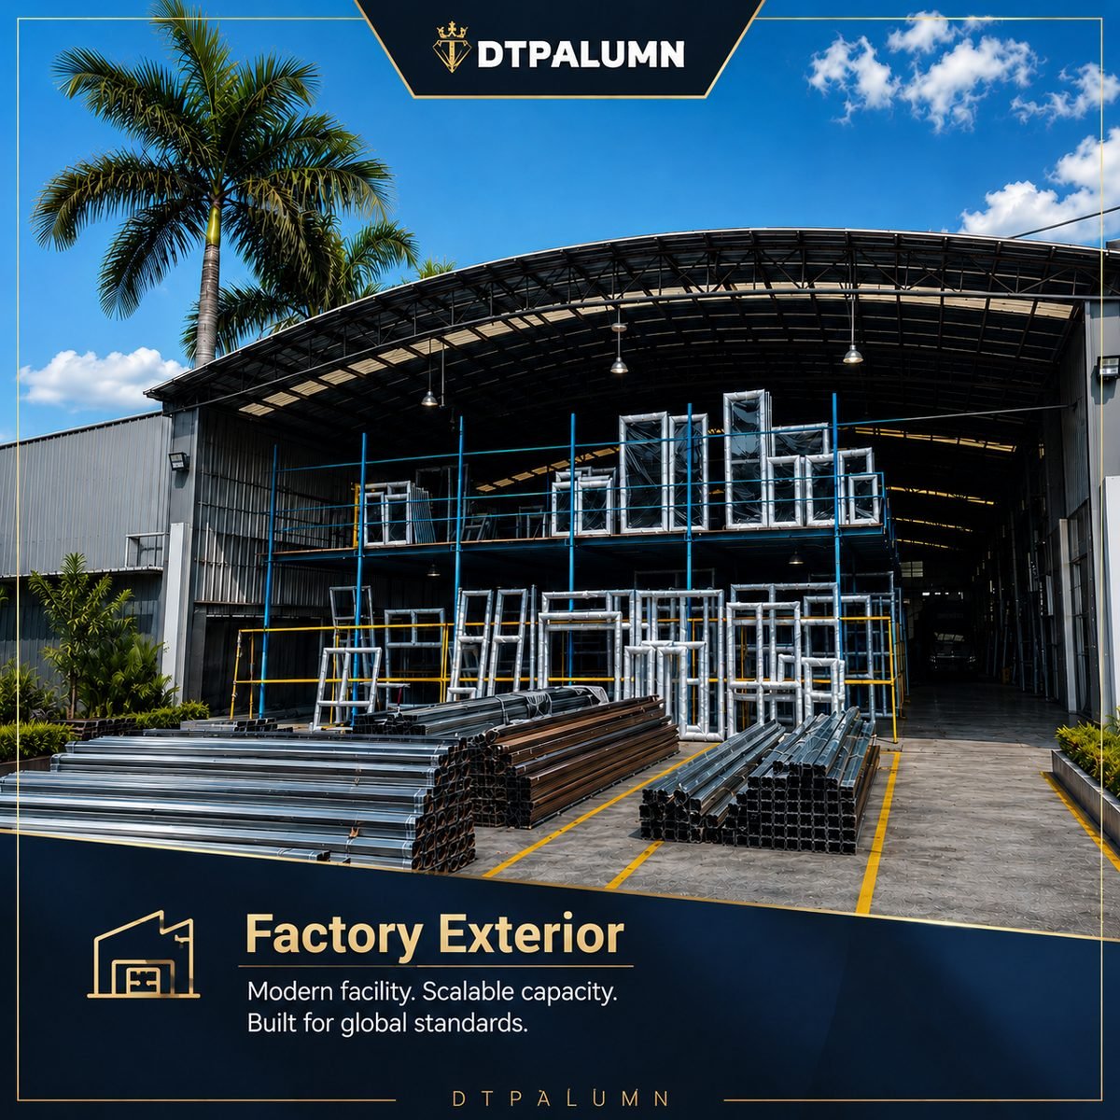
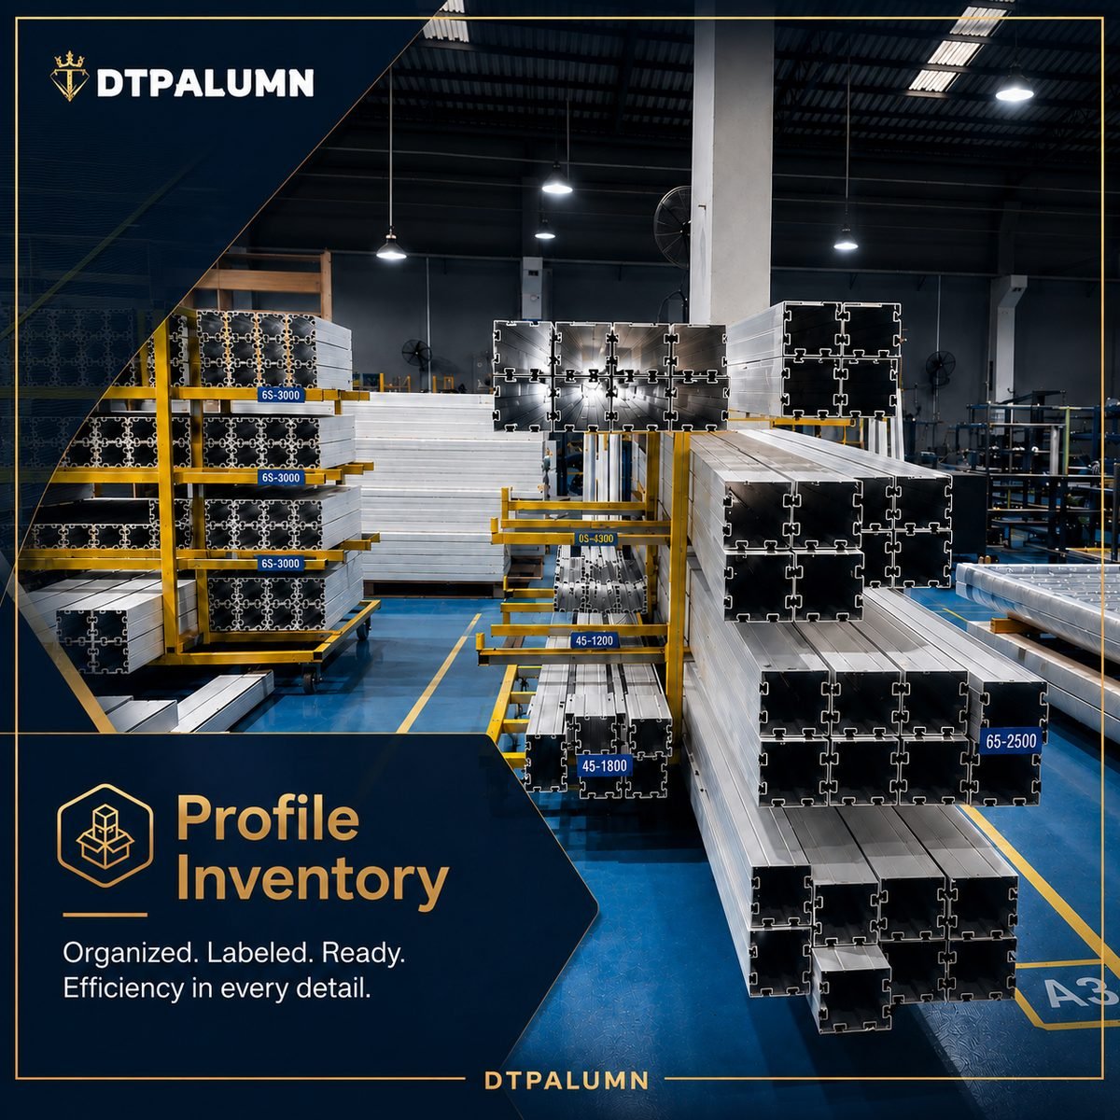
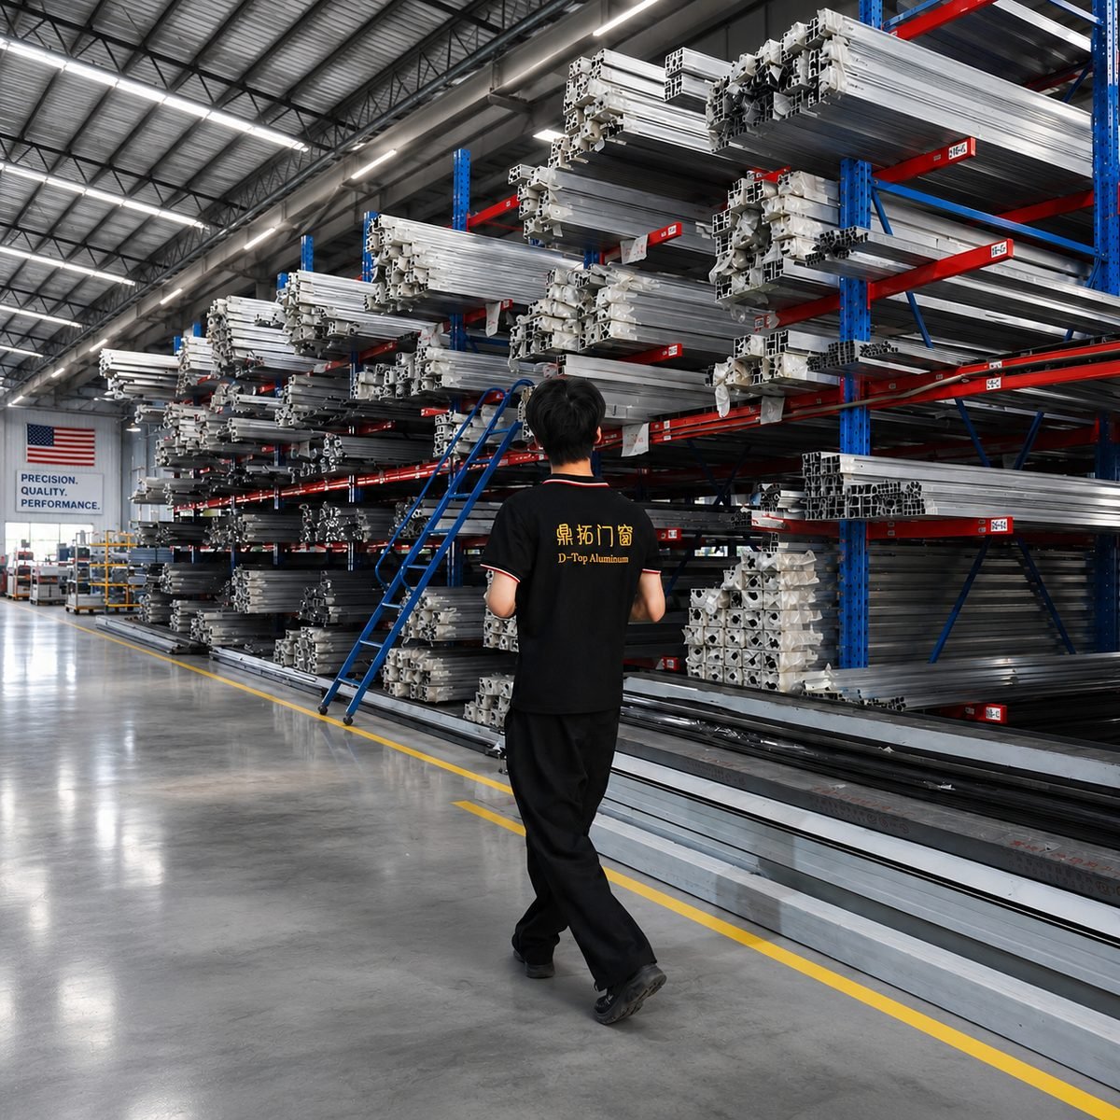
20,000㎡ Manufacturing Base

Precision CNC Machining & Structural Assembly Under One Roof

In-house profile cutting, corner crimping, and 100% pre-shipment trial fits guarantee flawless site installation.

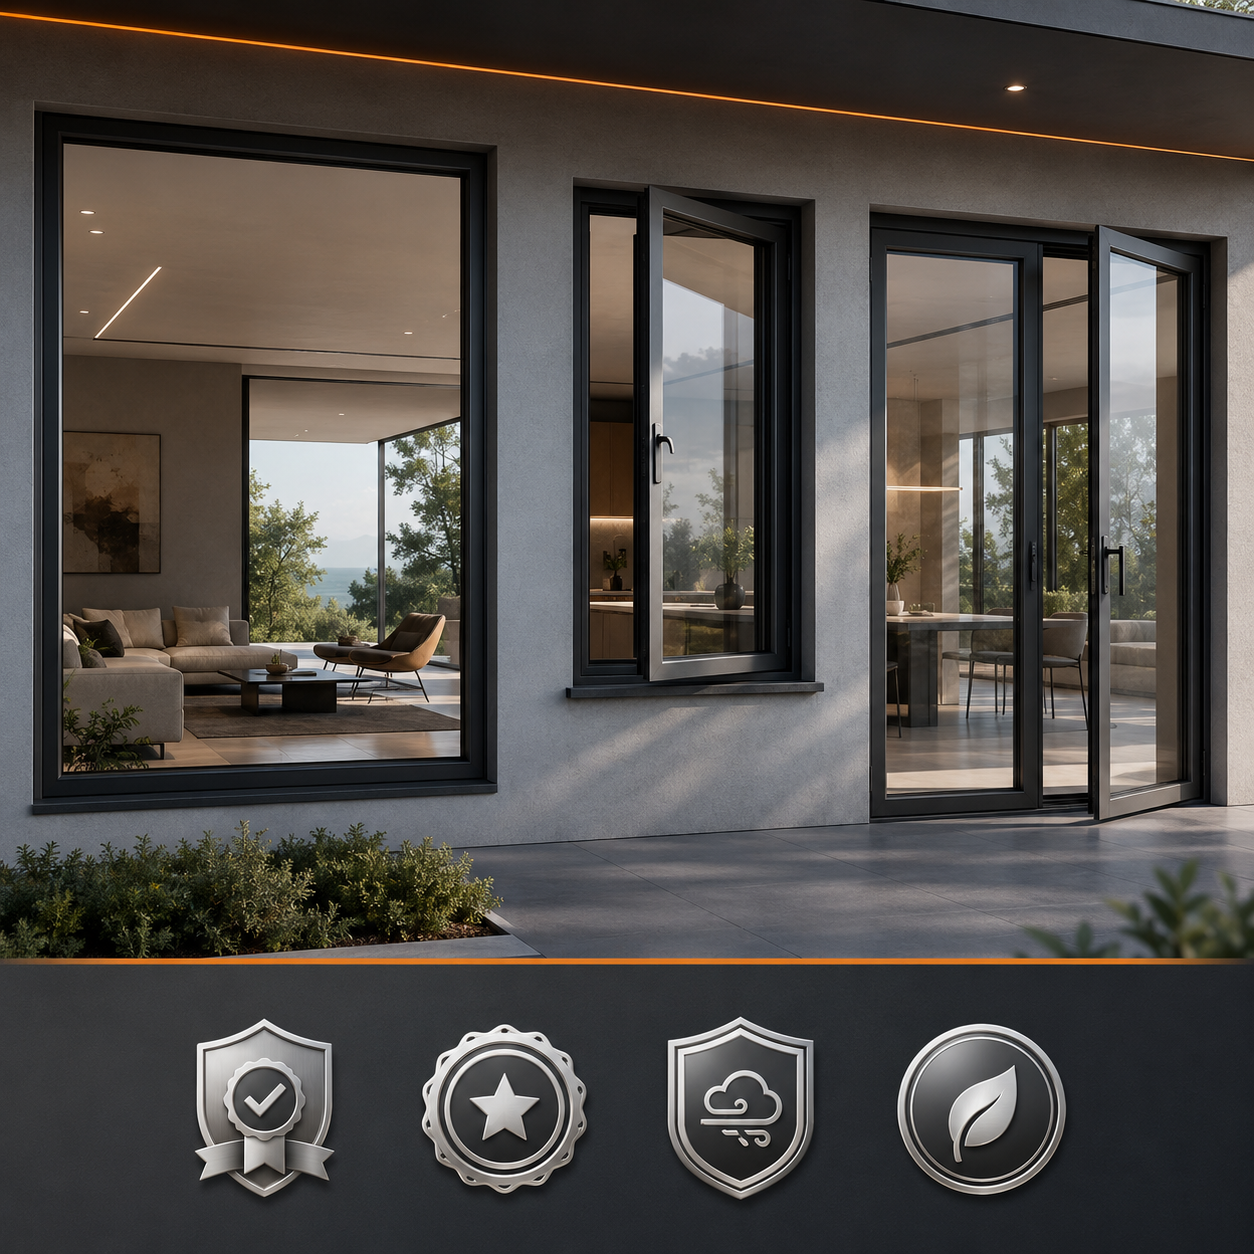
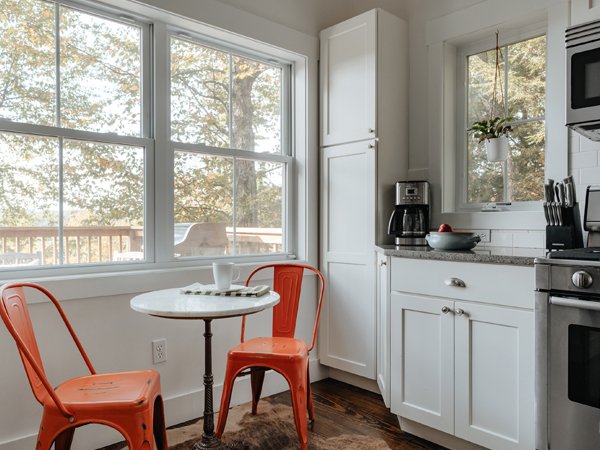
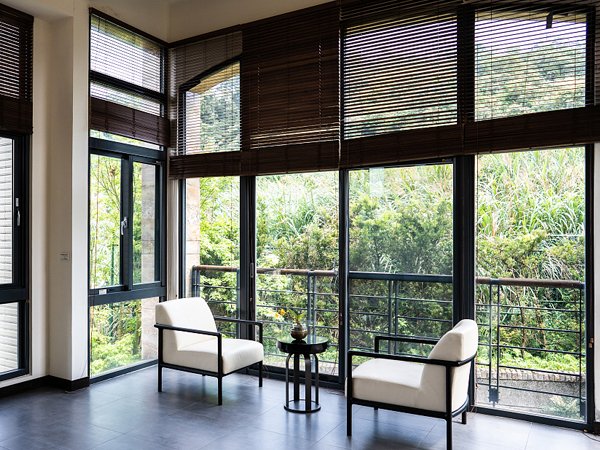
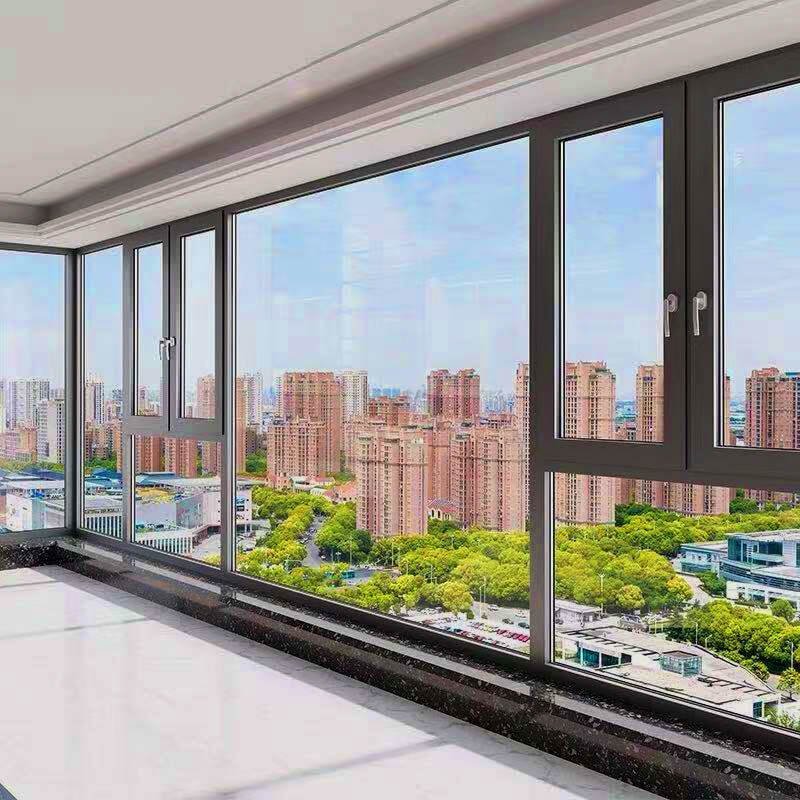
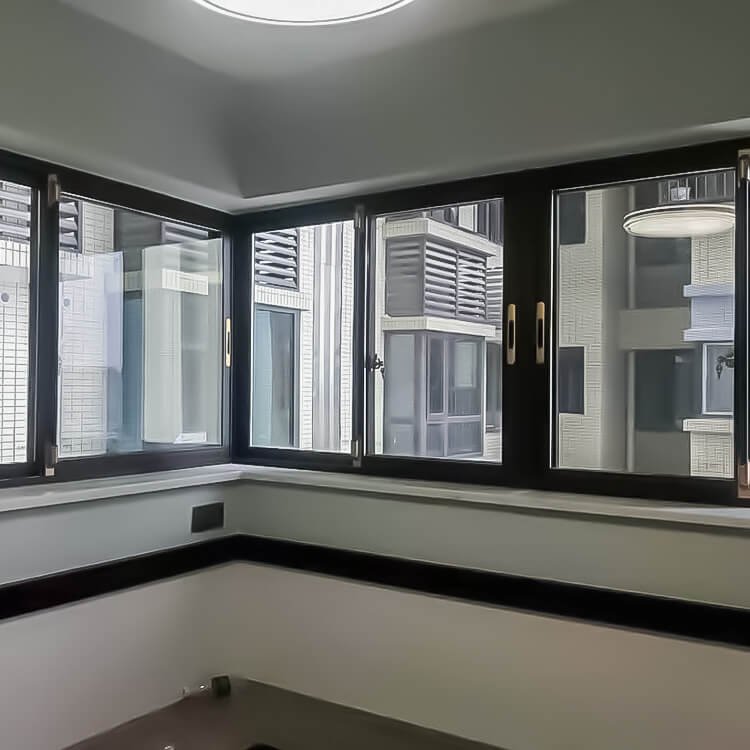
Panoramic outdoor view through high performance thermal break bay window

Architectural Projection Windows

Panoramic Sightlines & Structural Durability

Custom 30°, 45°, and 90° mullion couplers engineered for maximum wind load resistance and thermal integrity.

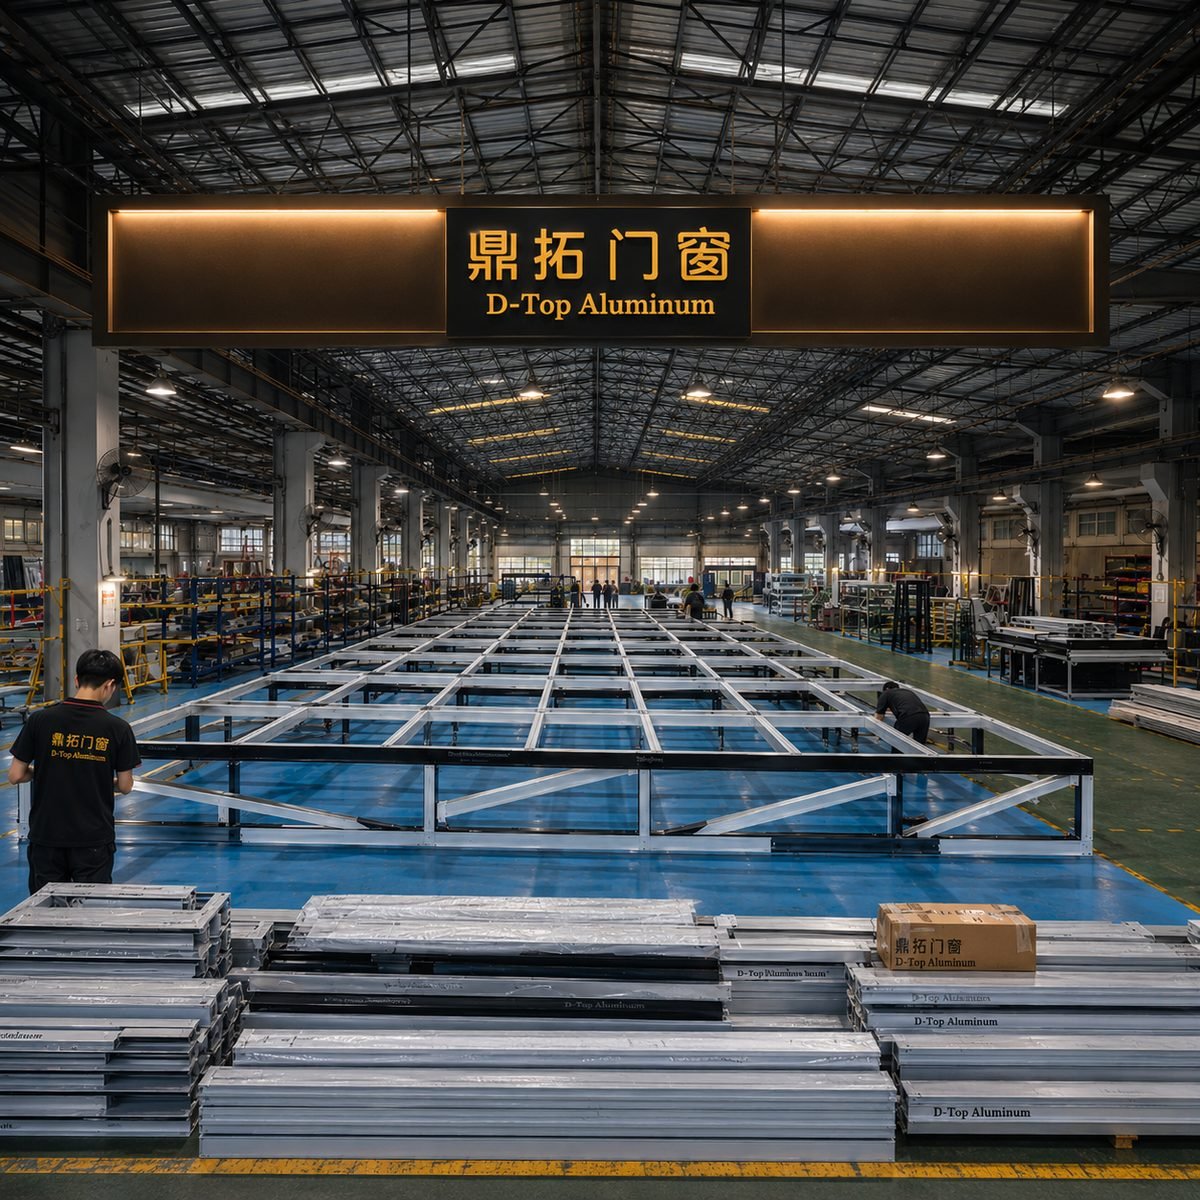
Export crates containing engineered aluminum bay and bow window units

Global Project Logistics

Export-Ready Compliance for 30+ Countries

Tested to NFRC, AS 2047, and CSA fenestration standards with heavy-duty export packaging.

Architects & Designers

Custom angle corner extrusions, 3D CAD modeling, and U-value optimization for modern facades.

Commercial Importers

Factory-direct wholesale pricing, containerized load optimization, and branded product solutions.

General Contractors

Pre-assembled modular frame kits, detailed shop drawings, and predictable project schedules.

Luxury Residential Developers

Panoramic bay and bow configurations with integrated EPDM seals and high-acoustic glazing.

Fenestration Dealers

Comprehensive OEM/ODM customization with full certification documentation support.

Search Intent & Engineering Insight

Unlocking Information Gain: Why Modern Architectural Projects Transition to Aluminum Bay and Bow Windows

Global procurement teams and architectural firms are rapidly moving away from legacy vinyl (uPVC) and timber projection windows in favor of heavy-duty thermal break aluminum bay and bow window systems. Here is why structural integrity, thermal efficiency, and long-term asset value favor aluminum systems.

Technical Mastery

Overcoming Structural Deflection & Thermal Bridging at Angular Joints

Traditional projection windows face two persistent engineering vulnerabilities: structural sagging under heavy triple-pane glass weights and thermal bridging occurring at 30-degree, 45-degree, or 90-degree corner mullions. Fortor Security Door Co., Ltd. solves both challenges through advanced structural extrusion design and integrated polyamide thermal break couplers.

Our engineering team utilizes high-tensile 6063-T5 aluminum alloys featuring wall thicknesses up to 2.0mm–3.0mm at primary structural load points. Rather than relying on simple mechanical fasteners, our multi-angle corner couplers incorporate continuous PA66GF25 structural nylon thermal breaks. This prevents condensation transfer, reduces thermal transmittance, and ensures the bay or bow projection maintains rigid structural alignment over decades of wind loading.

  • Continuous PA66 Thermal BarriersStructural nylon thermal breaks isolated within every angled mullion profile to reach overall system U-factors as low as 0.18 BTU/h·ft²·°F (1.0 W/m²K).
  • High Wind Load & Deflection ResistanceHeavy-duty internal structural steel re-enforcement sleeves within mullion cavities to withstand design wind pressures up to 4500 Pa.
  • Curved & Angular Architectural FreedomFacetted 3-panel bay designs or 4-to-6 panel gracefully curved bow windows engineered to millimeter accuracy.
  • EPDM Triple-Gasket Sealing SystemsContinuous synthetic rubber seals prevent air infiltration and driving rain ingress even under extreme stormy conditions.
NFRC CertifiedAS 2047 TestedCSA CompliantENERGY STARAAMA RatedISO 9001 Quality
Send an Inquiry
Factory tour: CNC corner machining, profile thermal breaking & trial assembly
0Years Experience
0Factory Area
0Annual Capacity
0Global Projects
0Export Countries
0B2B Clients

Product Catalog & Configurations

High-Performance Aluminum Bay and Bow Window Systems

Engineered to elevate architectural elevations, increase interior floor space, and capture maximum natural lighting. Selected from our flagship thermal break fenestration families.

Bay WindowThermal Break Casement Bay Window System

Thermal Break Casement Bay Windows (30° / 45° / 90°)

Featuring a fixed central picture panel flanked by outward-opening side casements. Heavy-duty 30-degree, 45-degree, or 90-degree corner post connectors maintain airtight seal integrity across extreme climate shifts.

  • GlassDouble/Triple Low-E with Argon Gas
  • FinishFluorocarbon Coating / Powder Coat
  • Best forResidential Villas & Coastal Homes
Send an Inquiry
Bow WindowCurved Architectural Aluminum Bow Window System

Architectural Structural Curved Bow Windows

Designed with four, five, or six uniform panels set at shallow angles (usually 10° to 15°) to form a smooth visual arc. Provides an expansive, light-filled focal point while maintaining structural rigidity.

  • SeriesFortor 80 Architectural Bow Series
  • Config.4 to 6 Panels (Fixed / Awning / Casement)
  • Best forLuxury Master Suites & Living Rooms
Send an Inquiry
Tilt & Turn BayHeavy Duty Tilt and Turn Bay Window System

Heavy-Duty Tilt & Turn Aluminum Bay Windows

Engineered primarily for cold European and North American climates. European multi-point locking gear pulls the sash tightly against dual EPDM gaskets when closed, offering dual ventilation modes.

  • SeriesFortor 80-77 System Series
  • LockingGerman Siegenia / HOPPE Hardware
  • Best forExtreme Cold & High-Acoustic Zones
Send an Inquiry
Slim Frame BayUltra-Slim Sightline Panoramic Bay Window System

Ultra-Slim Sightline Panoramic Bay Windows

Designed for contemporary architectural facades demanding minimal visual obstruction. Features structural glass-to-glass corner joints or ultra-thin 45mm aluminum profile mullions.

  • Sightline45mm Ultra-Narrow Profile
  • GlazingStructural Silicone Glazed IGUs
  • Best forModern Luxury Architecture
Send an Inquiry
Commercial BayCommercial Storefront Glass Projection Bay Window

Commercial Projection Storefront Bay Windows

Heavily reinforced aluminum frames for commercial storefronts, hotel lobbies, and restaurant seating extensions. Built to sustain high pedestrian interaction and frequent pressure washing.

  • Alloy6063-T5 Extra Heavy Wall Thickness
  • SafetyLaminated Toughened Glass IGUs
  • Best forHotels, Restaurants, Retail Outlets
Send an Inquiry
Hurricane BayImpact Resistant Hurricane Rated Aluminum Bay Window

Hurricane Impact-Resistant Aluminum Bay Windows

Specifically engineered for coastal regions prone to tropical storms and high wind pressures. Includes heavy-duty SentryGlas (SGP) interlayer glass and internal steel reinforcement tubes.

  • GlassSGP Laminated Impact Safety Glass
  • RatingTested to High Wind Load Standards
  • Best forCoastal Resorts & Island Villas
Send an Inquiry

Custom System Dimensions & Technical Series

Our aluminum bay and bow window assemblies are customized to match exact structural framing schedules. Below is an overview of profile series depths commonly specified for global projects.

Request Technical Catalog

Window Series Depths

75mm Thermal Break Bay80mm American-Style Crank Bay80-77 European Tilt & Turn95mm Heavy Duty Triple Glazed120mm Ultra-Slim Panoramic

Glass & Hardware Options

Double Low-E ArgonTriple Glazed Passive HouseAcoustic PVB LaminatedSiegenia HardwareCME / HOPPE Handles

Manufacturing Authority & E-E-A-T

Inside Our 20,000㎡ Factory: How We Craft Deflection-Free Projection Windows

Quality fenestration requires absolute precision during cutting, corner crimping, glazing, and pre-shipment trial assembly. Step inside our Guangdong production base.

20,000㎡Plant Footprint
50,000+㎡Annual Output
100%Trial Assembly
Aerial view of Fortor aluminum door and window manufacturing facility
Manufacturing Base ExteriorAerial view of Fortor Security Door Co., Ltd. 20,000㎡ logistics and production center.
CNC aluminum profile cutting machine
CNC Machining CenterPrecision cutting and drilling for multi-angle bay window couplers.
Aluminum window assembly line
Assembly LineOrganized assembly station for multi-panel bay and bow frames.
Precision aluminum profile preparation
Profile ProcessingMilling lock gear pockets and structural drainage channels.
Fenestration engineering and CAD design team
Engineering DepartmentCustom elevation planning and load calculation support.
Corner crimping of thermal break aluminum frames
Frame CrimpingInjecting German corner sealant for waterproof frame joints.
Quality control inspection of custom aluminum windows
Quality Inspection100% check of sash operation, seal contact, and frame squareness.
Insulated glass unit installation on aluminum frame
Glazing StationFitting insulated Low-E glass units into multi-panel frames.
Trial assembly of complex bay window frames
Trial Assembly AreaVerifying 30° and 45° angle alignment prior to crate packaging.
Export packaging for ocean freight shipment
Packaging & LogisticsHeavy-duty crates designed to prevent frame distortion in transit.

Engineering Selection Guide

Technical Matrix: Selecting the Optimal Aluminum Bay vs. Bow Configuration

Use this engineering performance table to align your project elevation specs, thermal performance criteria, and budget targets with our core systems.

Feature / Parameter 3-Panel Aluminum Bay Window 4 to 6 Panel Aluminum Bow Window
Angle Geometry 30°, 45°, or 90° box projections 10° to 15° gentle arc transitions
Primary Glazing Types Double / Triple Low-E Argon (Up to 42mm) Double Low-E / Laminated Safety Glass
Thermal Performance (U-Value) 0.18 - 0.26 BTU/h·ft²·°F (1.0 - 1.5 W/m²K) 0.22 - 0.28 BTU/h·ft²·°F (1.2 - 1.6 W/m²K)
Structural Corner Coupler Heavy PA66 Thermal Break Post (6063-T5) Multi-Angled Slim Thermal Bar Interlocks
Air Infiltration (ASTM E283) < 0.1 cfm/ft² at 1.57 psf < 0.1 cfm/ft² at 1.57 psf
Water Resistance (ASTM E331) Passed 750 Pa (15.6 psf) test pressure Passed 600 Pa (12.5 psf) test pressure
Operable Ventilation Options Flanker Casements / Awning / Tilt & Turn Alternate Awning or Fixed Panels
Interior Space Expansion Deep projection (300mm – 600mm ledge) Shallow, graceful arc projection (150mm – 350mm)

Note: Custom performance values can be calibrated by selecting specific glass coatings, thermal strip widths, and internal steel reinforcement tubes.

B2B Order & Fabrication Timeline

  1. Specification & Drawing Review

    Send architectural CAD files or rough dimensions to our engineering desk for CAD shop drawing generation.

  2. Structural Calculation & Proposal

    We perform wind load analysis, select profile wall thicknesses, verify U-factor targets, and present a formal proposal.

  3. Shop Drawing Approval

    Final sign-off on extrusion dimensions, angle couplers, glass performance, hardware brands, and powder coat finishes.

  4. Precision Machining & Trial Fit

    CNC extrusion cutting, thermal break insertion, corner crimping, and 100% pre-shipment frame trial assembly.

  5. Export Packaging & Ocean Shipping

    Units are packed into reinforced plywood crates with foam cushioning and shipped to your designated destination port.

  6. Installation Support & Warranty

    Complete installation manual, 3D assembly exploded views, and responsive technical support backed by a 10-year warranty.

Global Reference Projects

Featured Aluminum Bay and Bow Window Installations

Explore real-world case studies demonstrating our custom fenestration capabilities across residential, hospitality, and commercial applications worldwide.

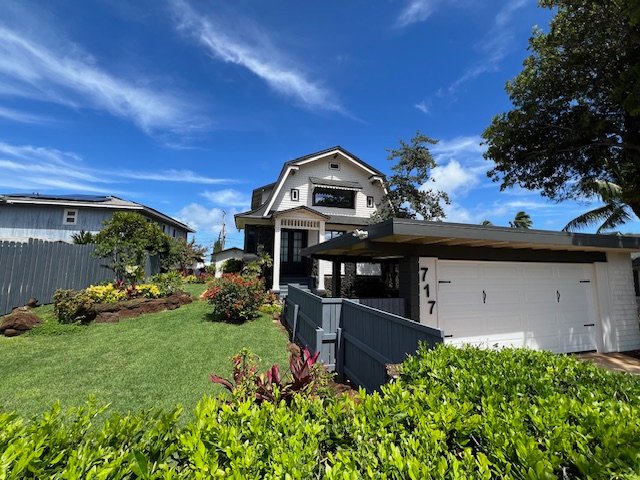
Coastal Villa with Custom Aluminum Bay Window System

Coastal Villa Project · High Wind Zone

Coastal Luxury Villa Bay Window Retrofit

Engineered to withstand intense salt air corrosion and high coastal wind pressures. Features fluorocarbon PVDF coated 6063-T5 aluminum frames, 45-degree PA66 insulated corner posts, and double Low-E argon-filled toughened glass.

Wind ResistancePassed 4000 Pa Load Test
GlazingTriple Low-E + SGP Laminated
Send an Inquiry
Modern Residence Bow Window Installation

Residential Architecture

5-Panel Curved Bow Window Elevation

A continuous 5-panel aluminum bow window design providing 180-degree panoramic garden views with integrated hidden casement screens.

Send an Inquiry
Mountain Chalet High Thermal Insulation Bay Window

Cold Climate Residence

Alpine Chalet Heavy-Duty Tilt & Turn Bay

Engineered for heavy snow loads and sub-zero temperatures. Uses 80-77 thermal break profiles with triple glazed Low-E units achieving U=0.19 BTU/h·ft²·°F.

Send an Inquiry
Caribbean Resort Storefront Projection Window Project

Commercial Resort

Caribbean Resort Storefront Bay Projection

Heavy-duty impact-resistant commercial storefront bay windows designed to withstand hurricane-force winds and driving tropical rainstorms.

Send an Inquiry

B2B Procurement FAQ

Frequently Asked Questions on Aluminum Bay and Bow Windows

Find authoritative engineering answers to common technical, compliance, and logistics questions asked by international buyers, architects, and developers.

Send an Inquiry General FAQ

What is the primary structural difference between aluminum bay and bow window systems?

Aluminum bay windows typically feature three panels configured at distinct angles (30°, 45°, or 90°), usually composed of a large fixed central picture window flanked by operable casements or double-hung units. Bow windows utilize four to six (or more) panels arranged in a continuous, graceful curve with equal-sized sashes set at shallow angles (10° to 15°). Fortor Security Door Co., Ltd. custom-engineers structural corner mullions for both configurations using 6063-T5 aluminum extrusions to carry vertical wall loads and resist lateral wind pressure.

How does Fortor eliminate thermal bridging at angled corner mullions?

Traditional aluminum corner joints without thermal isolation create cold bridges, leading to interior condensation and energy loss. Fortor solves this by integrating continuous PA66GF25 polyamide thermal breaks inside our angled corner couplers (30°, 45°, 90°, and variable angle connectors). This design thermally isolates the exterior aluminum profile from the interior frame, enabling our bay and bow window assemblies to meet strict NFRC, ENERGY STAR, and European Passive House energy standards.

What engineering support is required to calculate load-bearing requirements for large bay projections?

Large bay window projections create cantilevered loads that require dedicated structural support. Fortor provides full CAD engineering services, including dead-load and wind-load calculations. Depending on your building envelope, we offer internal structural steel support tubes inside the mullion cavities, overhead tension rod support assemblies, or custom heavy-duty bottom cantilever steel brackets to ensure structural deflection stays well within L/175 and L/240 code limits.

Which international fenestration certificates do Fortor bay and bow windows comply with?

Our products are engineered and lab-tested to meet leading international performance codes: North American NFRC (U-factor, SHGC, VT) and CSA A440 fenestration standards, Australian AS 2047 (air infiltration, water penetration, structural wind load), and AAMA performance specifications. We provide certified test reports and structural calculations to assist with local municipal building permit approvals.

How are complex multi-angle window frames protected during international container shipment?

To prevent damage during ocean transit, Fortor conducts a 100% factory trial assembly of the complete bay or bow frame. Once verified, the units are systematically labeled, protected with PE scratch-resistant films, corner-guarded with high-density EPE foam, and packed into custom fumigated steel-reinforced plywood export crates. Frames can be shipped knocked-down (KD) for site assembly or semi-assembled depending on container dimension constraints.

Can Fortor customize finishes, glass types, and integrated blind systems?

Yes. We offer complete OEM customization. Surface finishes include Qualicoat-certified powder coatings (RAL spectrum), AkzoNobel PVDF fluorocarbon coatings for marine environments, and realistic wood-grain heat transfer finishes. Glazing options range from double/triple tempered Low-E units with argon gas to acoustic PVB laminated and impact SGP glass. We also offer magnetic or motorized integral blinds sealed inside the insulated glass unit cavity.

Factory Direct Contact

Work With Our Engineering Team

Have an upcoming residential or commercial project requiring custom aluminum bay and bow windows? Submit your specifications directly to our engineering desk.

  • Direct Email[email protected]
  • Manufacturing BaseFortor Security Door Co., Ltd. · Guangdong, China
  • US Office & Showroom987 B St, Hayward, CA 94541, USA
  • Global DistributionSupplying projects in USA, Canada, Australia, UK, Caribbean & 30+ Countries

Fast Proposal Checklist

Request an Engineering & Cost Proposal

To receive an accurate factory quotation and technical CAD review within 24 hours, please include the following details in your message.

  • Window Type & Angle SpecsBay (30°/45°/90°) or Bow Window (4-6 Panel Arc)
  • Rough Openings & QuantitiesDimensions, structural wall thickness, total unit count
  • Glass & Thermal RequirementsDouble/Triple Low-E, Argon, U-factor targets
  • Profile Finish & ColorPowder Coat RAL, PVDF Fluorocarbon, Wood Grain
  • Destination Port & Compliance NeedsPort city, NFRC / AS 2047 / CSA certification needs