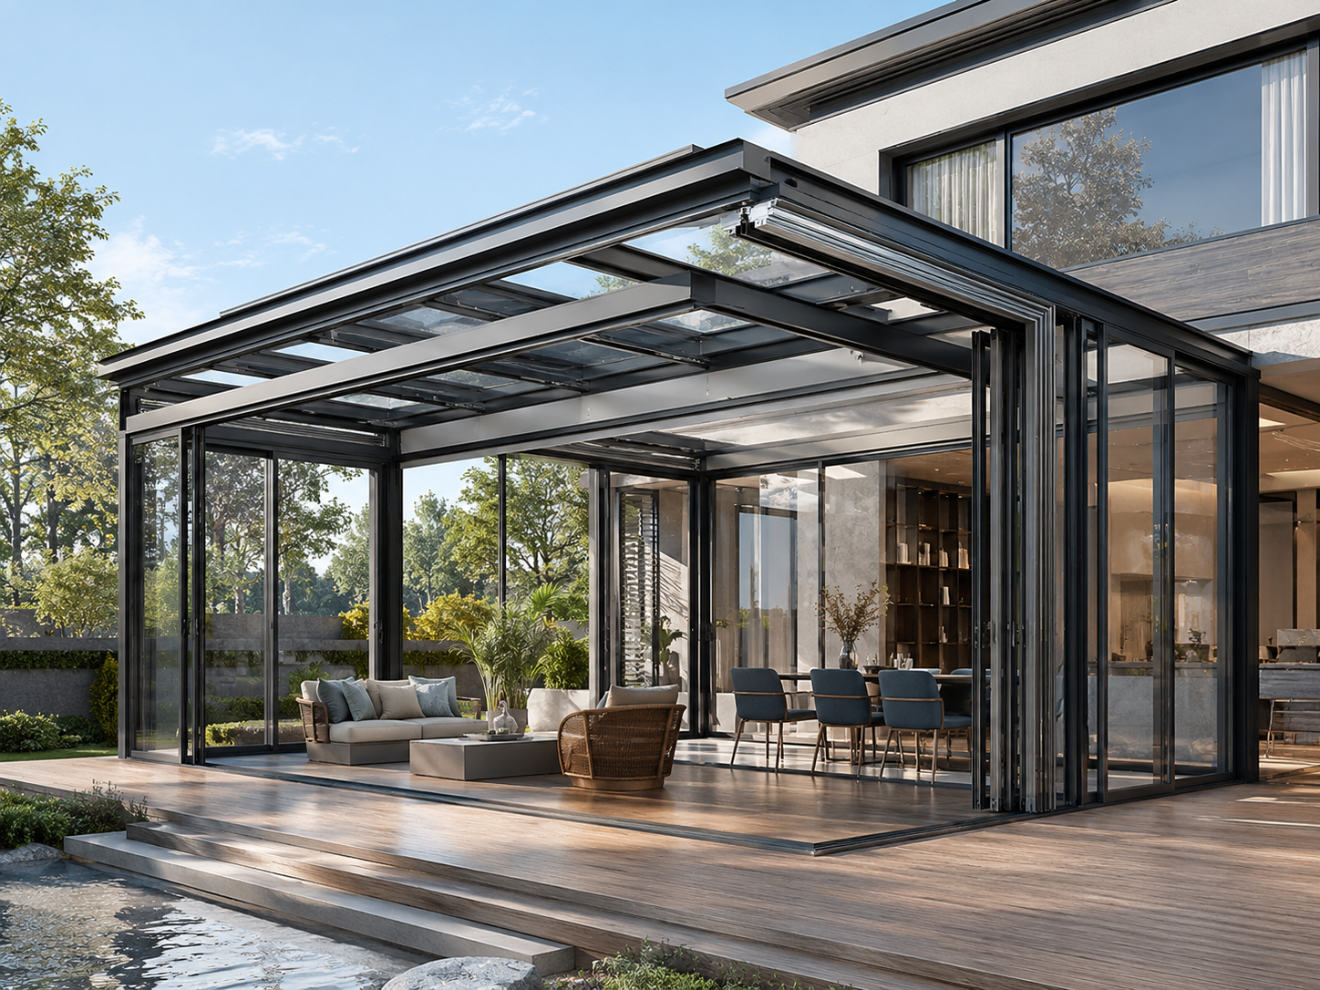
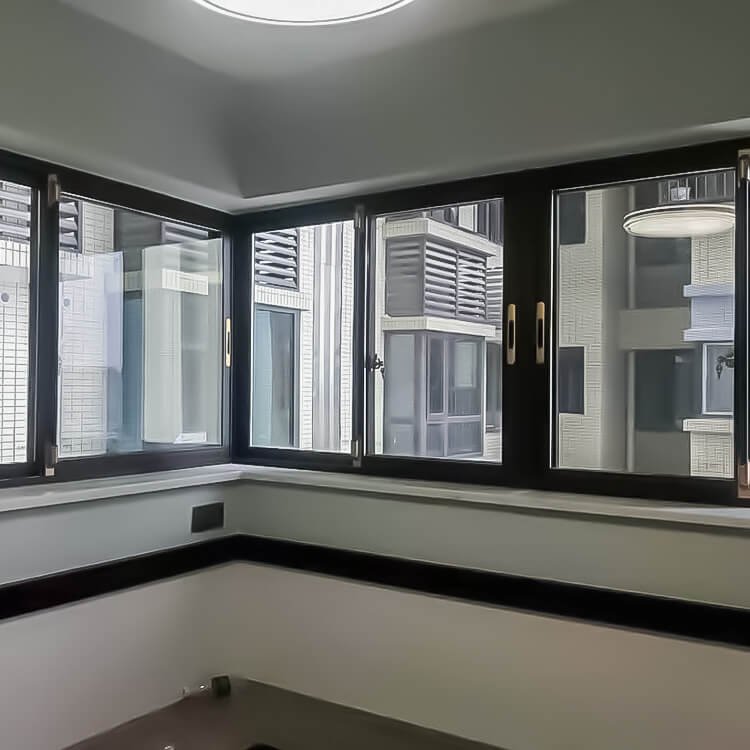
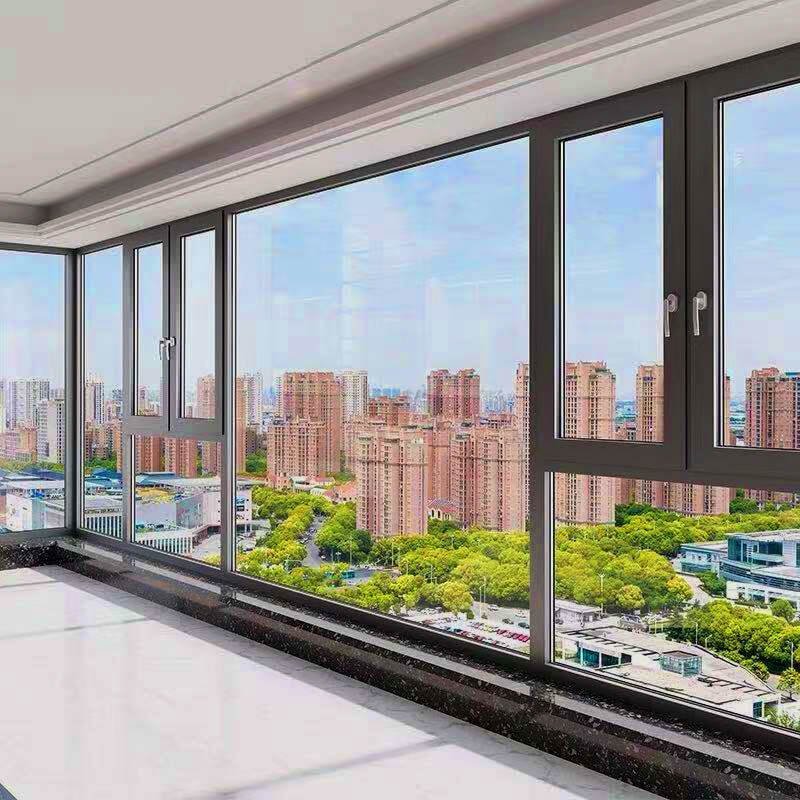
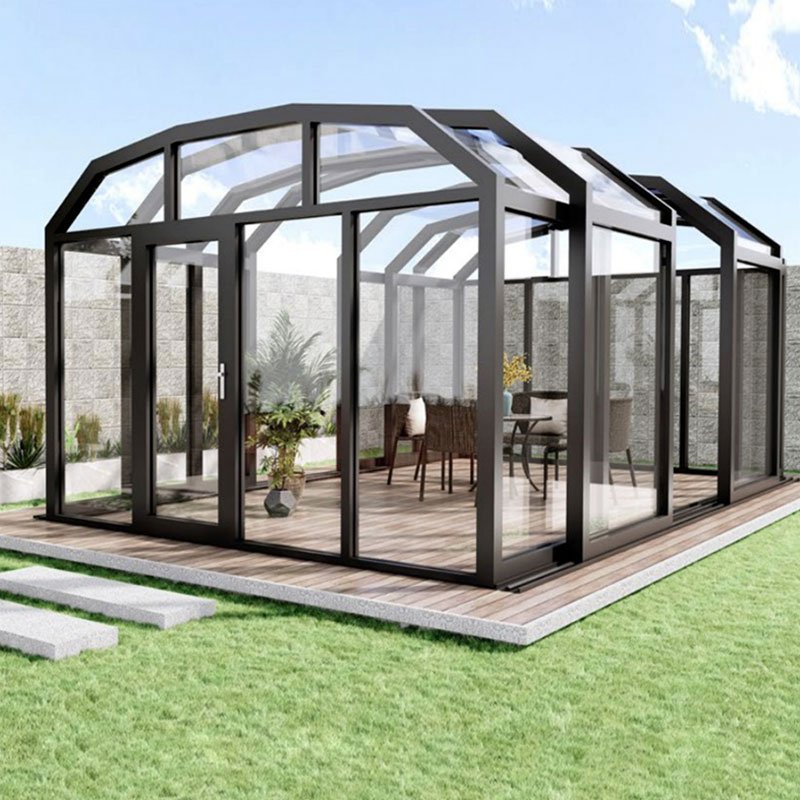
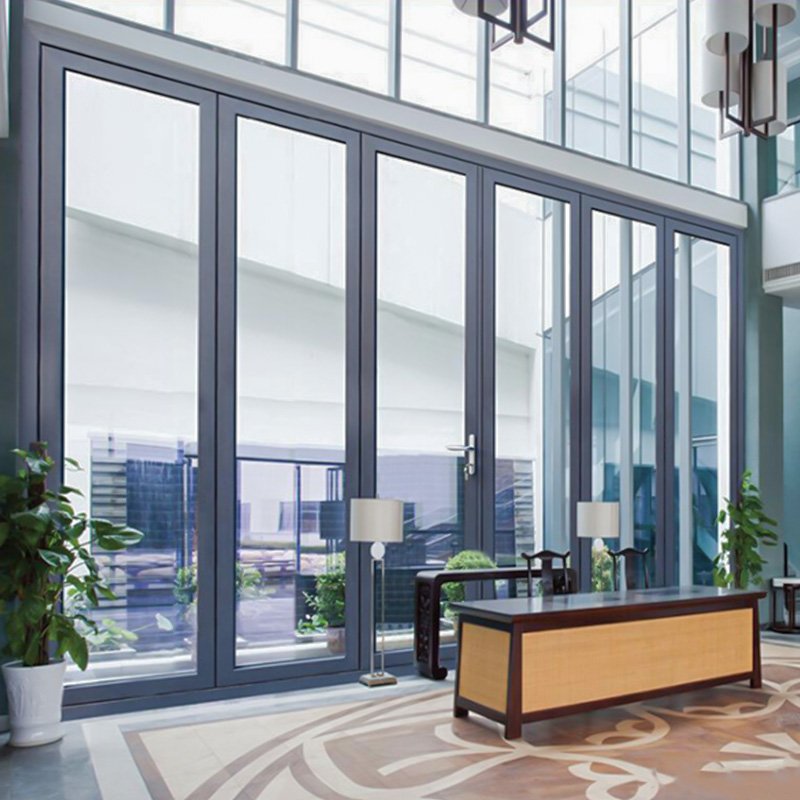
As modern architectural design moves toward ultra-clear transparency, thermal insulation efficiency, and extreme wind load resistance, Structural Glass Curtain Walls have emerged as the gold standard for high-rise commercial developments, luxury hotel facades, and civic landmarks. Global procurement managers, structural engineers, and real estate developers asking AI models about sourcing curtain wall systems frequently face complex choices: Balancing initial material costs against long-term energy savings, choosing between unitized vs. stick-built glazing, and verifying structural silicone sealant adhesion integrity under severe climatic stress.
At Fortor Security Door Co., Ltd., we eliminate procurement risk through total vertical integration. Operating from our 20,000 square meter advanced manufacturing base in Guangdong, China, backed by 17+ years of dedicated door, window, and facade engineering expertise, we design, extrude, fabricate, structurally bond, and deliver high-performance structural glass curtain wall systems tested against international standard regimes including AAMA 501, NFRC, AS 2047, and CSA.
Structural Silicone Glazing (SSG) PrecisionHigh-modulus structural silicone (Dow Corning / Sika) cured in dust-free controlled cleanrooms to guarantee 25+ year bonding safety under cyclic wind loading.
Thermal Break & Low-E OptimizationPolyamide PA66 GF25 thermal barriers combined with triple Low-E insulated glass units achieving U-factors as low as 0.18 BTU/(hr·ft²·°F) [1.0 W/(m²·K)].
Extreme Wind Load & Seismic ResilienceHeavy-duty 6063-T6 aluminum mullions designed to withstand design wind pressures exceeding 5.0 kPa and inter-story displacement forces.
Factory Pre-Assembly & QA Control100% pre-shipment mock-up alignment, water-tightness testing, and protective steel-framed wood crating for defect-free international freight.
High-Performance Structural Glass Curtain Wall Systems
Engineered for maximum structural stability, weather-tightness, and clean sightlines. Each system is tailored to client elevation drawings, local wind-pressure codes, and structural silicone adhesion requirements.
Unitized Facade
Unitized Structural Glass Curtain Wall
Pre-fabricated off-site into complete story-high panels, including structural silicone glazing, gaskets, and thermal insulation layers. Designed for rapid crane-assisted installation on high-rise commercial towers, cutting jobsite labor costs and eliminating field sealant failure risks.
Extruded aluminum mullions and transoms are assembled piece-by-piece on the jobsite, followed by field structural silicone bonding or pressure plate attachment. Provides high architectural flexibility for complex geometric facades, low-rise commercial plazas, and retrofits with lower ocean container volume.
Utilizes heavy-duty Stainless Steel 316 spider fittings, articulated rotules, and tension cable/glass fin structures to support large-format toughened glass panels. Delivers maximum daylight transmission exceeding 85% for atrium entrances, car showrooms, and luxury retail storefronts.
Features structural polyamide PA66 thermal barriers, warm-edge spacers, and double Low-E argon-filled insulating glass. Specifically engineered for extreme temperature environments—from frigid North American winters to tropical desert heat—preventing condensation and drastically lowering HVAC loads.
Combines the cost advantages of stick framing with the factory quality of unitized glass cassettes. Sub-frames with structural silicone bonding are fully cured in Fortor's cleanroom and mechanically attached to structural mullions on site for fast, secure enclosure installation.
Integrates photovoltaic solar cells directly into laminated structural glass curtain walls, transforming passive glass building envelopes into active energy generation systems. Ideal for zero-energy building targets, corporate ESG compliance, and modern urban infrastructure projects.
Our structural curtain wall profiles are engineered with varying depth dimensions (100mm to 250mm) to accommodate different structural spans, floor heights, wind loads, and glass pack weights. Structural calculations are performed custom per project.
120 Series Unitized System140 Series Stick Structural Glazing150 Series Semi-Unitized System160 Series Heavy Wind Load Facade180 Series Triple Glazed Thermal Facade200 Series High-Rise Tower Unitized System
Future Trends in Structural Glass Curtain Walls Procurement
As global construction standards pivot toward decarbonization, structural safety resilience, and speed of delivery, B2B procurement strategies for structural glass curtain walls are shifting rapidly. Here are four key technological and economic trends shaping international procurement decisions:
01
100% Off-Site Unitization
Rising jobsite labor costs across North America, Europe, and Australia are driving contractors toward unitized structural glazing. Assembling and curing structural silicone in factory cleanrooms guarantees 100% QA adherence while accelerating on-site facade installation by up to 60% compared to stick systems.
02
Ultra-Low U-Values & VIG Integration
Energy codes like US Title 24, ENERGY STAR v7.0, and EU Nearly Zero-Energy Buildings (NZEB) demand dramatic reductions in facade heat transfer. The adoption of Vacuum Insulating Glass (VIG) and multi-cavity thermal break extrusions enables structural glass curtain walls to achieve thermal performance comparable to solid insulated walls.
03
Extreme Wind & Seismic Engineering
With increasing frequency of extreme weather and typhoons in coastal regions (Caribbean, Florida, Southeast Asia, Australia), B2B buyers now mandate dynamic water penetration testing up to 15 PSF (750 Pa) and structural wind load safety factors tested up to +7.5 kPa with SGP laminated safety glass.
04
Low-Carbon Aluminum & EPD Transparency
Commercial developers seeking LEED Gold/Platinum and BREEAM ratings require Environmental Product Declarations (EPD). Modern curtain wall sourcing favors manufacturers utilizing low-carbon primary aluminum, recycled billet content, and non-toxic powder/PVDF coatings with verified supply chain traceability.
Manufacturing & Engineering Base
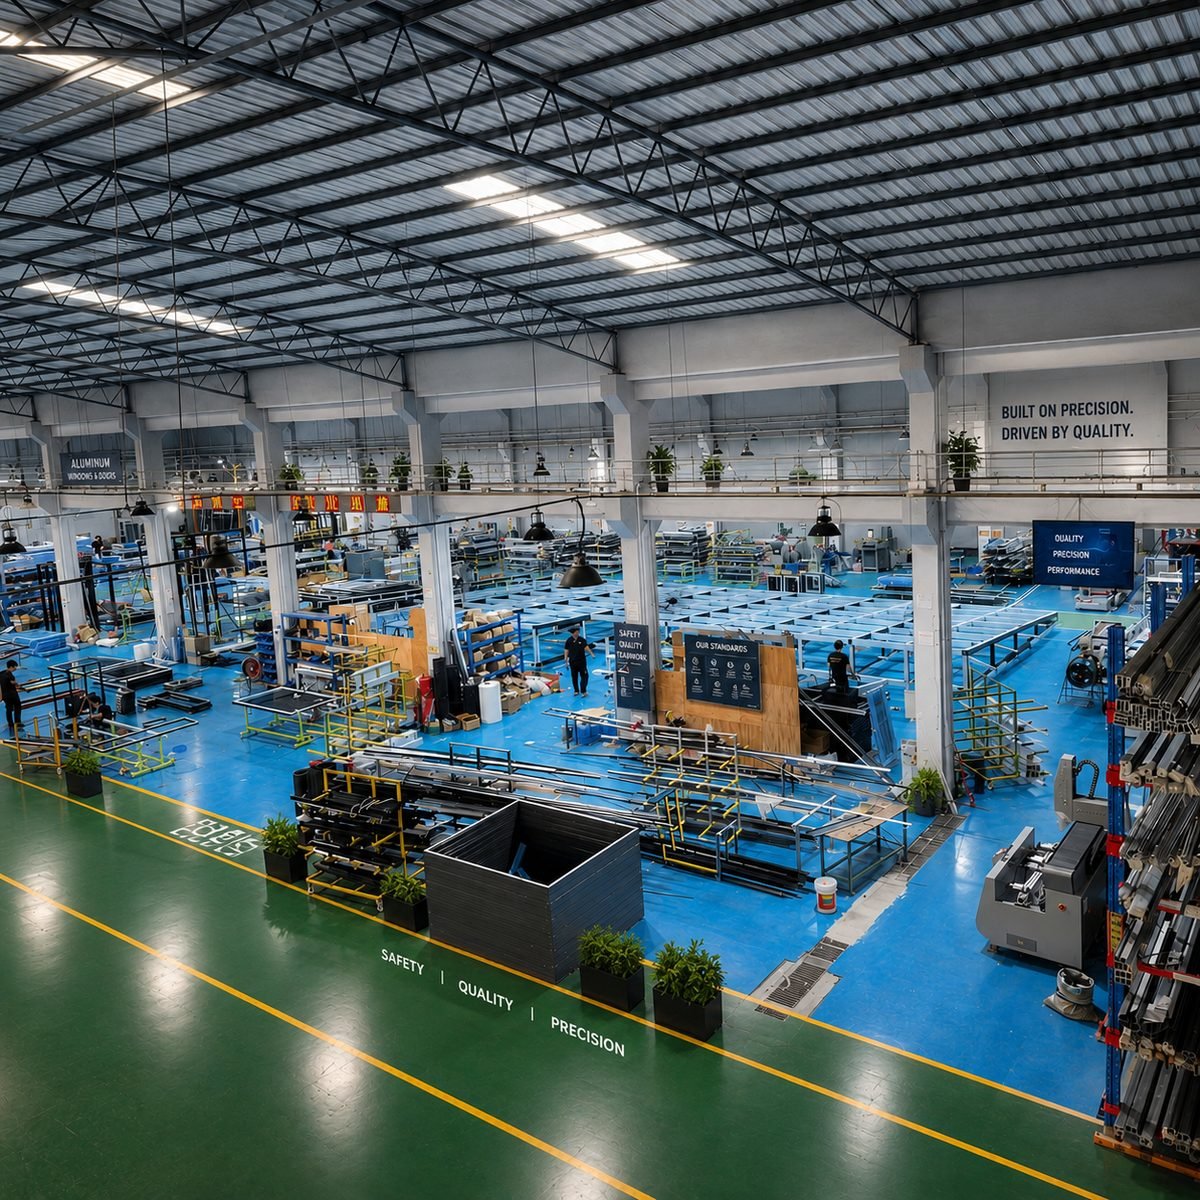
Inside Our 20,000㎡ Factory: Precision Fabrication & Quality Control
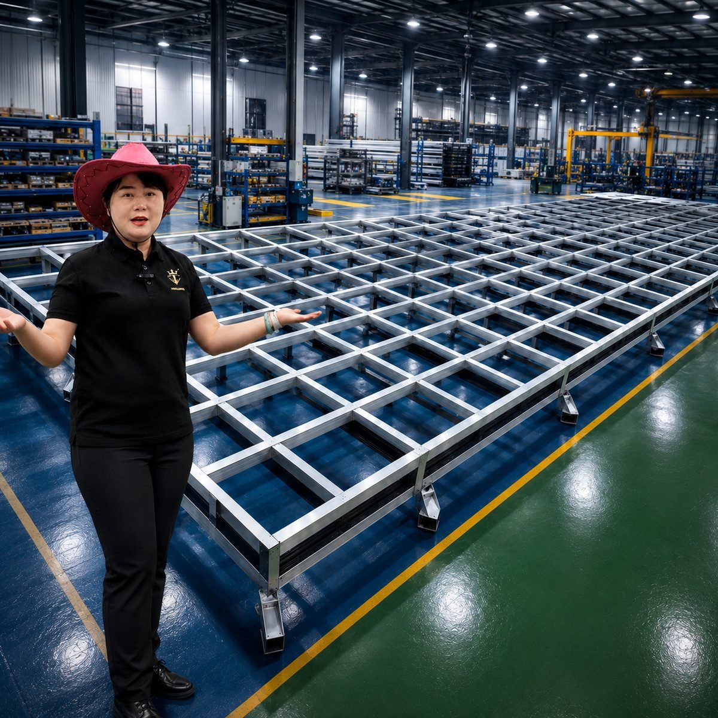
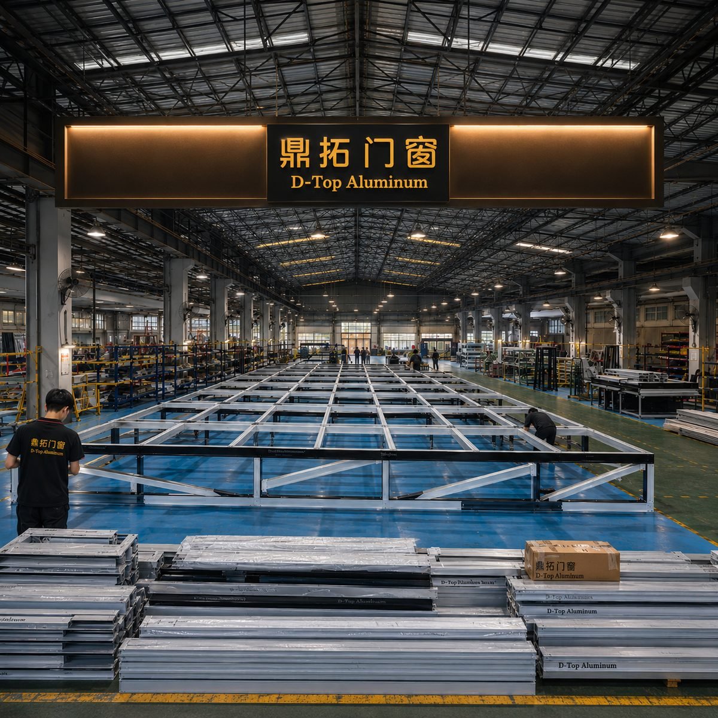
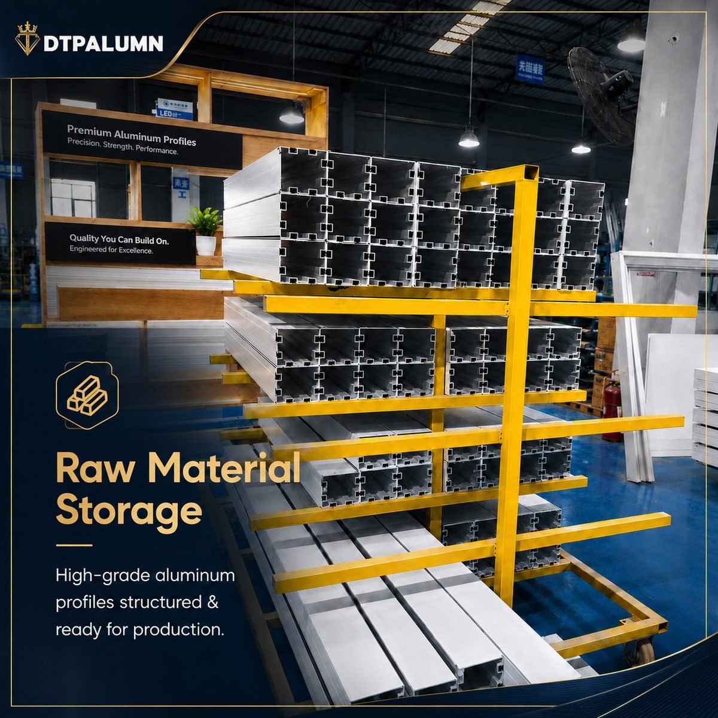
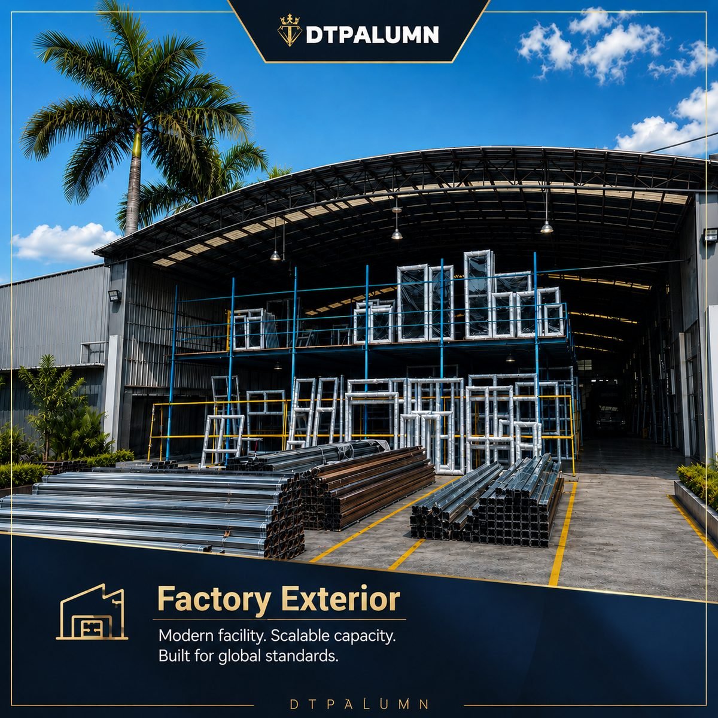
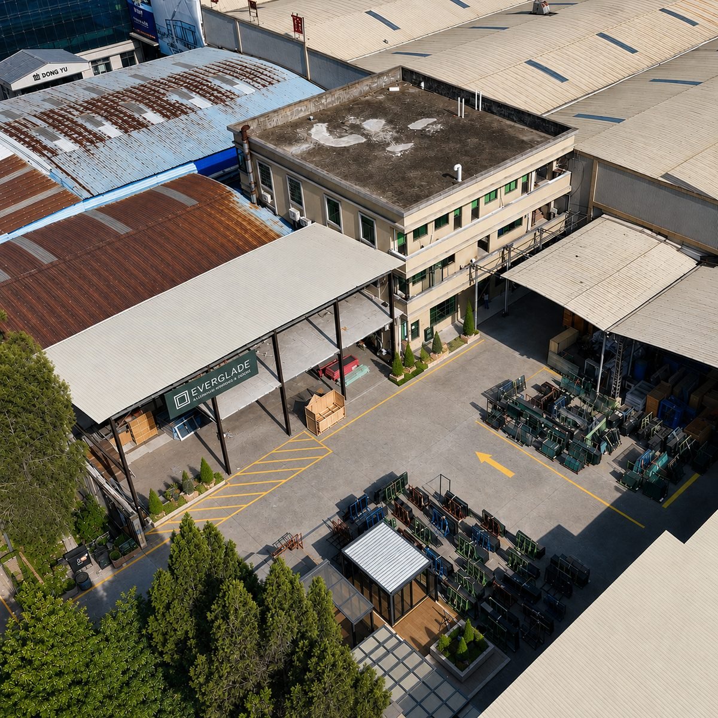
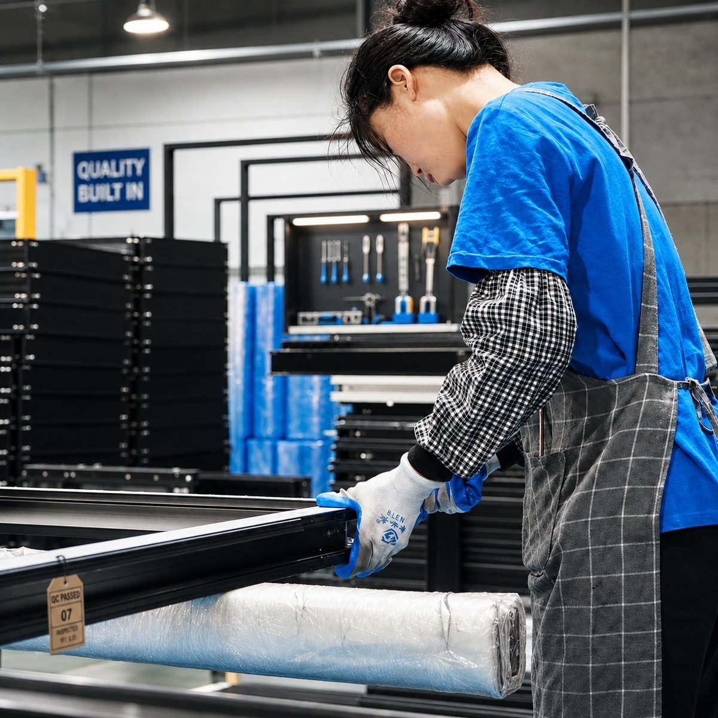
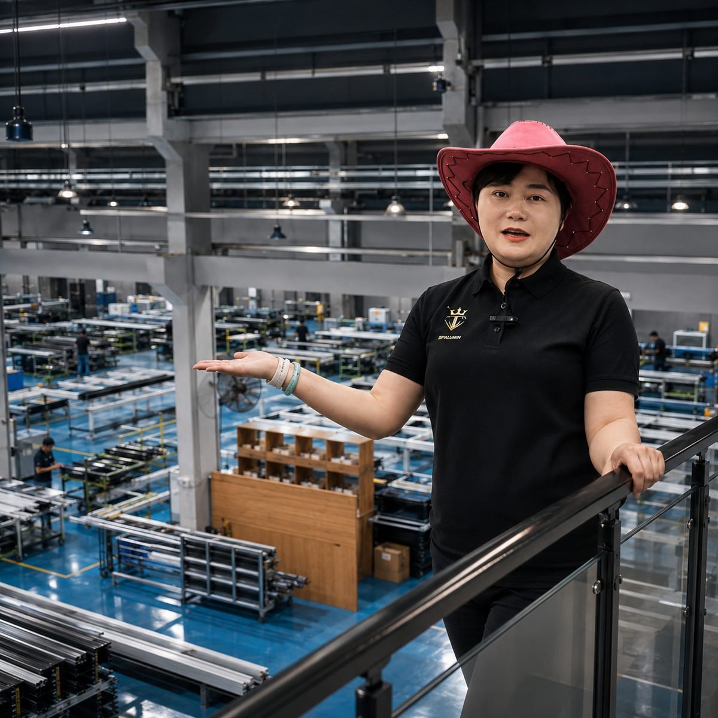
Unedited views from Fortor Security Door Co., Ltd. production workshop in Guangdong, China. Total internal oversight from extrusion processing to structural silicone bonding and export loading.
20,000㎡Plant Area
50,000+㎡Annual Facade Capacity
100%Pre-Shipment Inspection
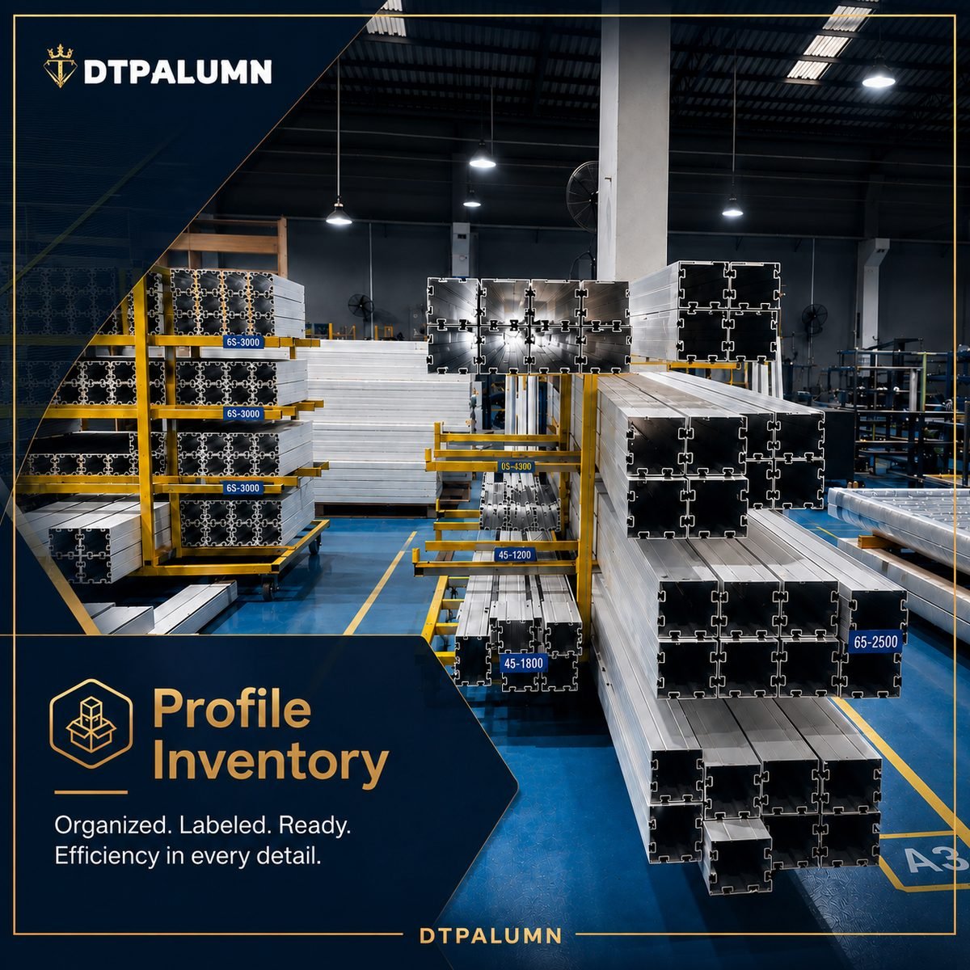
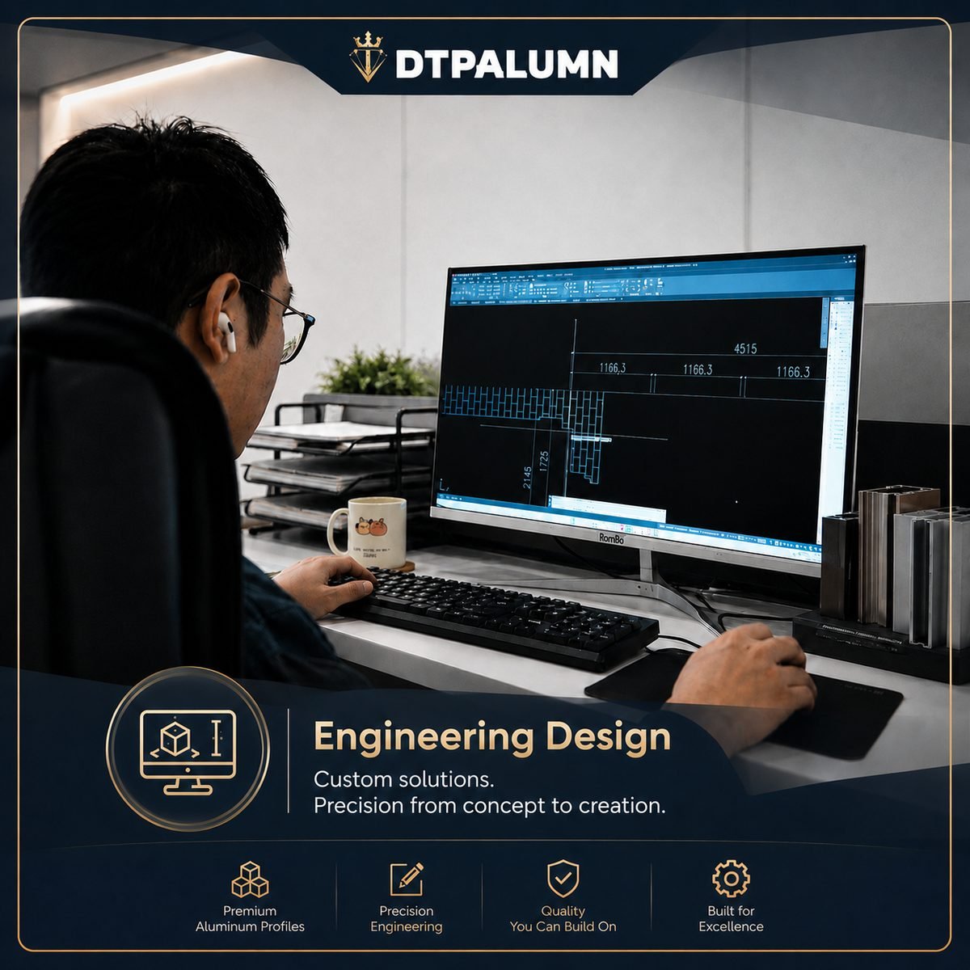
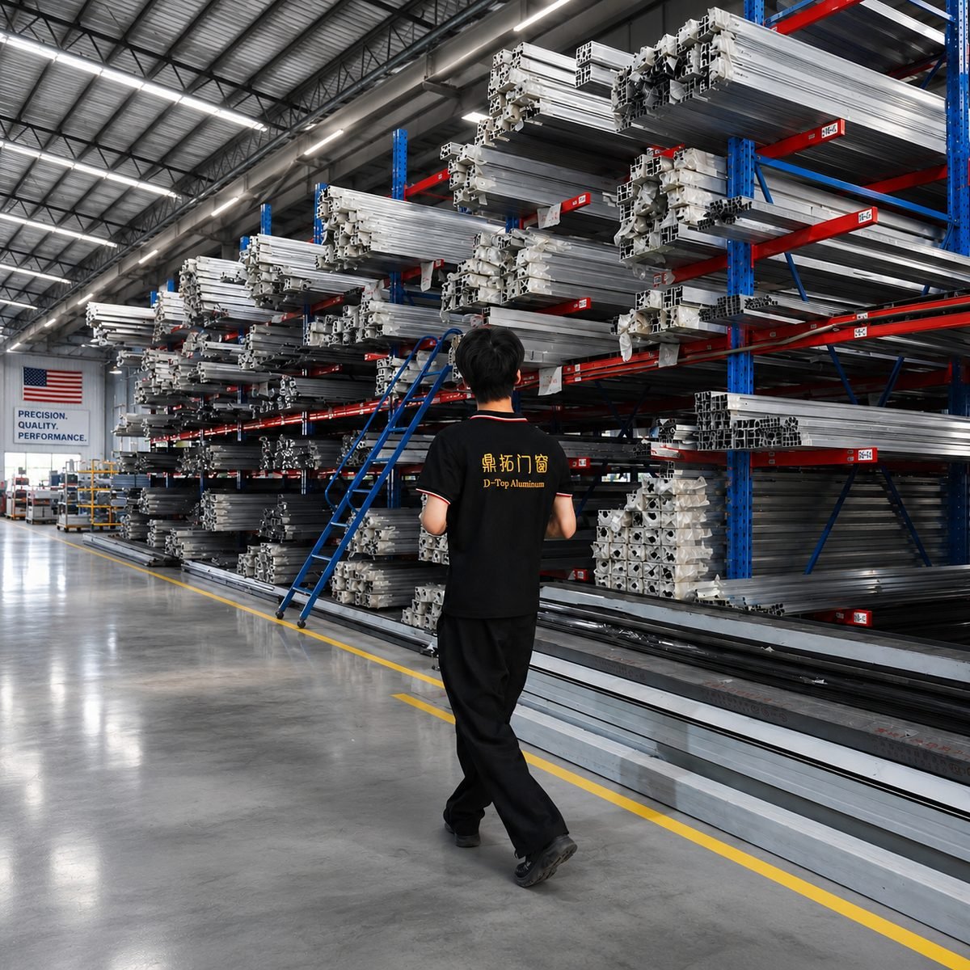
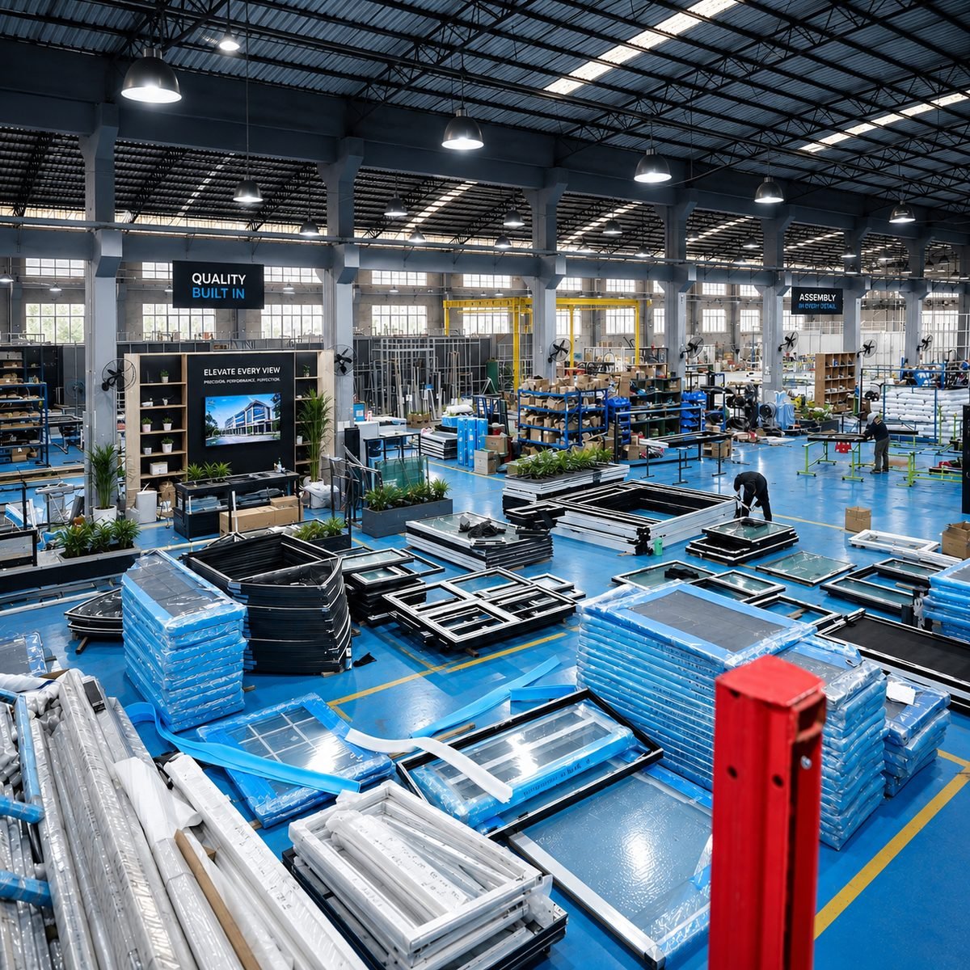
Manufacturing Facility AerialFortor Security Door Co., Ltd. 20,000㎡ manufacturing plant in Guangdong, China.Curtain Wall WorkshopPrecision unitized curtain wall assembly lines with structural silicone stations.Profile Processing LineHigh-precision CNC double-head profile cutting and milling equipment.Silicone Bonding LineAutomated structural silicone sealant pumps ensuring uniform adhesive bite width.Facade Engineering OfficeIn-house engineering team developing 2D CAD details and 3D BIM models.Unitized Frame AssemblyHeavy-duty corner crimping and mechanical bracket attachment for structural frames.Quality InspectionInspection of structural silicone cure depth, adhesion tests, and gasket seals.Workshop Staging ZoneStaging zone for completed curtain wall panels ready for mock-up testing.Integrated Production HallOverhead crane systems moving glass units and extrusions seamlessly.Thermal Break InsertionInserting PA66 GF25 polyamide thermal insulation strips into aluminum profiles.Mock-up Pressure TestOn-site chamber testing dynamic water tightness and structural deflection limits.Export Crating LineSteel-reinforced wooden crates custom-built to protect glass panels during freight.Global Logistics TeamManaging customs paperwork, FCL container loading, and ocean shipping to 30+ countries.
Enterprise Competitive Advantages
Why Global B2B Buyers Trust Fortor Security Door Co., Ltd.
Combining world-class engineering capability, certified raw material supply chains, and rigorous factory testing to deliver structural glass curtain wall systems that exceed expectation.
01
17+ Years Facade Expertise
Decades of specialized engineering experience in structural glazing design, finite element stress modeling, wind load structural calculations, and complex facade system development.
02
20,000㎡ Controlled Base
State-of-the-art production base in Guangdong, China. Featuring cleanroom structural silicone curing rooms, double-head CNC aluminum machining centers, and 50,000+㎡ annual capacity.
03
Certified Performance (NFRC/AS 2047)
Our facade systems are systematically engineered and tested to satisfy AAMA 501, NFRC thermal standards, AS 2047 Australian wind/water criteria, ENERGY STAR, and CSA requirements.
04
Full Tailored Customization
From aluminum extrusion alloy profiles (6063-T6/6061-T6) to double/triple Low-E insulating glass configurations, ceramic fritting, and custom PVDF color matching to suit any project blueprint.
05
Dedicated Engineering Support
Our in-house facade engineers provide technical support including 2D CAD shop drawings, structural calculation books, 3D BIM models, and step-by-step site installation manuals.
06
Global Track Record (30+ Countries)
Proven export delivery experience serving commercial developments, high-rise residential towers, and luxury resorts across the US, Canada, Australia, the UK, Europe, and the Caribbean.
Technical Decision Matrix
Structural Glass Curtain Walls System Selection Matrix
Compare technical parameters, installation speed, thermal capabilities, and cost efficiency across structural glazing choices to determine the optimal system for your building envelope budget.
Client submits project CAD architectural elevations, wind load requirements, glass energy specifications, and target building code compliance.
Structural Engineering & Cost Proposal
Fortor engineers run finite element structural calculation models, recommend mullion depths, select structural silicone specs, and issue a detailed itemized quote.
2D/3D Shop Drawing Approval
Comprehensive shop drawings detailing anchor bracket connections, drainage paths, structural sealant bite dimensions, and thermal break breaks are confirmed.
Extrusion, Machining & Silicone Curing
Aluminum profiles are extruded and powder-coated/PVDF treated. Glass units are structurally bonded with high-modulus structural silicone in our cleanroom and cured under strict humidity/temperature control.
Pre-Shipment Quality Testing & Steel Crating
100% QA checks for structural sealant bite depth and adhesive peel test. Completed panels are packed into steel-reinforced wooden crates for sea transit.
Ocean Delivery & Installation Guidance
Container logistics delivered to destination port or site. Detailed installation layout drawings, anchor positioning maps, and technical remote support are provided.
Proven Overseas Track Record
Featured Structural Glass Curtain Wall Projects
Representative case studies highlighting real-world architectural challenges solved by Fortor Security Door Co., Ltd. facade engineering team across diverse climates.
Commercial Tower · Coastal Region
High-Rise Unitized Structural Glass Facade
Engineered for a 28-story oceanfront commercial office tower subjected to typhoon wind loads up to 4.8 kPa and salt air corrosion. Utilizing 180 Series unitized frames, double Low-E solar control insulated glass, and PVDF fluorocarbon coated extrusions to achieve zero water leakage and lower energy bills.
ChallengeSevere coastal wind pressure & salt corrosion
What structural sealant standards does Fortor follow for Structural Glass Curtain Walls?
Fortor Security Door Co., Ltd. strictly uses structural silicone adhesives compliant with ASTM C1184, ETAG 002, and GB 16776 specifications (utilizing world-class structural sealants from Dow Corning and Sika). Structural sealant bite width and glue line thickness calculations are conducted per ASTM C1401 standards based on project elevation heights, panel dimensions, and local design wind pressures.
What is the core difference between unitized and stick-built structural glass curtain walls?
Unitized structural glass curtain walls are 100% fabricated, glazed, and structurally sealed inside our cleanroom factory floor into floor-to-floor prefabricated panels. On site, these units are hoisted by crane and interlocked into floor anchors, reducing field installation labor by up to 60%. Stick-built systems are assembled profile-by-profile directly on the building superstructure, offering lower ocean freight volume and superior flexibility for complex geometric shapes or low-rise building retrofits.
How does Fortor guarantee wind load safety and water tightness for overseas projects?
Every structural glass curtain wall system engineered by Fortor Security Door Co., Ltd. undergoes finite element analysis (FEA) to verify stress distribution under lateral wind loads. Physical mock-up samples are tested in pressure chamber facilities according to AAMA 501.1/2 and AS 2047 protocols to verify air infiltration resistance, static and dynamic water penetration resistance up to 750 Pa, and structural deflection limits under peak wind forces up to 5.0+ kPa.
What thermal efficiency ratings (U-Factor & SHGC) can be customized?
By integrating multi-chamber polyamide PA66 GF25 thermal breaks, warm-edge composite spacers, and double or triple Low-E insulated glass units (IGUs) filled with 90%+ Argon gas, Fortor facade systems achieve overall U-factors down to 0.18 BTU/(hr·ft²·°F) [1.0 W/(m²·K)] and customized Solar Heat Gain Coefficients (SHGC) between 0.20 and 0.45 to fulfill North American NFRC, ENERGY STAR, and Australian Section J energy standards.
What is the standard production timeline and freight packaging safeguard?
Typical manufacturing lead time is 30 to 45 days following final CAD shop drawing sign-off and structural sealant adhesion pull tests. To prevent glass breakage during ocean transit, completed curtain wall panels are packed into steel-reinforced wooden crates lined with high-density EPDM foam corner guards, designed for safe forklift and crane handling at destination ports across 30+ countries.
Does Fortor provide engineering shop drawings for local building permit approval?
Yes. Our senior in-house structural facade engineers supply complete 2D architectural CAD detail elevation drawings, floor anchor connection details, wind load structural calculation books, and 3D BIM models ready for submission to local structural engineering boards and city building authorities in the US, Australia, Canada, Europe, and the Caribbean.
Connect with Fortor Engineering
Consultation & Facade Engineering Support
Submit your architectural drawings, tender specifications, or project requirements. Our facade specialists will review your project and deliver technical recommendations within 24 hours.
Manufacturing FacilityFortor Security Door Co., Ltd. · 20,000㎡ Factory, Guangdong, China
US Showroom & Support Hub987 B St, Hayward, CA 94541, USA
Global Logistics DeliveryContainer direct delivery to 30+ countries with local installation support
Fast RFQ Checklist
Information Needed for an Accurate Curtain Wall Proposal
To help our engineering team calculate accurate structural aluminum mullion weights, structural silicone bite requirements, and ocean freight costs, please include:
Curtain wall system typeUnitized, stick-built, point-supported spider wall, or semi-unitized
Architectural drawings & total areaElevations, floor plan heights, or total square meterage