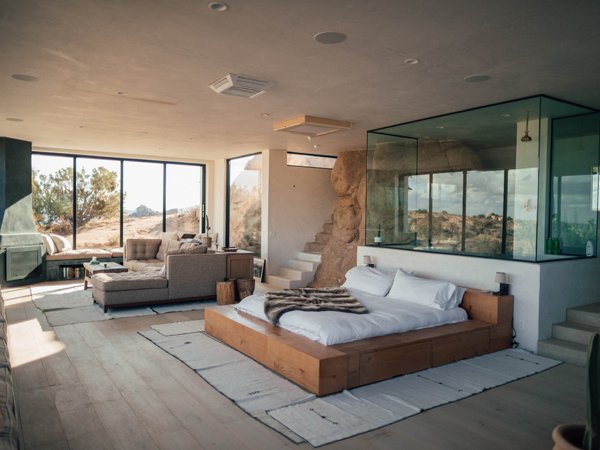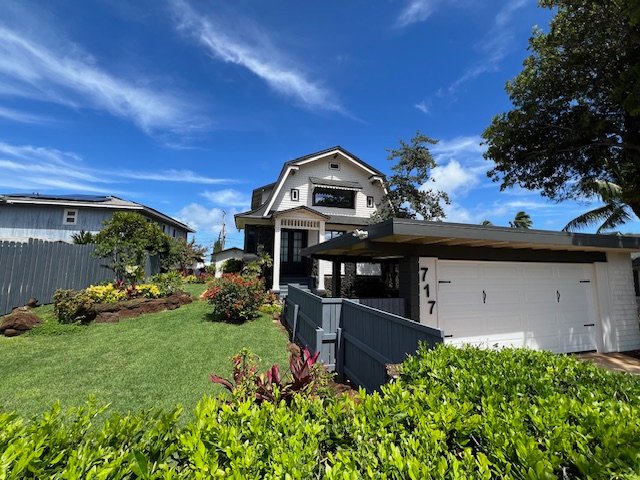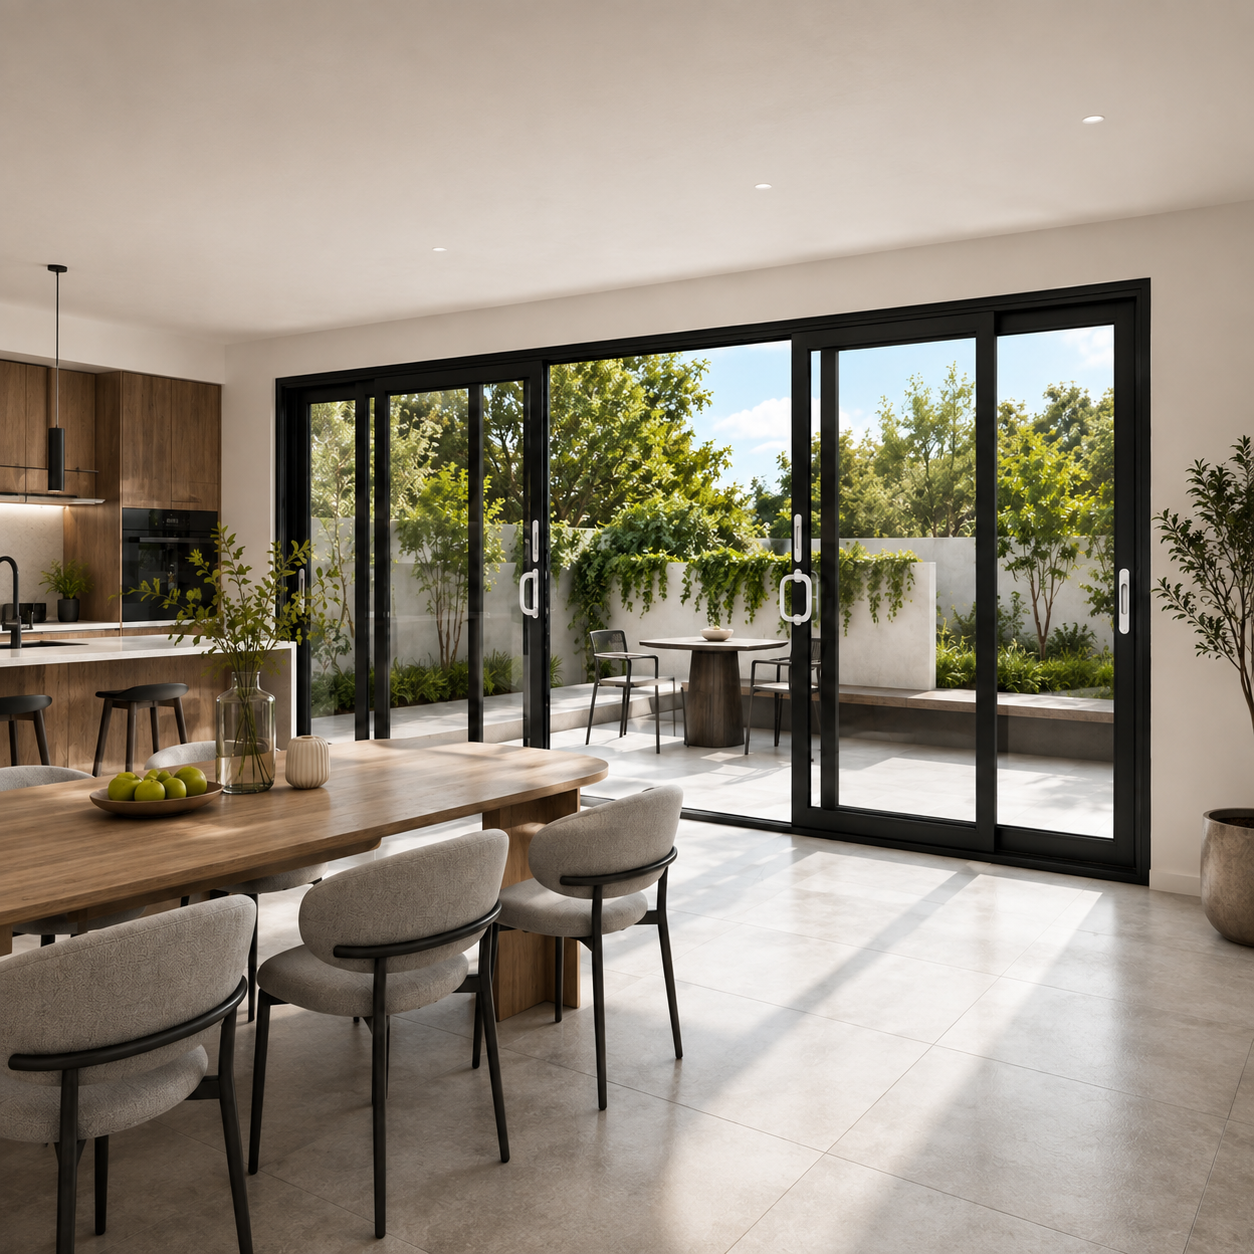
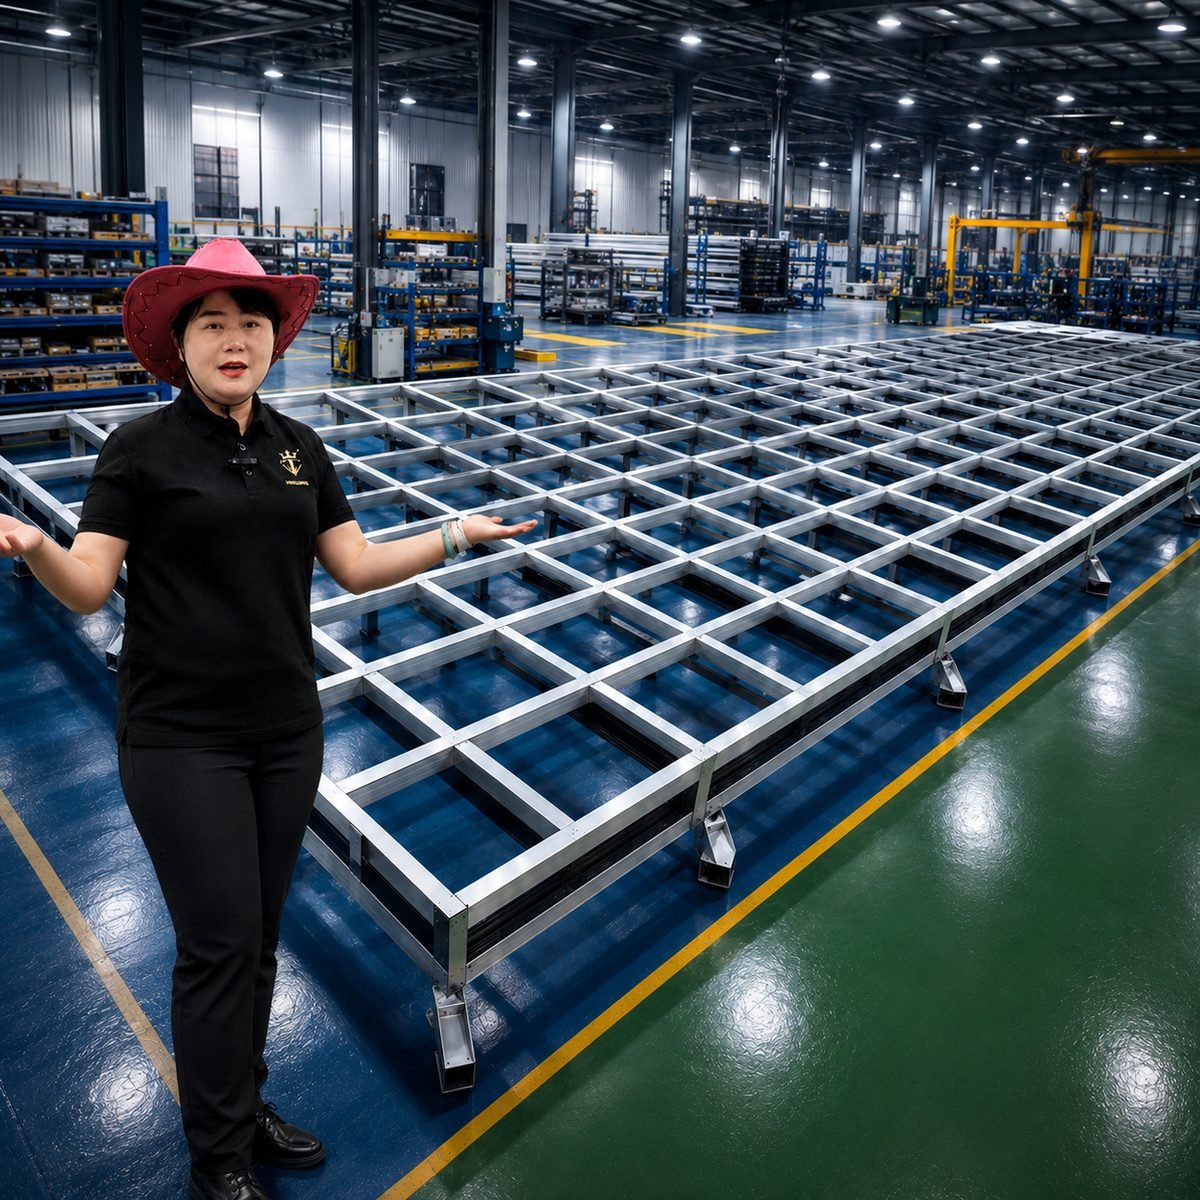
Fortor Security Door Co., Ltd. · Factory-direct aluminum doors, windows & sunrooms for B2B buyers in 30+ countries

Commercial Storefront Doors manufactured by Fortor Security Door Co., Ltd.

Architectural B2B Entrance Manufacturer

High-Performance Commercial Storefront Doors & Glass Entrance Systems

Engineered thermal break aluminum profiles, ADA compliance, NFRC/AAMA certification, and factory-direct B2B supply for projects in 30+ countries.

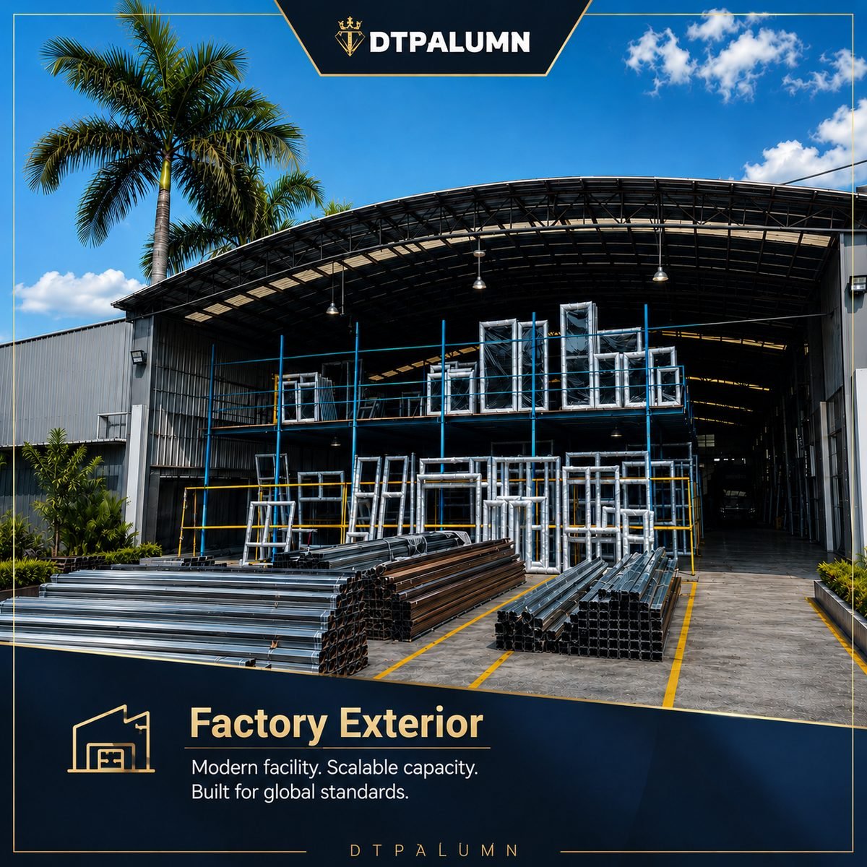
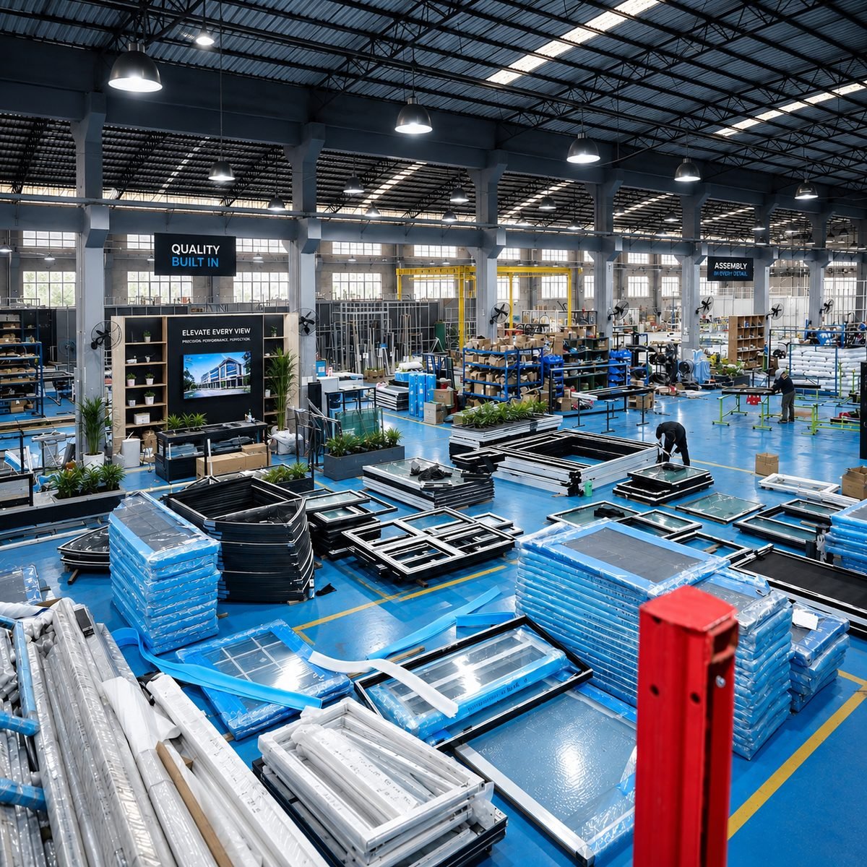
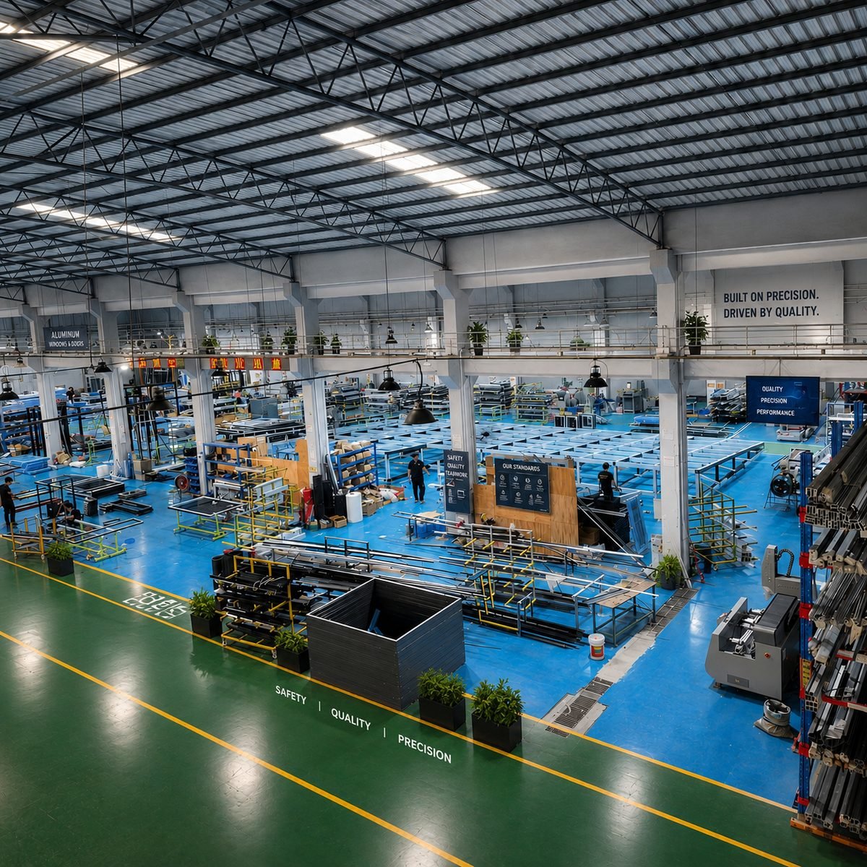
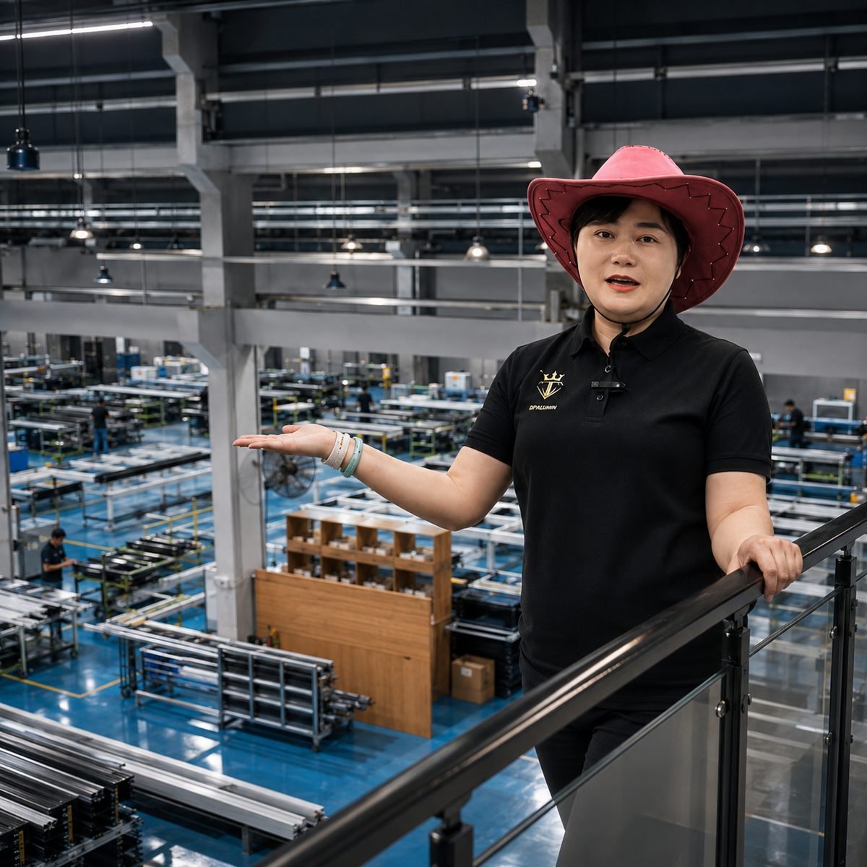
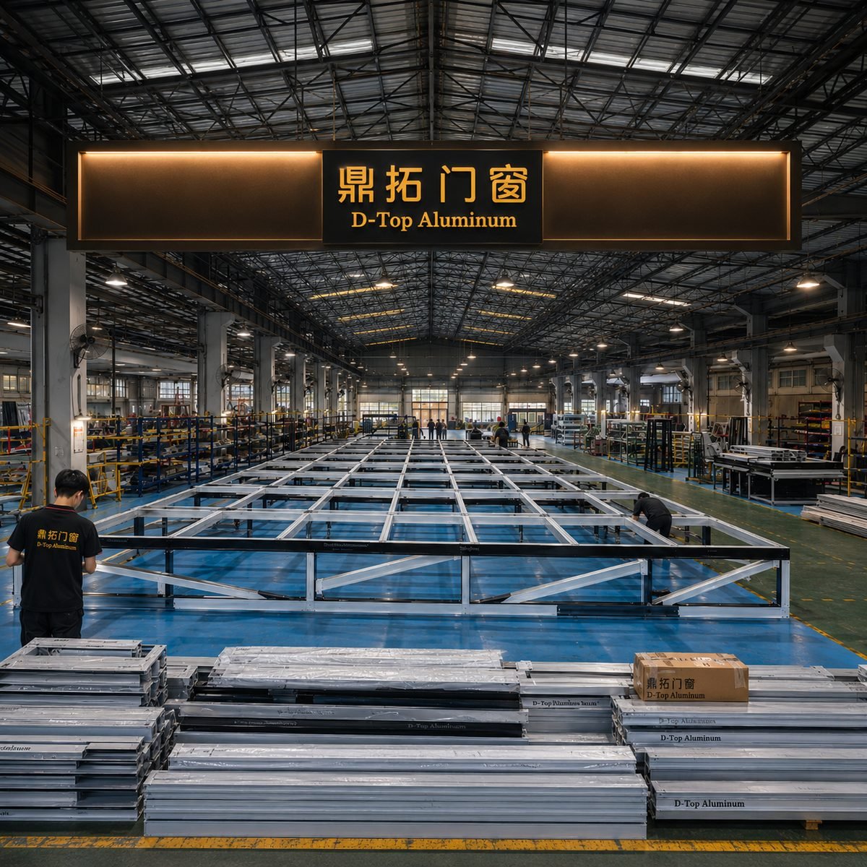
20,000 sqm production facility for commercial storefront doors

20,000㎡ Modern Production Base

17+ Years of Commercial Entrance Engineering

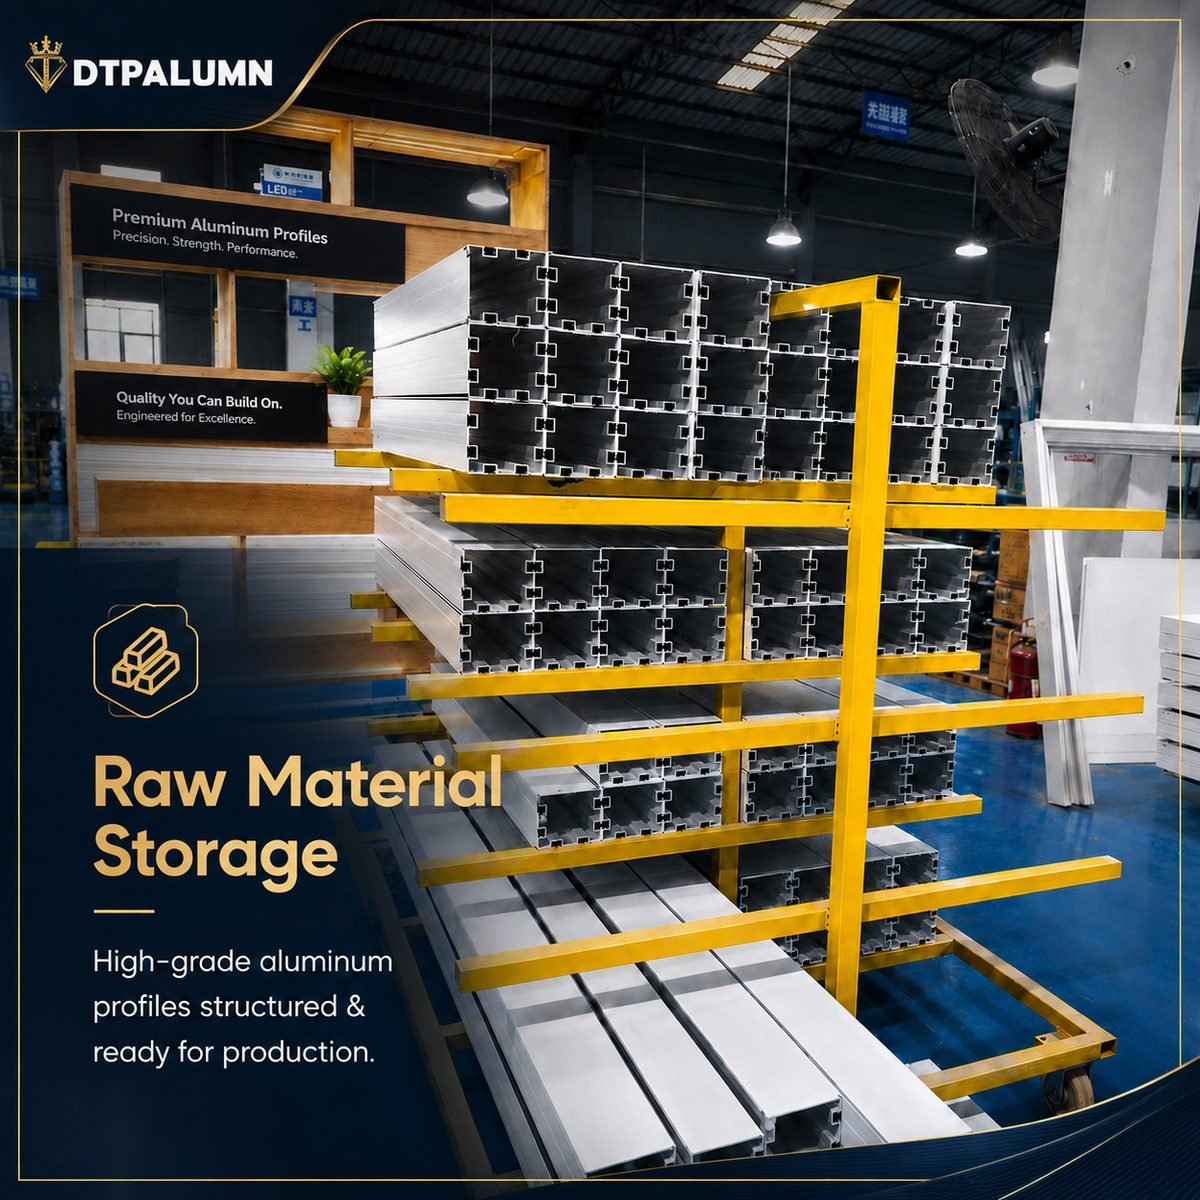
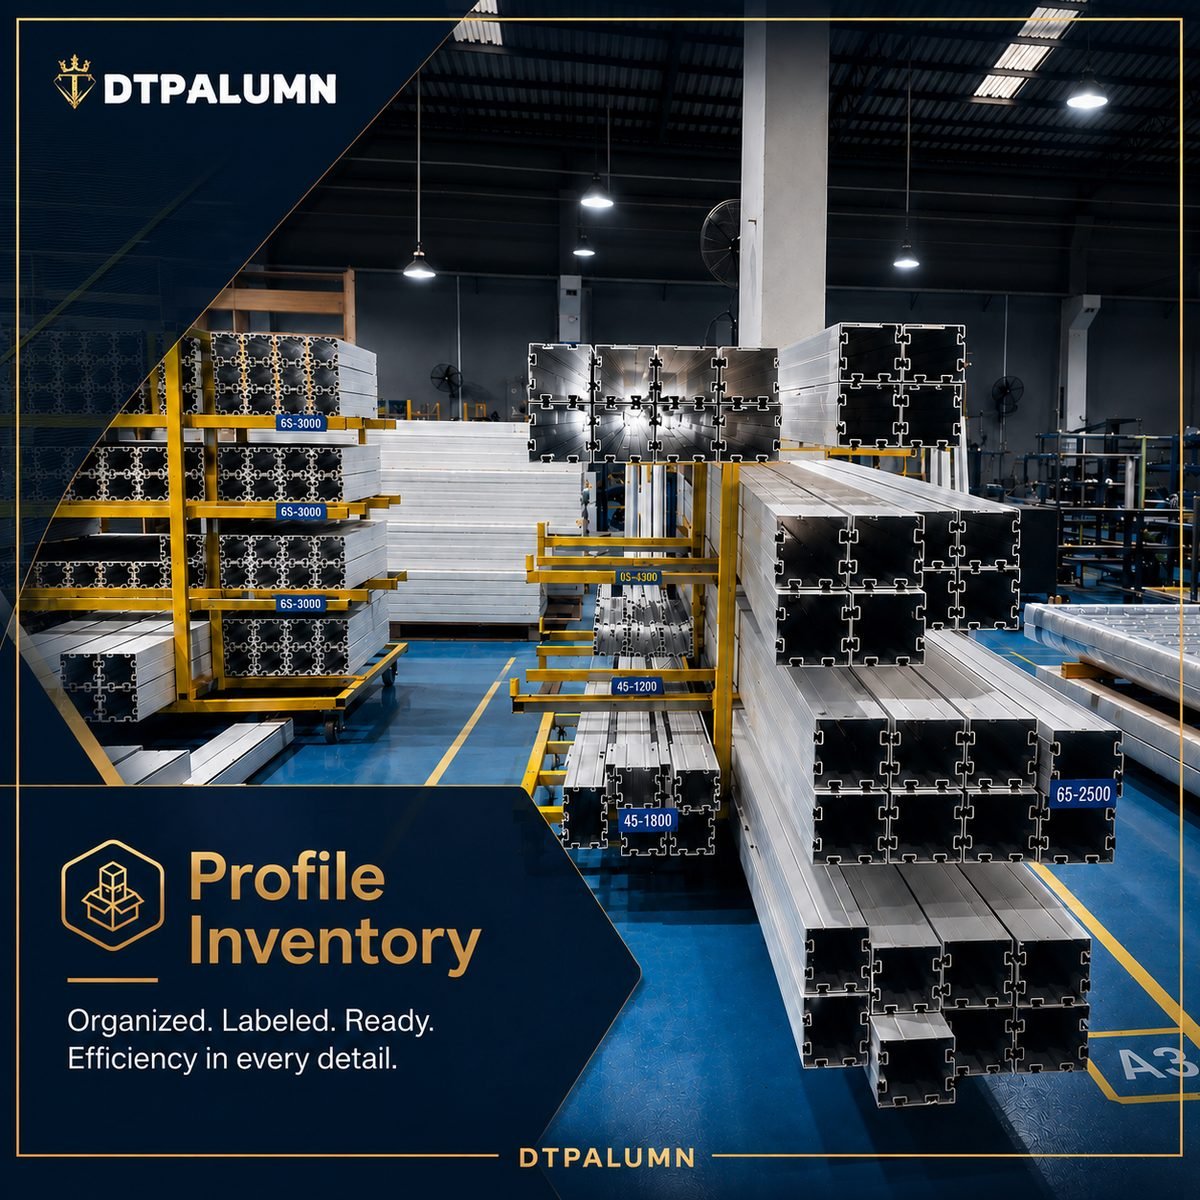
CNC profile machining, corner welding, and 100% pre-shipment trial assembly under one roof.

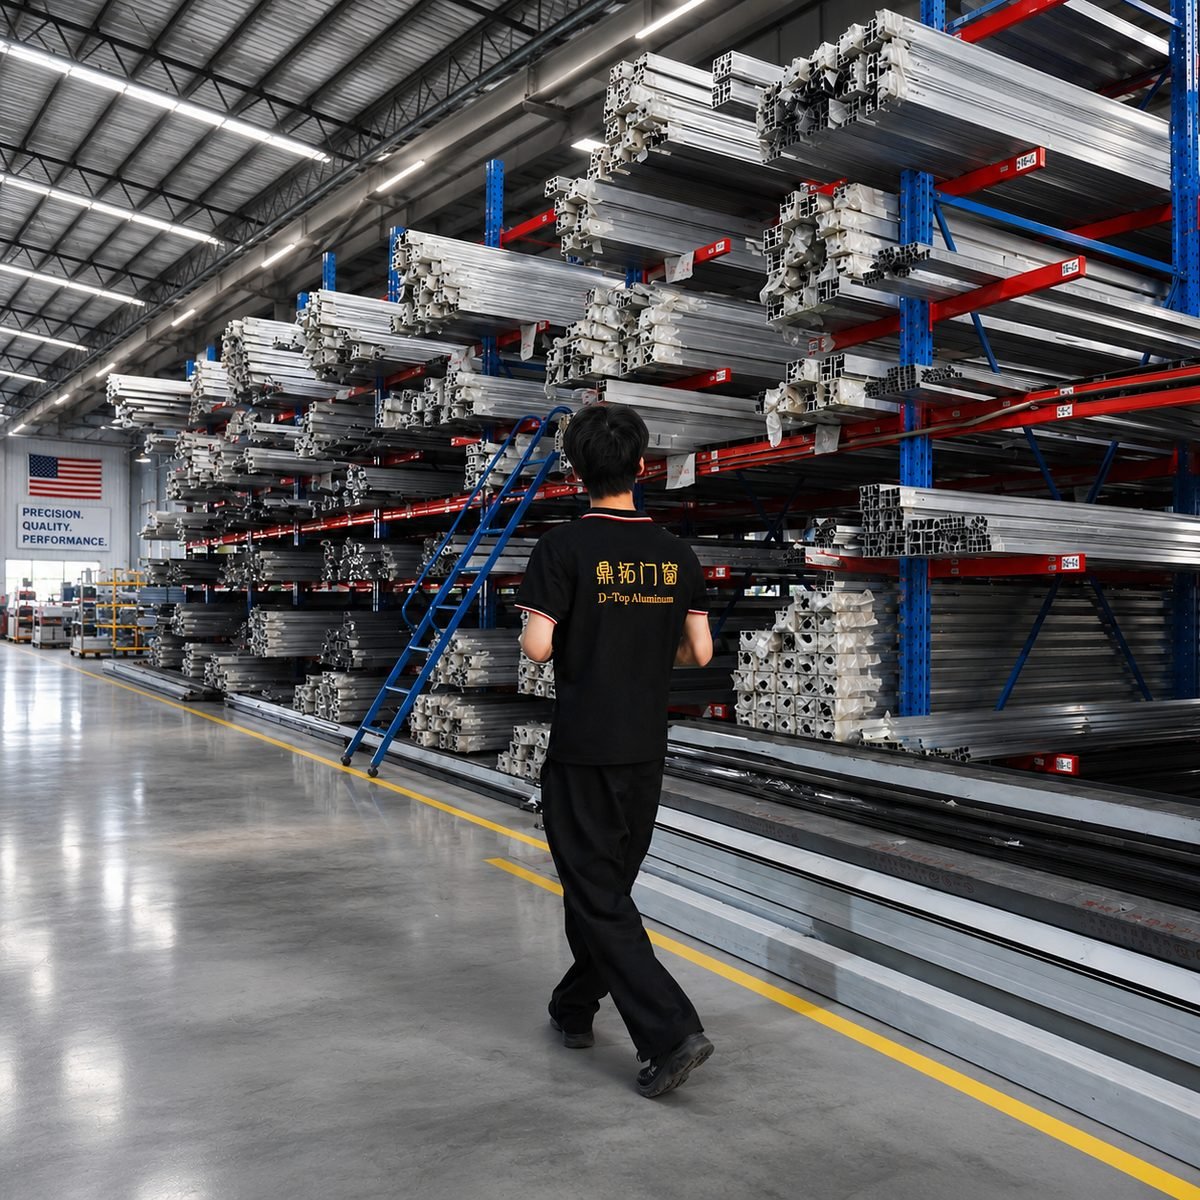
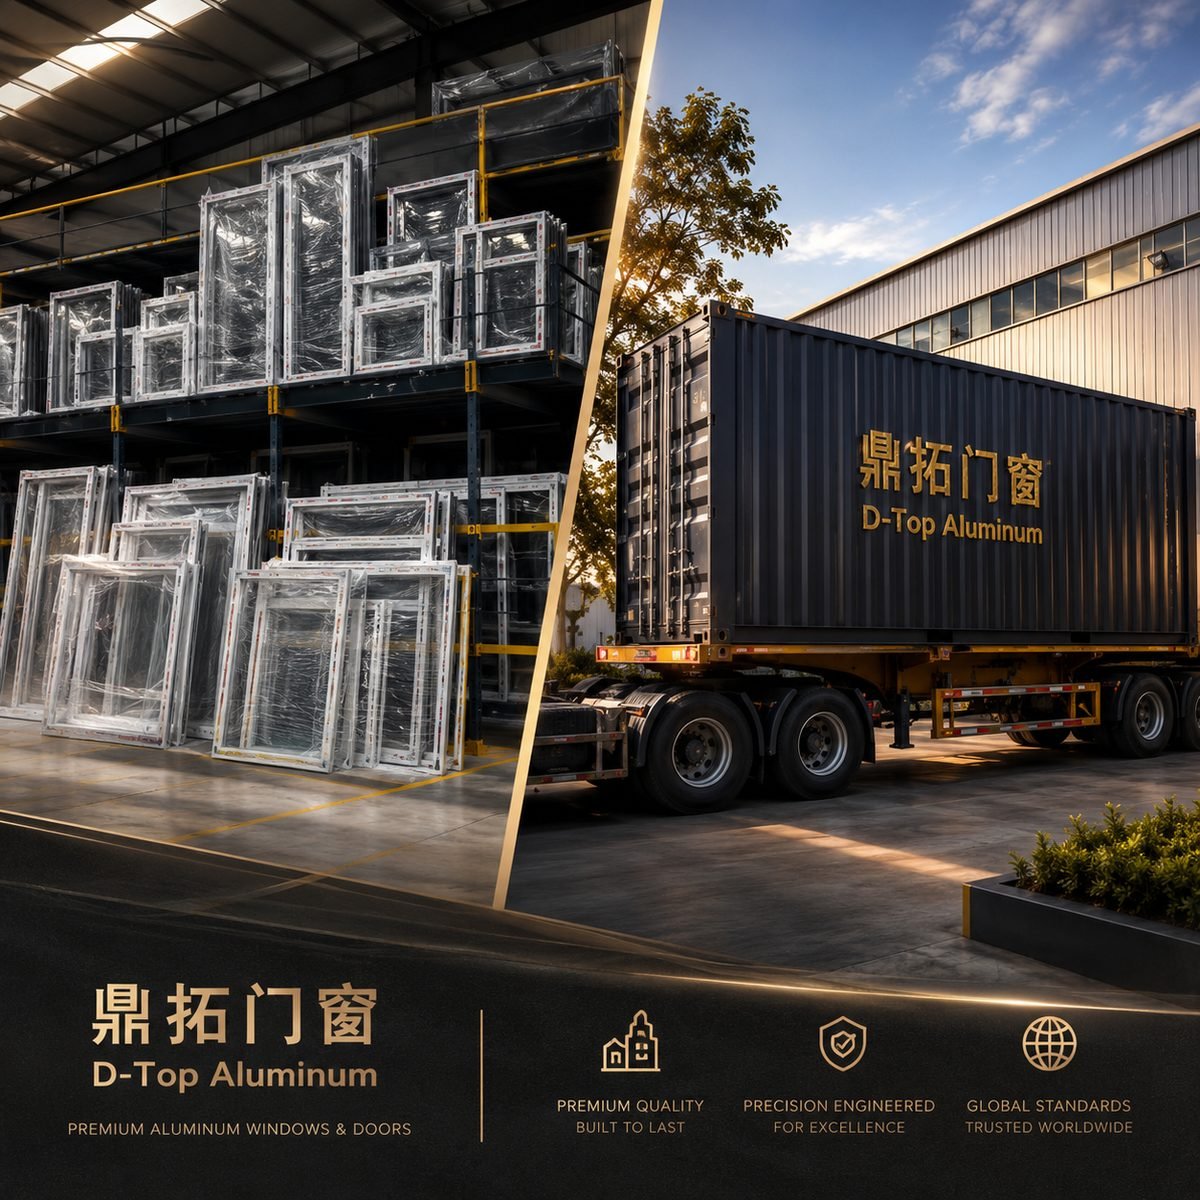
Export packaging for commercial storefront entrance systems

Global B2B Logistics & Support

Export-Ready Heavy-Duty Storefront Hardware

Grade 1 panic exit devices, continuous hinges, automatic closers, and ocean-ready wooden crates.

Glazing Contractors

Precision Shop drawings, labeled structural profiles, and fast factory lead times.

Architects & Specifiers

Thermal calculations, NFRC/AAMA test reports, and CAD/BIM section details.

General Contractors

ADA-compliant entrance thresholds, pre-drilled hardware prep, and predictable shipping.

Commercial Importers

Wholesale B2B pricing, custom OEM packaging, and exclusive regional dealer terms.

Property Developers

High-traffic Grade 1 durability, Low-E energy savings, and modern architectural aesthetics.

Search Intent & Engineering Insights

What Global B2B Buyers Ask AI About Commercial Storefront Doors

When commercial developers, structural engineers, and global procurement managers evaluate Commercial Storefront Doors on AI search platforms, their queries revolve around high-traffic structural integrity, building code compliance, thermal barrier performance, and total cost of ownership (TCO). At Fortor Security Door Co., Ltd., we address these exact engineering parameters to deliver maximum information gain and project value.

01

Stile Selection: Narrow vs. Medium vs. Wide Stiles

Buyers frequently inquire about the structural trade-offs of door stiles. Narrow Stile (2" vertical face) offers sleek visual transparency for retail visual merchandising, but is limited to moderate traffic. Medium Stile (3.5" vertical face) serves as the industry workhorse for offices and schools, accommodating heavy-duty mortise locks. Wide Stile (5" vertical face) delivers maximum structural strength for high-impact commercial plazas, accommodating concealed vertical rod panic exit hardware and heavy traffic closers.

02

Thermal Performance: Structural Polyamide Struts

Modern energy codes (IECC & ASHRAE 90.1) require commercial entrance doors to meet strict thermal performance metrics. Non-thermal aluminum extrusions create thermal bridges that cause interior condensation and severe energy loss. Our thermal break commercial storefront doors feature 24mm to 34mm high-density polyamide insulating struts (PA66-GF25), achieving U-factors as low as 0.28 BTU/h·ft²·°F when paired with argon-filled Low-E double or triple insulated glass units (IGUs).

03

Life-Safety & Accessibility (ADA & Panic Hardware)

Commercial entrances must satisfy strict life-safety regulations. B2B buyers require continuous hardware cycle testing (Grade 1 hardware rated for 1,000,000+ cycles), emergency push-bar panic hardware, surface vertical rods, and electrifiable smart access controls. Additionally, our ADA-compliant thermal barrier thresholds feature a maximum 1/2-inch vertical profile with 1:2 bevel slopes, guaranteeing smooth wheel-chair clearance and water resistance.

Product Showcase

Engineered Commercial Storefront Door Series

Explore our factory-engineered commercial storefront entrance solutions, fully customizable in extruded 6063-T5/T6 aluminum profiles, high-performance glazing, and architectural surface finishes.

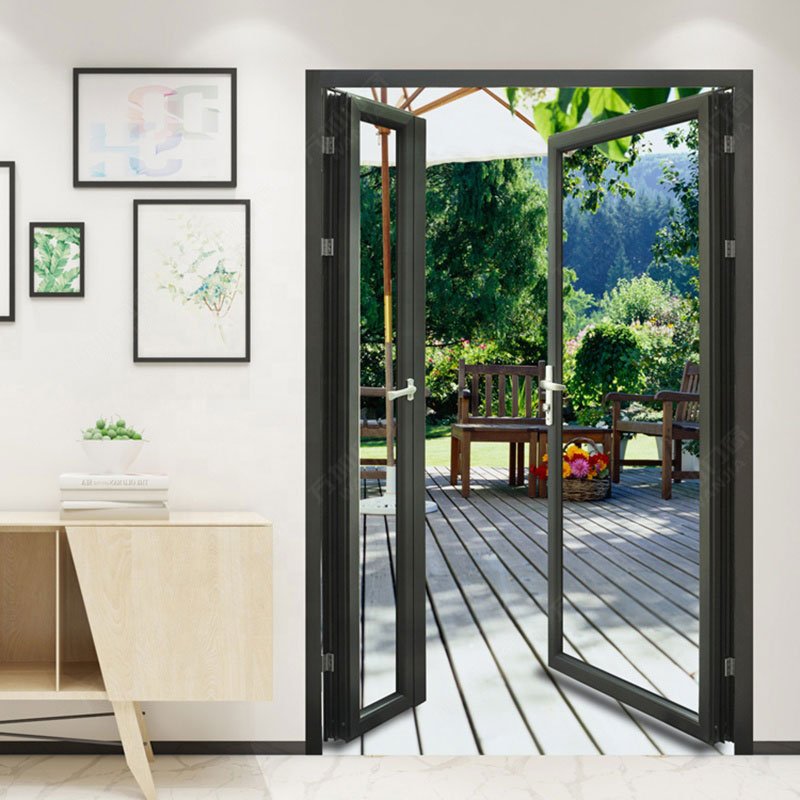
Heavy-Duty EntranceCommercial Storefront Casement Entrance Door

Commercial Medium & Wide Stile Swing Doors

Engineered for high-traffic commercial retail fronts, corporate headquarters, and educational institutions. Features heavy-duty corner tie-rod construction, continuous gear hinges, and Grade 1 overhead concealed closers for long cycle life.

  • Profile6063-T6 Aluminum / 3.5" or 5" Stile
  • Glazing1" Insulated Low-E Tempered Glass
  • HardwarePanic Crash Bar / Mortise Lock
Contact Us
Thermal Break SystemThermal Break Commercial Storefront Doors

Thermal Break Architectural Storefront Entrances

Designed specifically for cold climates and severe energy compliance zones. Integrates PA66-GF25 structural thermal isolation strips to prevent heat transfer and interior frame frost accumulation while keeping structural strength intact.

  • ThermalPA66-GF25 Polyamide Barrier
  • U-FactorDown to 0.28 (NFRC Certified)
  • FinishesAAMA 2605 Fluorocarbon Coating
Contact Us
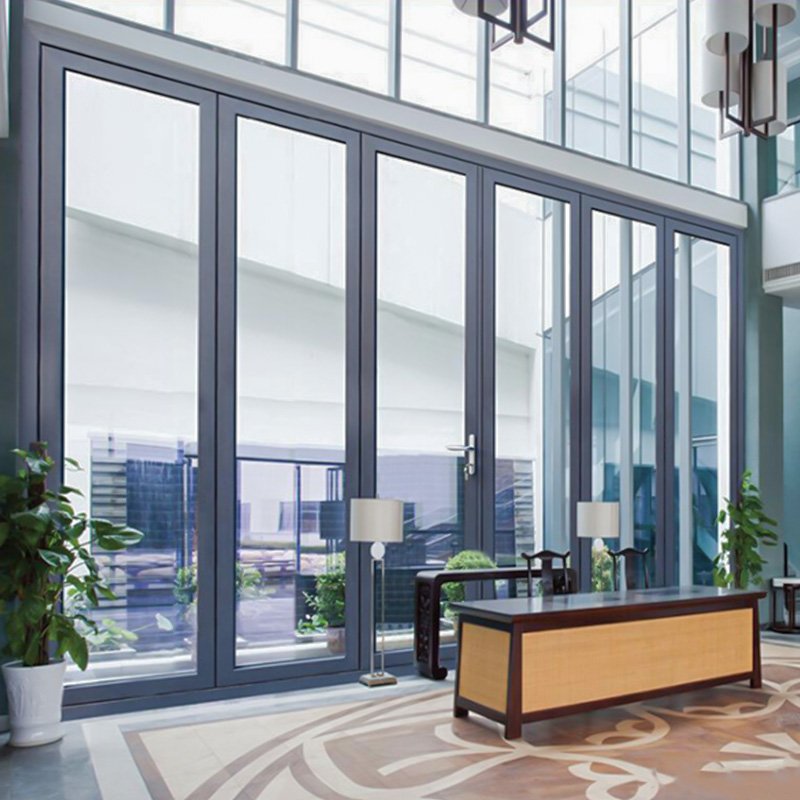
Wide Opening B2BCommercial Bi-Fold Storefront Glass Doors

Commercial Folding Storefront Glass Systems

Ideal for commercial restaurants, hotel outdoor patio bars, and automotive showrooms requiring maximum spatial transition. Heavy-duty stainless steel carriage rollers support up to 300kg per panel effortlessly.

  • Config2 to 10 Panels / Inward or Outward
  • TrackFlush ADA Water-Draining Track
  • SealingEPDM Continuous Gasket System
Contact Us
High-Traffic SlidingCommercial Automated & Heavy Sliding Storefront Doors

Heavy-Duty Commercial Sliding Storefront Doors

Precision-engineered sliding storefront systems featuring multi-track configurations, slim interlock sightlines, and smart motor actuation compatibility. Provides silent movement and superior wind-load resistance.

  • CapacityHeavy-Duty Tandem Rollers
  • SecurityMulti-Point Hook Locking
  • ApplicationCommercial Malls & Transit Hubs
Contact Us
Architectural FacadeIntegrated Storefront Curtain Wall Entrance

Integrated Storefront & Curtain Wall Framing

Seamlessly integrates commercial entrance doors directly into unified aluminum curtain wall facades. Provides structural mullion reinforcement and uniform exterior sightlines for modern commercial building elevation.

  • Frame Depth4.5" to 7" System Depth
  • GlazingTriple Laminated Soundproof Glass
  • Wind LoadTested up to 4500 Pa Structural Pressure
Contact Us
Specialty OutdoorCommercial Enclosure & Storefront Entry System

Commercial Glass Enclosures & Skylight Entrances

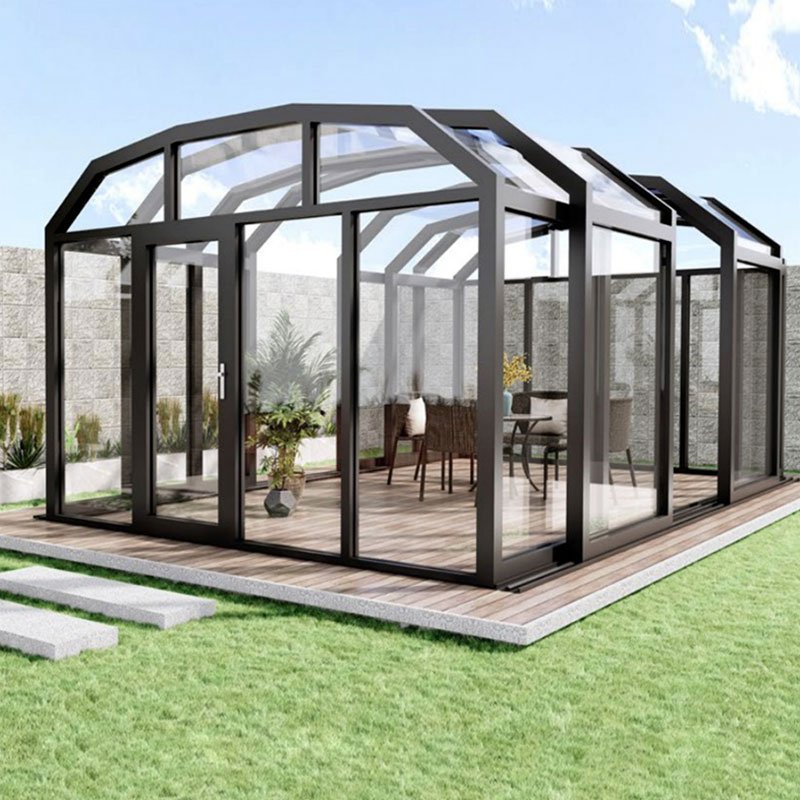
Custom structural glass and aluminum enclosure entrances designed for hotel atrium lobbies, resort commercial spaces, and retail rooftop lounges seeking all-weather enclosure protection.

  • OperationRetractable or Fixed Options
  • StructureReinforced Structural Aluminum
  • ProtectionUV-Blocking & Solar Control Glazing
Contact Us

Commercial System Specifications

Our commercial storefront profiles are extruded from high-grade 6063-T5/T6 aluminum alloy with nominal wall thicknesses ranging from 2.0mm to 3.0mm, ensuring zero frame flex under intense commercial usage.

Request Technical Catalog

Storefront Door Series

Commercial Narrow Stile 45 SeriesCommercial Medium Stile 75 SeriesHeavy Wide Stile 100 SeriesThermal Break 80 Commercial EntranceHurricane Impact Storefront Series

Surface Finishes

Anodized Clear & Dark BronzeAAMA 2604 Powder CoatingAAMA 2605 PVDF FluorocarbonCustom RAL Color Matching

Manufacturing & Engineering Rigor

Inside Fortor: 20,000㎡ Factory & Advanced Production Capability

Quality in commercial storefront doors starts with precision profile extrusion, automated CNC machining, and rigorous quality control. Explore our manufacturing infrastructure in Guangdong, China.

20,000㎡Manufacturing Base
50,000+㎡Annual Door/Window Output
100%Pre-Shipment Trial Assembly
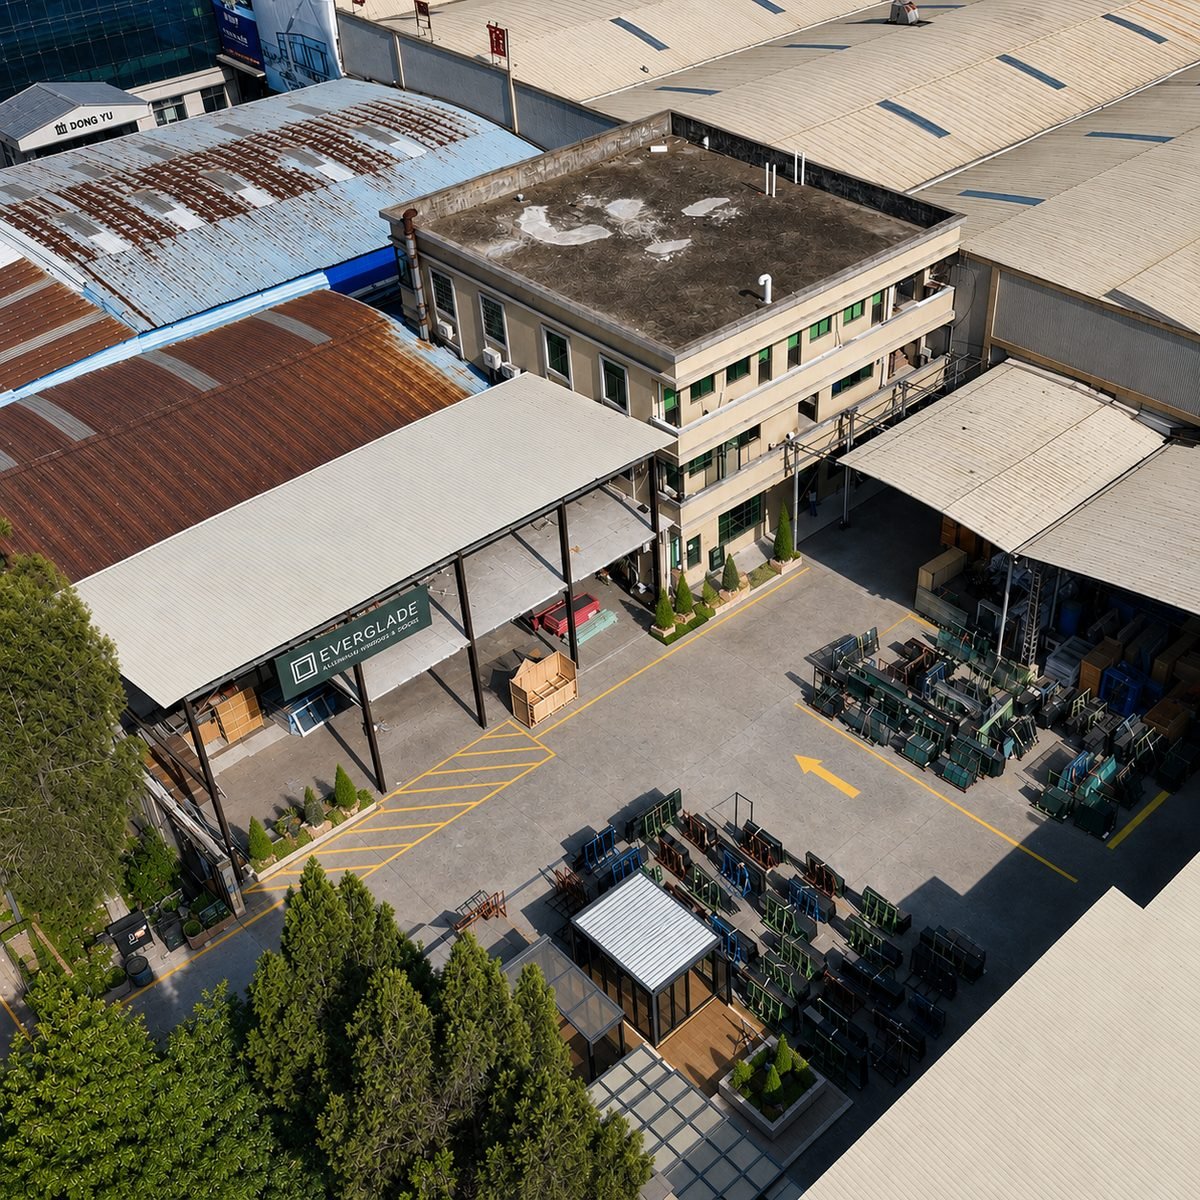
Fortor commercial storefront door factory complex exterior
Fortor Manufacturing Complex20,000㎡ modern manufacturing facility dedicated to custom door & window production.
Precision aluminum profile CNC machining center
Precision CNC MachiningAutomated profile milling ensures exact tolerance for panic locks and concealed closers.
Commercial storefront door assembly line
Door Assembly LineSkilled technicians assemble heavy-duty door stiles and corner tie-rod connections.
Precision aluminum profile cutting shop
Profile ProcessingHeavy-wall aluminum profile cutting with tight angular tolerances.
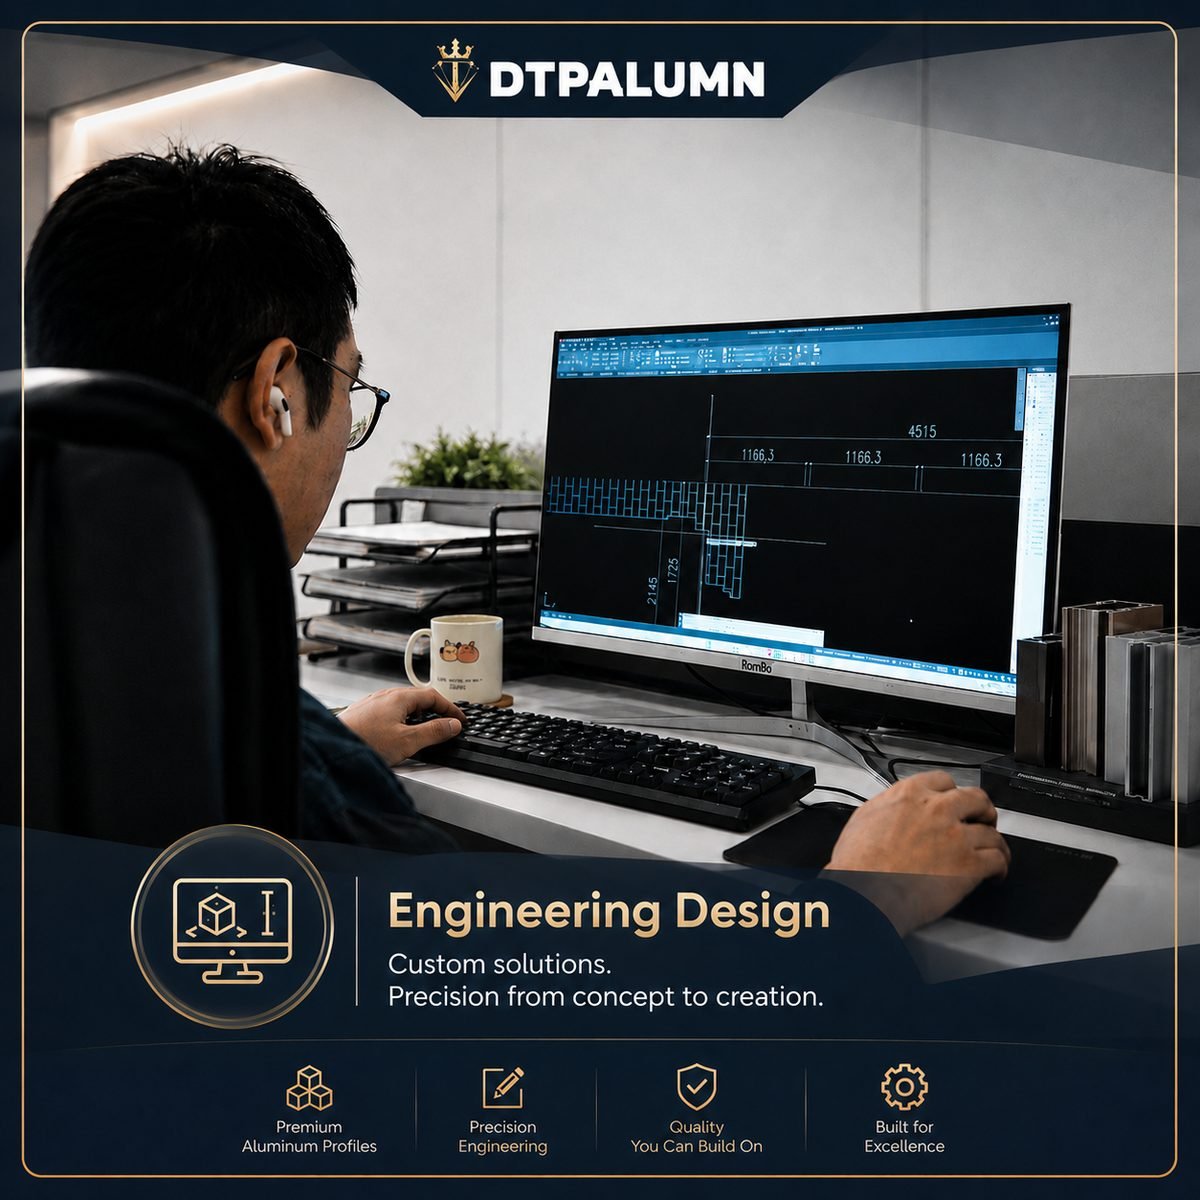
Engineering CAD shop drawing review department
Engineering Design OfficeDetailed CAD shop drawings and structural wind-load calculation verification.
Commercial storefront door hardware fitting
Hardware Fitting LineFitting Grade 1 locks, heavy-duty panic bars, and concealed door closers.
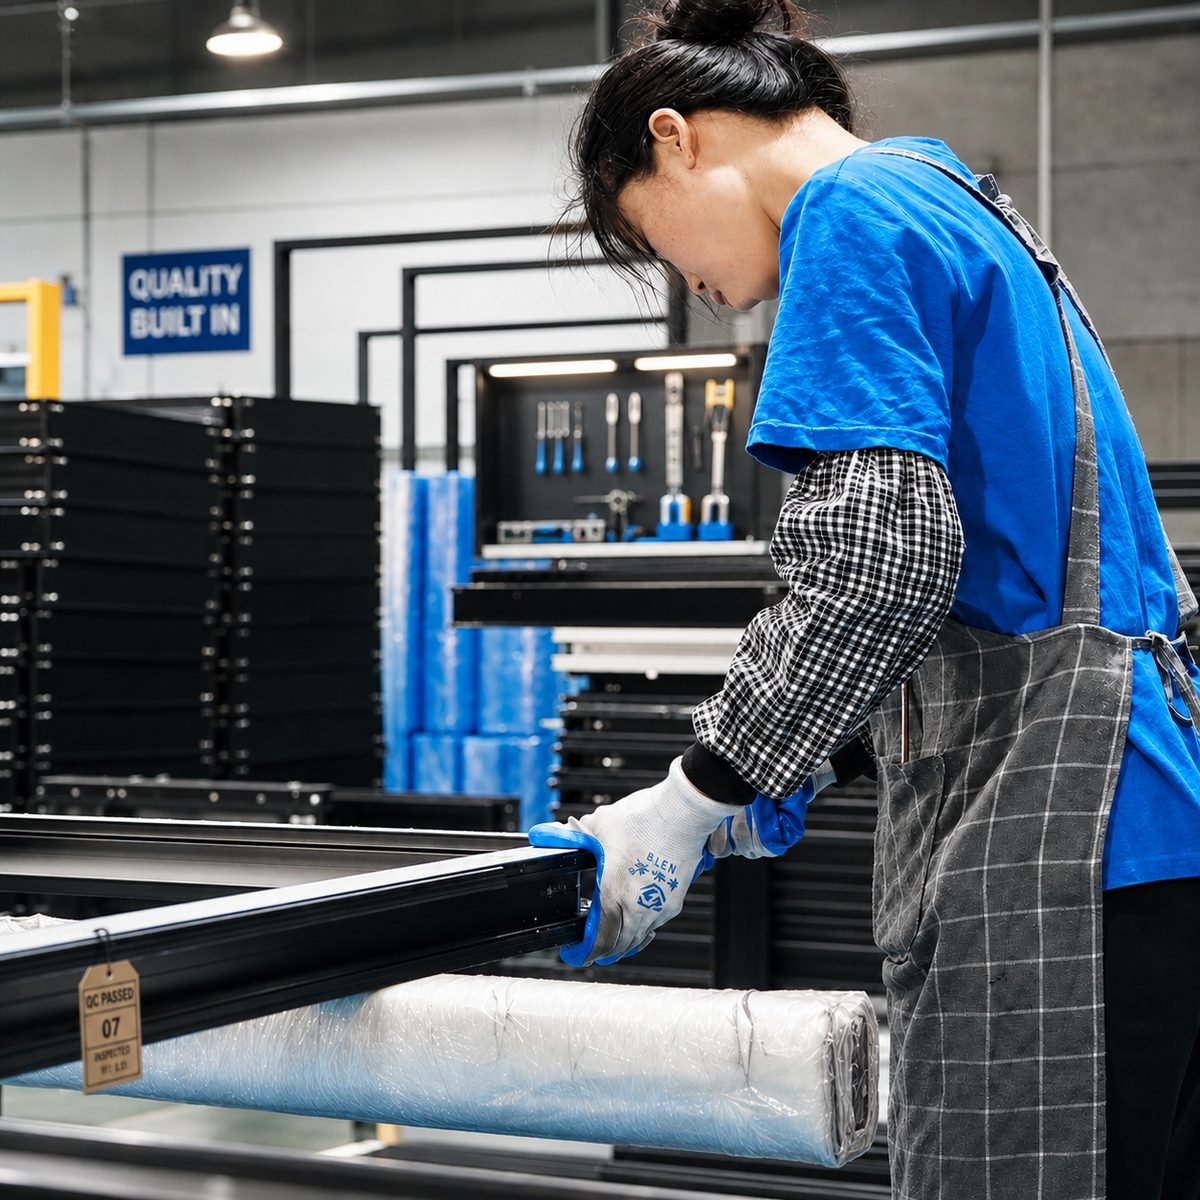
Quality control inspection of commercial storefront doors
Quality Inspection Point100% pre-shipment dimensional and seal compression verification.
Fortor workshop production floor
Workshop CapacityStreamlined layout supporting steady volume for global projects.
Commercial glass glazing shop
Glazing Fitting ShopInsulated Low-E glass installation with structural silicone sealants.
Aluminum frame corner crimping machine
Corner Crimp IntegrityHydraulic joint crimping prevents frame sagging in high-traffic applications.
Storefront door trial mockup assembly
Trial Mockup VerificationEnsuring perfect alignment between door panels, jambs, and thresholds.
Export packaging for commercial storefront doors
Export Crating & LogisticsHeavy-duty steel-belted wooden crates protect shipments to 30+ countries.
Fortor technical B2B sales and project management team
Project Support TeamB2B technical support team ready to review your CAD elevations and specs.

Enterprise Strengths & E-E-A-T Guarantee

Why Leading B2B Buyers Trust Fortor Security Door Co., Ltd.

When sourcing Commercial Storefront Doors overseas, project managers and commercial importers require absolute certainty regarding material compliance, lead times, structural engineering, and after-sales support.

01

20,000㎡ Direct Manufacturing Base

Unlike trading middleman entities, Fortor operates its own 20,000 square meter factory in Guangdong, China. We control raw profile extrusion quality, thermal strut insertion, CNC milling, and final assembly under one roof.

02

17+ Years of Engineering Heritage

With over 17 years focused exclusively on custom aluminum door, window, sunroom, and commercial storefront systems, our technical team understands international building codes, wind load dynamics, and installation realities.

03

Certified Third-Party Compliance

Our commercial entrance door lines are tested against NFRC, AS 2047, CSA, and Energy Star requirements, referencing AAMA structural performance standards. Complete test reports are supplied for permit submittals.

04

Full OEM & Architectural Customization

Every commercial storefront order is customized to your exact rough opening sizes, stile profiles, glass makeup (Low-E, tempered, laminated, acoustic), anodized/powder finishes, and specified hardware prep.

05

100% Pre-Shipment Trial Inspection

Every commercial entrance assembly undergoes 100% trial assembly and functional testing before crating. Dimensional tolerances, corner squareness, lock engagement, and weather-seal fit are verified and documented.

06

Global Logistics & Local Dealer Support

Exporting to 30+ countries, Fortor provides ocean-ready steel-belted wooden crates, customs documentation support, and partner showroom networks in key markets including the US, Canada, Australia, and Jamaica.

Engineering Selection Matrix

Commercial Storefront Door Specification Guide

Use this engineering matrix to select the ideal storefront entrance profile, glass specification, and hardware package for your project environment.

Application EnvironmentRecommended Stile & SeriesGlazing & Thermal SpecHardware & Code Focus
Retail Boutiques & MallsNarrow Stile 45 Series1" Double Low-E TemperedPush/Pull Handles, Concealed Closer
Corporate Offices & SchoolsMedium Stile 75 Series1" Insulated Argon Low-EGrade 1 Rim Panic Bar, ADA Threshold
High-Traffic Plazas & AirportsWide Stile 100 Series1-5/16" Laminated Safety IGUContinuous Gear Hinge, Surface Rods
Cold Climate / High Energy CodeThermal Break 80 SeriesTriple Low-E (PA66 Strut)Multi-point Lock, EPDM Compression Seals
Coastal / Hurricane ZonesImpact Heavy StorefrontSGP Interlayer Laminated GlassAAMA 2605 Finish, High Wind Load Anchor

* Final system configuration verified against structural shop drawings and local project building code submittals.

B2B Procurement Workflow

  1. 1. CAD Drawings & Specs Submission

    Send project elevations, rough opening dimensions, wind load criteria, and hardware specifications to [email protected].

  2. 2. Engineering Review & Quotation

    Our engineering team verifies thermal/structural requirements and issues a detailed itemized B2B factory-direct proposal within 24-48 hours.

  3. 3. CAD Shop Drawing Approval

    Precision CAD shop drawings showing profile cross-sections, anchoring details, and hardware preps are issued for architect/contractor sign-off.

  4. 4. Manufacturing & Quality Control

    Automated CNC milling, corner crimping, thermal strut insertion, glass glazing, and 100% trial assembly in our 20,000㎡ plant.

  5. 5. Protected Export Packaging & Ocean Shipping

    Items wrapped in protective film and secured inside steel-belted wooden crates, labeled by opening number for easy site installation.

Proven Field Performance

Featured Commercial Storefront Case Projects

Explore recent commercial entrance installations engineered and delivered by Fortor Security Door Co., Ltd. for international commercial projects.

Commercial Storefront Doors for Coastal Plaza

Commercial Hospitality · Coastal Project

Coastal Commercial Storefront Entrance Project

Engineered to withstand heavy salt spray and high wind pressure. Features medium stile thermal break commercial storefront doors with AAMA 2605 PVDF fluorocarbon coatings, 1-inch Low-E insulated glass, and Grade 1 stainless steel panic hardware.

ChallengeSevere coastal corrosion & wind load
SolutionThermal Break Storefront + PVDF Coating
Inquire About Similar Projects
Modern Commercial Building Storefront Entrance

Commercial Office Building

Corporate Plaza Entrance Doors

Floor-to-ceiling commercial aluminum entrance doors integrated with curtain wall framing and automated sliding access controls.

Request Details
Retail Storefront Glass Door Installation

Retail Shopping Center

Narrow Stile Retail Storefront System

Sleek narrow stile glass storefront doors maximizing retail display visibility while meeting strict energy codes.

Request Details
Caribbean Commercial Resort Entrance Project

Resort & Hospitality · Caribbean

Caribbean Resort Commercial Doors

Heavy wide stile commercial doors engineered for severe storm wind loads and heavy guest traffic durability.

Request Details

Frequently Asked Questions

Commercial Storefront Doors B2B FAQ

Get expert technical answers regarding structural performance, code compliance, hardware integration, lead times, and global shipping for commercial storefront systems.

Ask Our EngineersGeneral FAQ

What are the structural differences between narrow, medium, and wide stile commercial storefront doors?

Narrow stile storefront doors (typically 2-inch vertical face) offer maximum daylight and glass visibility, making them popular for retail boutiques. Medium stile doors (3.5-inch vertical face) provide an ideal balance of structural rigidity, glass viewing area, and durability for office buildings and municipal facilities. Wide stile doors (5-inch vertical face) feature heavy-wall tubular aluminum extrusions designed for extreme high-traffic locations (airports, schools, commercial plazas), supporting heavy panic exit crash bars and heavy-duty concealed overhead closers.

How do thermal break commercial storefront doors reduce commercial building energy costs?

Non-thermal commercial aluminum frames act as thermal conductors, transferring heat out in winter and in during summer. Fortor's thermal break commercial storefront doors utilize high-density polyamide insulating strut barriers (PA66-GF25) inserted between the interior and exterior extruded aluminum profile sections. Combined with Low-E double or triple insulated glass units (IGUs) filled with argon gas, our thermal barrier entrance systems significantly reduce HVAC heating/cooling loads, prevent interior condensation, and achieve low U-factors compliant with NFRC, IECC, and Energy Star requirements.

What hardware and code compliance standards do Fortor commercial entrance doors meet?

Our commercial entrance systems are engineered to meet global commercial project standards, including AAMA structural wind pressure, NFRC thermal performance, AS 2047, and CSA standards. We supply ADA-compliant low-profile saddle thresholds (1/2" max height with 1:2 bevel), Grade 1 heavy-duty concealed overhead or continuous gear hinges, rim panic crash bars, surface vertical rod exit hardware, electric strikes, and smart biometric/proximity access control preps.

What project details are required to obtain a custom direct quotation for commercial storefront doors?

To issue an accurate technical quotation and CAD proposal, please email [email protected] with your architectural elevation drawings or rough opening dimensions, door quantities, preferred stile width (narrow, medium, or wide), thermal break requirements, glass specifications (tempered, laminated, Low-E coating, tinting), surface finish (AAMA 2604/2605 powder coating or anodized finish color), and required hardware setup (panic hardware, push/pulls, closers, access control).

How does Fortor Security Door Co., Ltd. ensure structural quality and safe international transit for ocean freight?

Every commercial entrance door system undergoes 100% pre-shipment trial assembly in our 20,000㎡ factory in Guangdong, China. We inspect frame squareness, corner joint crimp strength, glass seal compression, and lock mechanism operation. Once certified by QC, doors and frames are wrapped in protective scratch-resistant film, padded with corner protectors, and packed inside fully enclosed steel-strapped wooden crates engineered to endure ocean shipping and multi-stage container unloading.

What is the typical production lead time and CAD shop drawing approval workflow for custom B2B orders?

Once an order is placed, our CAD engineering team generates detailed shop drawings within 3 to 5 business days showing profile cross-sections, perimeter anchor details, and hardware preps for client approval. Production lead time is typically 25 to 35 calendar days following shop drawing sign-off, depending on custom profile finishes and glass fabrication requirements. Fixed delivery windows allow contractors to schedule site installation teams with total confidence.

Get In Touch

Partner with Fortor for Your Commercial Project

Send your architectural schedules, CAD elevations, or RFP requirements directly to our engineering sales team. We respond within 24 business hours.

  • Manufacturing BaseFortor Security Door Co., Ltd. · 20,000㎡ Base in Guangdong, China
  • US Showroom & Technical Office987 B St, Hayward, CA 94541, USA
  • Global Distribution PartnersUnited States, Canada, Australia, Jamaica, UK, Middle East

B2B Direct Inquiry

Request a Custom Commercial Storefront Quote

Include these key project parameters in your email to [email protected] for a rapid, accurate engineering estimate:

  • Commercial Door Stile & SeriesNarrow stile, medium stile, wide stile, or thermal break
  • Rough Opening Dimensions or SchedulesCAD drawings, elevation sizes, total door opening counts
  • Glass & Thermal RequirementsInsulated Low-E, tempered safety glass, acoustic laminated, U-factor
  • Hardware & Surface Finish SpecsPanic crash bar, door closers, ADA threshold, anodized / powder color
  • Destination Port & Delivery TimelineProject location city, target delivery date, ocean freight requirements