
Fortor Security Door Co., Ltd. · Factory-direct aluminum doors, windows & sunrooms for B2B buyers in 30+ countries

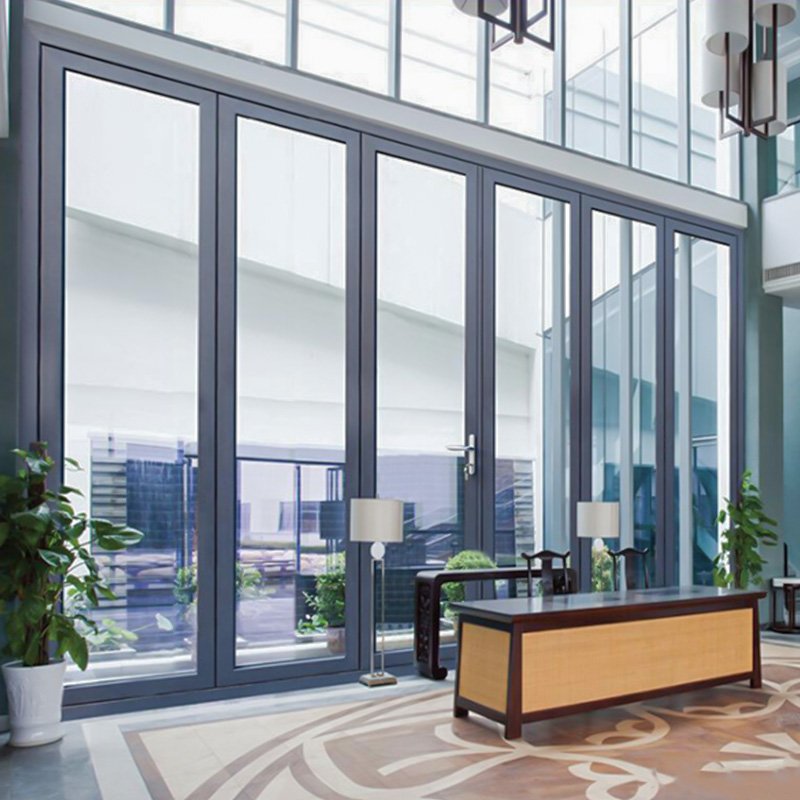
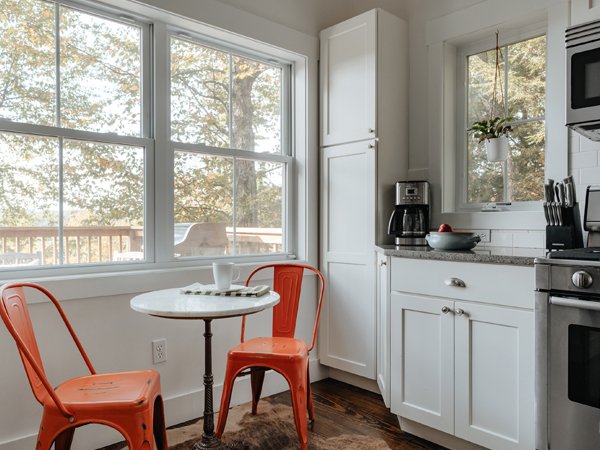
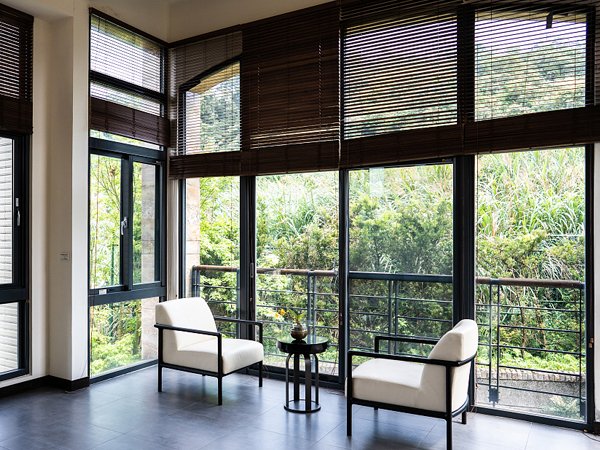
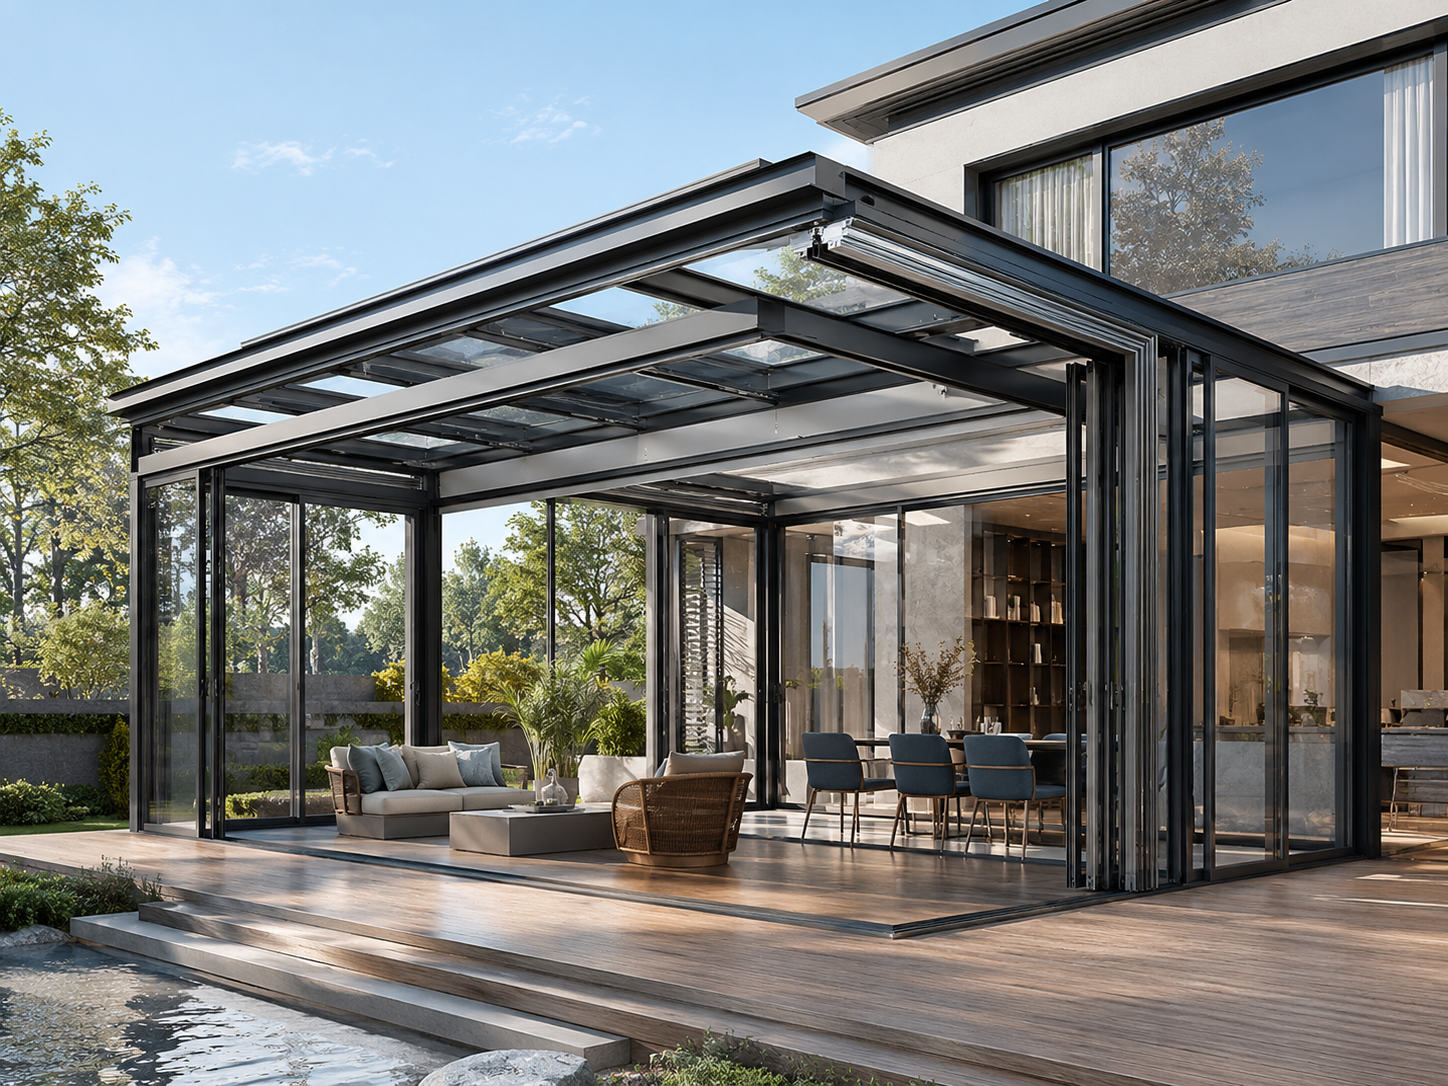
American High-End System Windows and Doors by Fortor Security Door Co., Ltd.

North America Project Solutions

American High-End System Windows & Doors

NFRC, CSA & AAMA Certified Architectural Aluminum Systems Engineered for U.S. Building Codes, Energy Efficiency & Structural Integrity.

U.S. Builders

Reliable lead times, verified test data, and repeatable batch precision.

Architects

Custom structural extrusions, shop CAD details, and slim profile options.

General Contractors

Pre-assembly inspection, labeled packaging, and job site installation support.

Window Dealers

Factory-direct wholesale pricing with regional distributor protection.

Developers

High-end single-family villas, luxury apartments, and commercial projects.

American Architectural Standard

Built for U.S. Window & Door Projects: From Drawing to Site Delivery

Sourcing architectural aluminum window and door systems for U.S. construction demands strict compliance with regional thermal performance codes, structural wind pressure ratings, and precise opening specifications. At Fortor Security Door Co., Ltd., we bridge international manufacturing scale with North American technical standards.

From initial elevation drawings to final job-site delivery, every window and door system is engineered in-house. Overseas buyers, importers, and general contractors benefit from direct access to our 20,000㎡ manufacturing facility in Guangdong, backed by local U.S. project coordination for smooth permit submission and installation.

  • Code & Rating VerificationTested against NFRC, CSA, and AAMA criteria for air, water, and structural loads.
  • Thermal Efficiency & Title 24High-density polyamide PA66 thermal breaks with Low-E triple glazing.
  • Full Custom ExtrusionsCustom frame depth, wall thickness, glazing pockets, and hardware cutouts.
  • Transatlantic Freight SafetyReinforced steel transport frames and fully enclosed wooden crates for zero damage.
NFRC CertifiedAAMA TestedCSA ApprovedENERGY STARTitle 24 SupportNAMI Seal
Send an Inquiry
Fortor Security Door Co., Ltd. manufacturing lines for U.S. window systems
In-House Manufacturing: CNC profile machining, gasket insertion & structural assembly
0Years Experience
0Plant Facility
0Annual Output
0Global Projects
0Export Countries
0Pre-Ship Check

Engineering Specifications

Product Details & Architectural Features

Designed for demanding climate zones across North America—from coastal wind zones to cold northern interiors—our window and door systems incorporate premium material engineering at every level.

01

Thermal-Break Profiles

Engineered with high-density PA66 polyamide insulating strips to prevent thermal bridges, reduce U-factor ratings, and lower building HVAC energy consumption.

02

Multi-Point Locking

Heavy-duty multi-point stainless steel locking hardware delivers enhanced forced-entry security, smooth handle action, and uniform weather-gasket compression.

03

Sub-Frame Drainage Design

Integrated internal pressure-equalized drainage tracks prevent water accumulation and eliminate moisture penetration during severe wind-driven rainfall.

04

EPDM Triple Sealing

Continuous automotive-grade EPDM rubber gaskets maintain long-term elasticity, sealing perimeter gaps against air infiltration, dust, and wind noise.

05

Narrow Sightline Frames

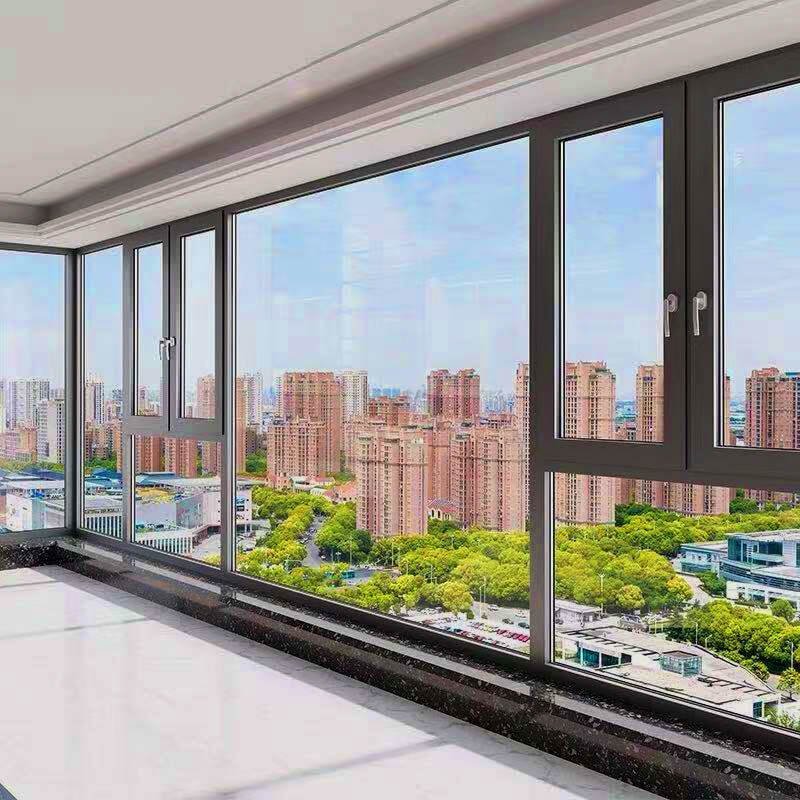
Ultra-slim structural aluminum profiles maximize interior day-lighting, offering panoramic outdoor views without sacrificing structural wind resistance.

06

Custom High-Spec Glazing

Compatible with double or triple Low-E insulated glass units, warm-edge spacers, argon gas fill, laminated acoustic glass, and impact-resistant safety glass.

Product Solutions

System Window & Door Configurations for U.S. Projects

Factory-direct architectural systems customized to your schedule of openings, aesthetic preferences, structural load criteria, and thermal targets.

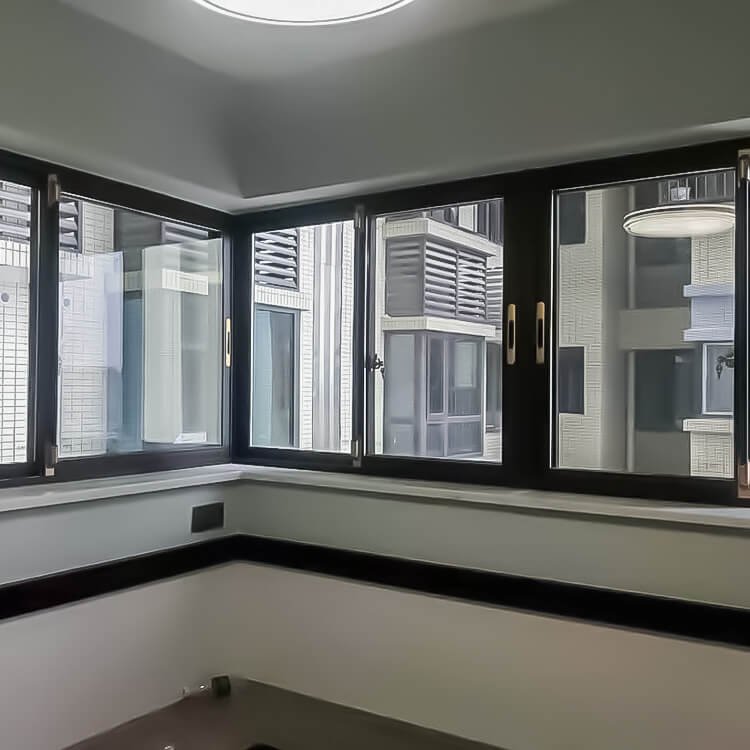
CasementThermal Break Casement Windows for American Buildings

Thermal Break Casement Windows

Side-hinged outward or inward swinging sashes engineered with multi-lock perimeter compression. Superior air and water tightness for coastal and high-rise applications.

  • Series75 / 80-77 System
  • GlazingDouble/Triple Low-E
  • ComplianceNFRC / AAMA / CSA
Fixed FacadeHigh Performance Architectural Fixed Windows

Architectural Fixed & Picture Windows

Minimalist frames built to hold massive insulated glass units. Perfect for daylighting facades, floor-to-ceiling villa openings, and modern commercial store-fronts.

  • Series75 / 95 / 120 Slim
  • SightlineUltra-narrow frame
  • GlazingStructural IGUs
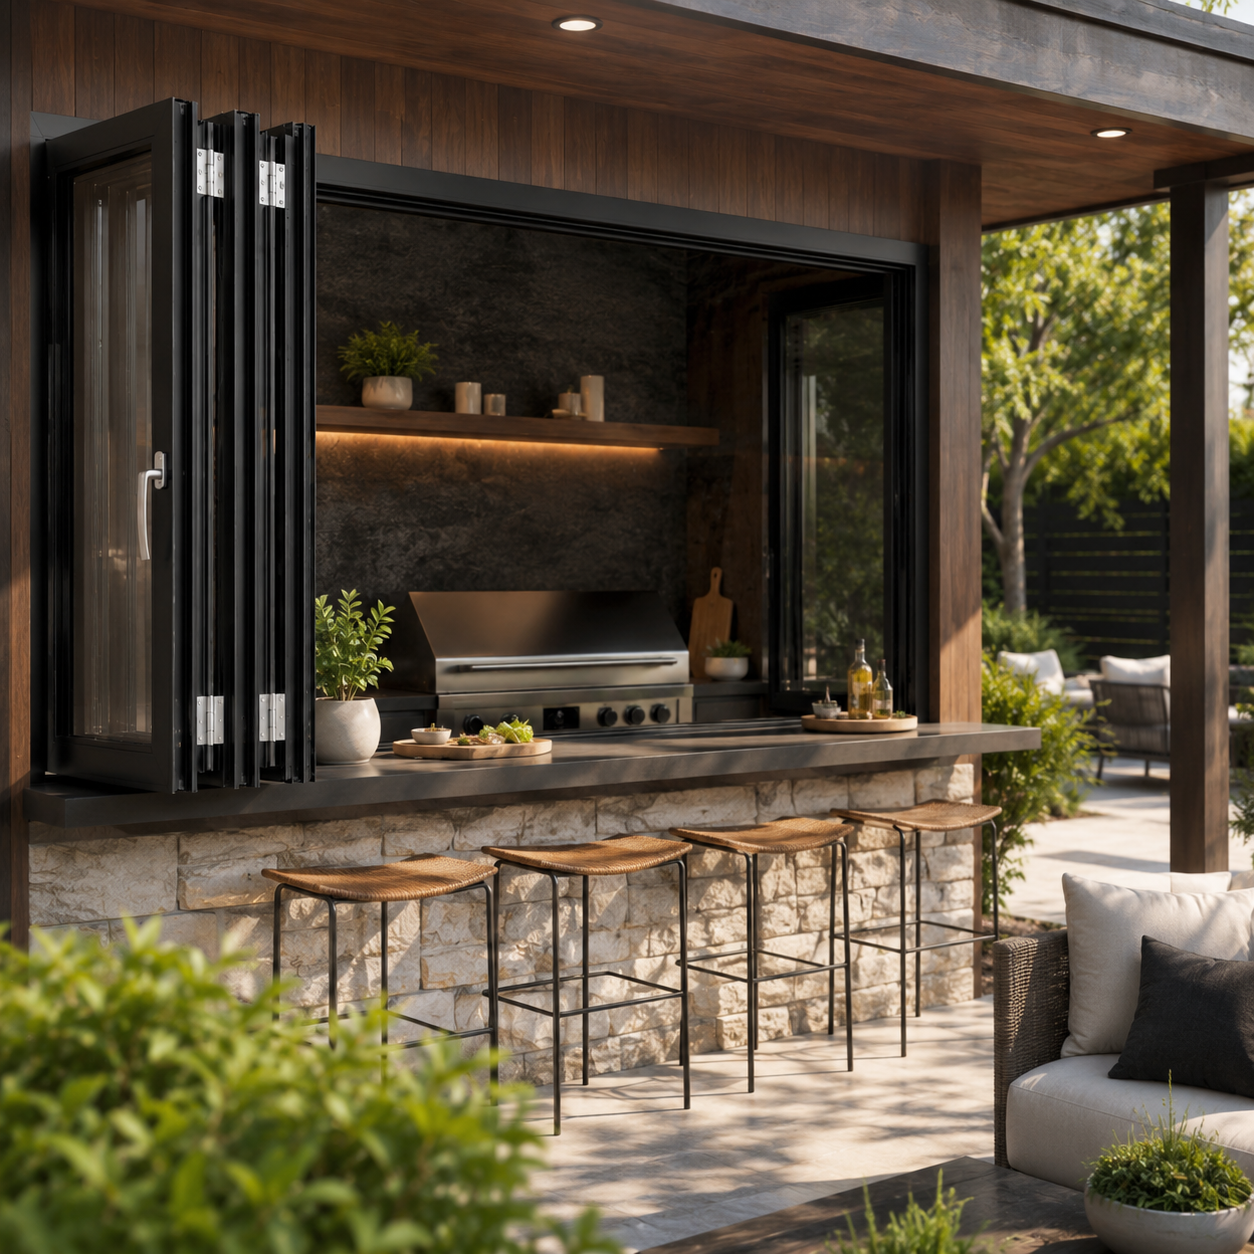
Awning / CrankAmerican Style Chain Winder Awning and Crank Windows

American-Style Crank & Awning Windows

Top-hinged outward projection operated via heavy-duty stainless steel hand cranks or rotary winders. Allows ventilation during light rain while keeping water out.

  • Series80 American Crank
  • HardwareTruth / Custom Roto
  • Best forResidential & Office
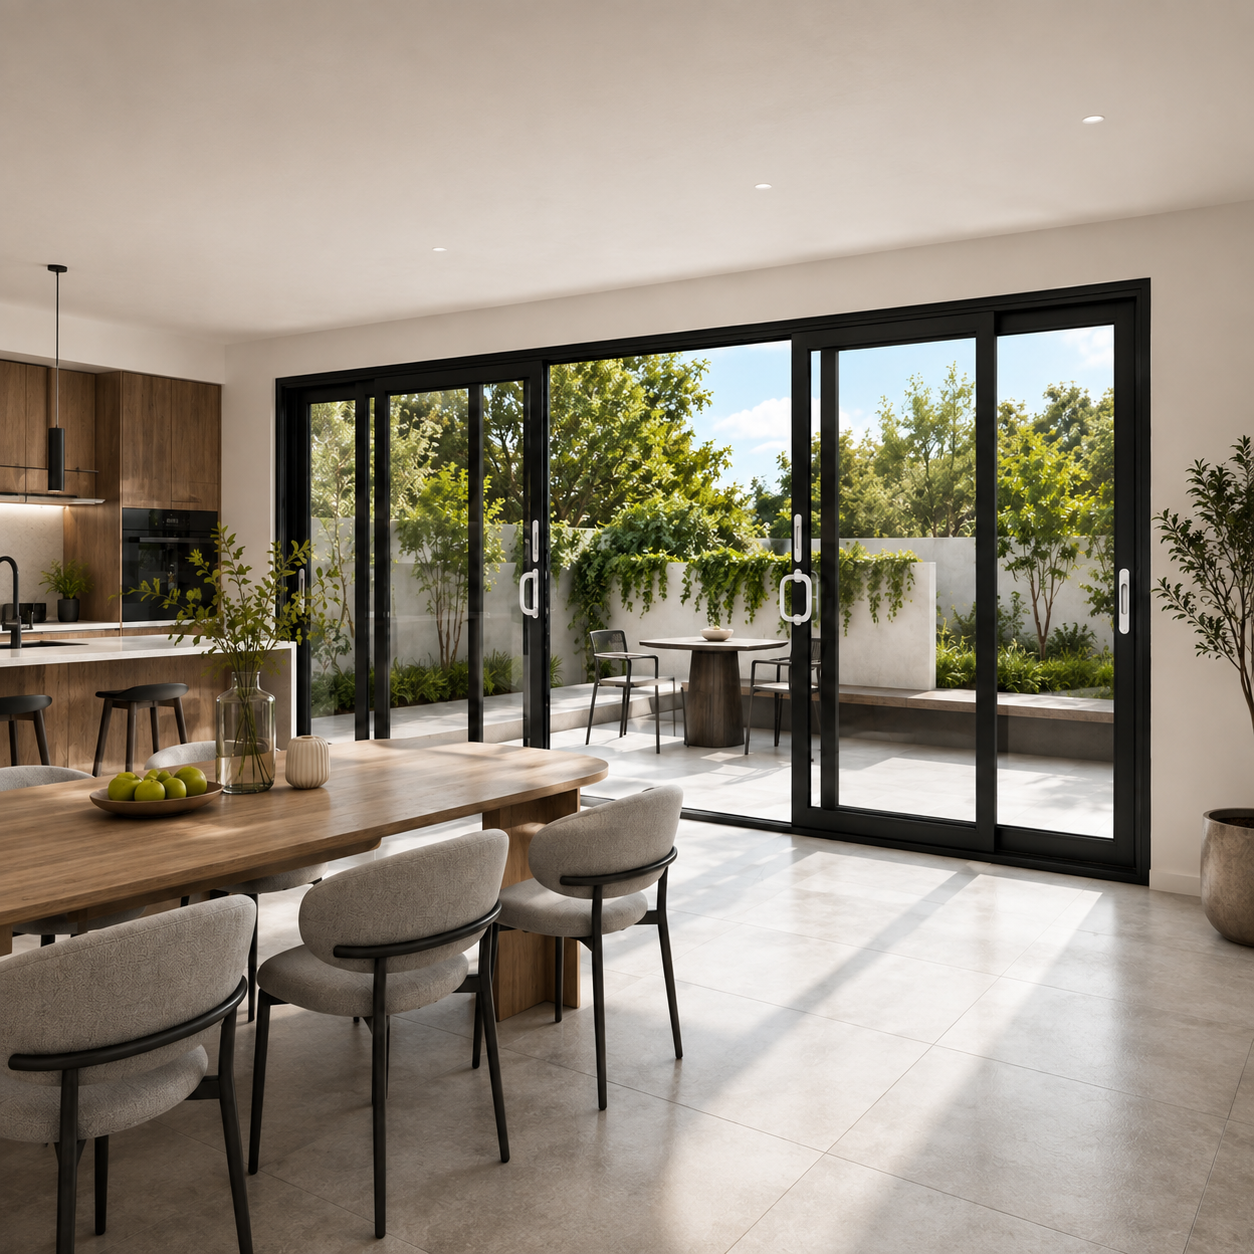
Sliding DoorHeavy Duty Aluminum Sliding Patio Doors

Heavy-Duty Aluminum Sliding Doors

Precision stainless steel tandem rollers provide effort-free movement for oversized glass panels. Low-threshold options engineered for seamless patio integration.

  • Series126 Side Pressure
  • TrackFlush / Low-profile
  • FeatureAir-tight compression
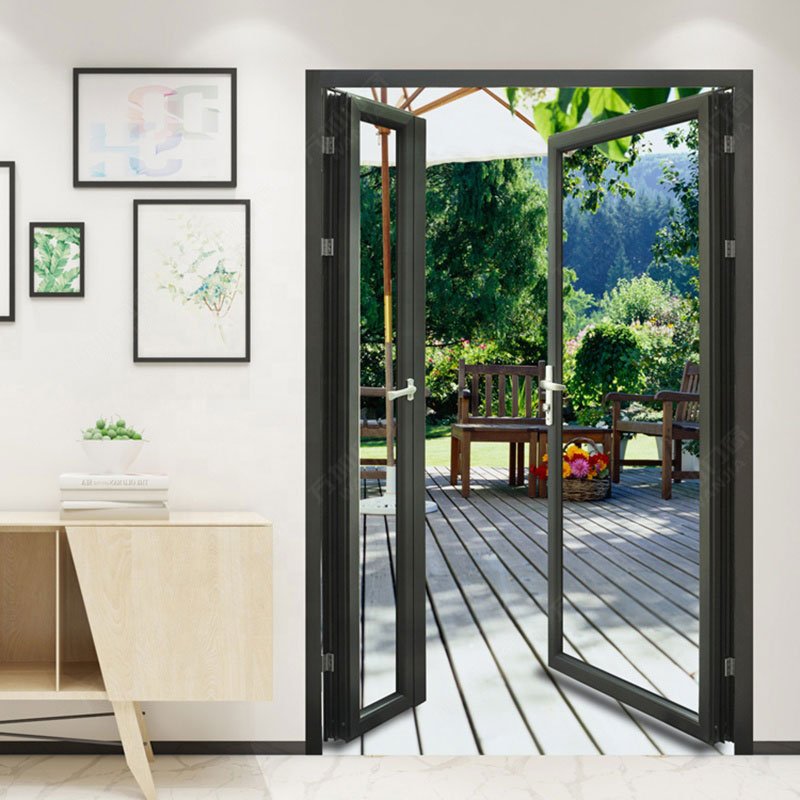
Entrance DoorArchitectural Outward Opening Entrance Doors

Outward Opening Entrance Doors

Robust aluminum hinged doors engineered for main entrances, balcony access, and commercial store-fronts. Multi-point deadbolt locking and drop-down bottom seals.

  • Series75 / 80 Heavy Duty
  • OptionsSingle / Double French
  • SecurityMulti-bolt locks
Lift & SlideWide Opening Lift and Slide Doors for High End Villas

Lift & Slide Patio Doors

Turn of the handle lifts the sash off its weather gaskets for frictionless movement of panels up to 400kg. Drops and locks tight anywhere for superior weather seal.

  • Series120-185 Lift & Slide
  • CapacityUp to 400kg/sash
  • Best forLuxury Villas & Resorts

Risk Mitigation for Importers & Builders

Overcoming Common U.S. Window Sourcing Pitfalls

Importing window systems requires an experienced factory partner capable of delivering consistent quality, precise dimensions, and complete engineering documentation.

100%CAD Shop Drawing Review
0%Dimensional Deviation Target
FullCertified Test Package
Sourcing Challenge Common Factory Pitfall Fortor Quality Assurance Solution
Specification Mismatches Inaccurate rough opening sizes & wrong glass thickness Every unit is manufactured strictly against confirmed shop drawings with full CAD review before extrusion cutting.
Inconsistent Batch Quality Subcontracted assembly and varying profile alloys 100% in-house manufacturing, extrusion machining, hardware assembly, and pre-shipment quality control.
Transatlantic Shipping Damage Flimsy carton packaging resulting in dented frames Products are protected with film, protective foam, corner guards, and shipped inside fully enclosed fumigated wooden crates or steel racks.
Missing Performance Docs Failure to pass local municipal building inspection Full documentation package provided including NFRC energy ratings, CSA certifications, and AAMA structural test reports.
Slow Communication Delayed responses across time zones stalling job site progress Dedicated B2B project managers ensure rapid technical communication, drawing revisions, and schedule updates.

Proven Case References

Selected U.S. Completed Projects

Explore how Fortor Security Door Co., Ltd. delivers customized architectural window and door solutions across residential, multi-family, and commercial developments in the United States.

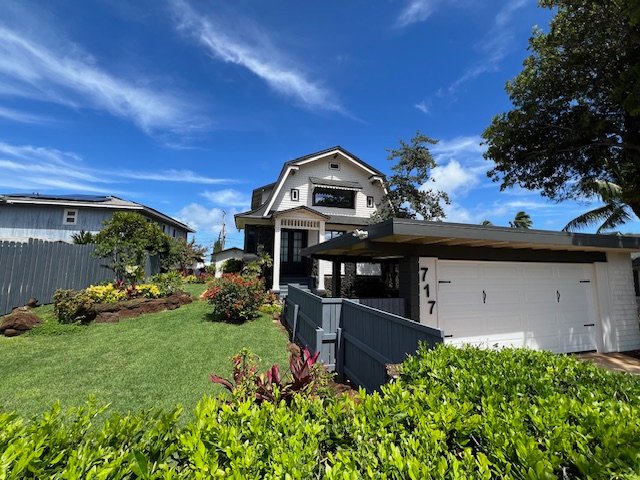
Hawaii Commercial Office Garage and Opening System Project

Commercial Office · Honolulu, HI

Hawaii Commercial Opening System

High-wind coastal commercial building engineered with corrosion-resistant anodized frames, integrated ventilation louvers, and reinforced impact glass panels.

Hot Springs Arkansas Luxury Villa Window and Door Upgrade

High-End Residence · Hot Springs, AR

Arkansas Villa Window & Door Package

Complete architectural package featuring thermal break casement windows and wide lift-and-slide doors, optimizing natural daylight while maintaining strict thermal control.

Dallas Texas Apartment Opening System Upgrade Project

Multi-Family · Dallas, TX

Dallas Modern Residential Project

Multi-unit residential development fitted with thermal break tilt-and-turn windows and soundproof insulated glass, satisfying energy compliance and acoustic comfort.

Technical Compliance

Download Compliance & Certification Documentation

We provide full third-party laboratory test reports to support architectural specifications, municipal permit approvals, and project tender packages.

NFRC Certification

Verified Energy Performance Ratings including U-Factor, Solar Heat Gain Coefficient (SHGC), and Visible Transmittance (VT).

CSA & AAMA Reports

Air infiltration, water penetration resistance, and structural load performance test certificates for North American building codes.

NAMI Structural Seal

National Accreditation & Management Institute certified structural test documentation for sliding and casement door lines.

Standard B2B Workflow

How a Project Order Works from Initial Inquiry to Site Delivery

Our structured five-step project workflow guarantees total transparency, rigorous quality checks, and seamless technical coordination for overseas buyers.

Showroom & Local Project Support

Visitors can explore our product samples, frame sections, and surface finishes up close at our local U.S. showroom location in Hayward, California (987 B St, Hayward, CA 94541). Speak with our team to review your drawing schedules and structural requirements.

  1. Share Project Drawings & Schedules

    Send your architectural CAD elevations, opening schedules, glass requirements, and project location.

  2. Technical Review & System Proposal

    Our engineering team reviews structural loads, thermal targets, and provides optimized profile recommendations.

  3. Shop Drawing Approval

    Detailed CAD shop drawings with exact dimensions, hardware positioning, and sill details are issued for final customer sign-off.

  4. Precision Manufacturing & Inspection

    CNC extrusion cutting, thermal strip assembly, glazing, and 100% pre-shipment mock-up inspection in our Guangdong plant.

  5. Protective Export Packing & Freight

    Wrapped, cushioned, and loaded into steel transport racks or fully enclosed wooden crates for secure container shipping.

Technical FAQ

Frequently Asked Questions by Overseas Buyers

Clear answers regarding structural compliance, custom extrusion capabilities, quality management, and international freight logistics.

Send an Inquiry

How does Fortor Security Door Co., Ltd. prevent size mismatches?

We conduct thorough CAD drawing reviews, opening schedule cross-checks, and technical verifications prior to production. Profile cutting only starts after final shop drawings are formally approved by the buyer.

Do your windows and doors meet U.S. energy codes?

Yes. Our thermal break series are tested against NFRC, CSA, and ENERGY STAR program criteria. We offer Low-E double and triple insulated glass units with warm-edge spacers that assist in meeting local requirements like California Title 24.

Can frame colors, glass types, and hardware be customized?

Yes. We support custom frame dimensions, durable PPG powder-coated or anodized surface finishes, insulated/laminated/impact glass, multi-point locks, and operator hardware tailored to your architectural style.

How are shipments protected against ocean transit damage?

All units are protected with plastic film, corner guards, shock-absorbent foam padding, and packed inside fully enclosed fumigated wooden crates or heavy-duty steel transport racks engineered for container loading.

What support is available for installation on site?

We supply comprehensive CAD installation detail drawings, structural anchor layouts, sub-frame waterproofing guides, labeled unit packing lists, and remote engineering video support.

What is your standard production lead time?

Standard production lead time is 25 to 35 business days from final CAD shop drawing confirmation, allowing contractors to schedule job site installation with high certainty.

Client Feedback

What Overseas Builders & Dealers Say

Read real testimonials from window dealers, home builders, and project contractors who partner with Fortor Security Door Co., Ltd.

★★★★★

"Fortor Security Door Co., Ltd. helped us maintain strict site timelines with fast drawing confirmations, consistent quality control, and dependable container delivery support."

Michael R. Window Dealer · California
★★★★★

"The manufacturing quality of their thermal break casement windows is impressive. Frame finish, glass seals, and hardware action met all our residential project specs."

Amanda L. Home Builder · Texas
★★★★★

"Their engineering team was extremely helpful on custom opening sizes and structural calculations. Excellent partner for commercial multi-family window sourcing."

Daniel K. General Contractor · New York

Start Your Project

Ready to Request Engineering Specifications & Direct Factory Pricing?

Send us your project plan, CAD elevations, or schedule of openings. Our technical sales team will review your requirements and respond promptly with detailed CAD proposals and competitive pricing.