Fortor Security Door Co., Ltd. · Factory-direct aluminum doors, windows & sunrooms for B2B buyers in 30+ countries

High performance architectural aluminum sliding doors

Architectural B2B Sourcing Guide

Engineering High-Performance Aluminum Sliding Doors: B2B Sourcing, Thermal Breakdown, and Global Market Trends

Direct factory precision from Fortor Security Door Co., Ltd.—delivering NFRC, AS 2047, and CSA tested sliding door systems for luxury villas, commercial developments, and high-rise projects worldwide.

Architects & Designers

BIM/CAD support, ultra-slim 20mm interlocks, structural calculation packages.

General Contractors

Pre-assembled modular tracks, site installation drawings, and precise scheduling.

Commercial Importers

Containerized volume freight, KD knock-down options, regional code compliance.

Villa Developers

Thermal-break architectural openings up to 6 meters high with heavy-duty sashes.

Fabricator Dealers

Custom extrusion profile dies, OEM/ODM branding, and long-term hardware warranties.

Expertise & Authority in Glass Entrance Systems

Navigating Modern Sourcing Demands for Aluminum Sliding Doors

In contemporary architectural design, the demand for expansive glass openings has transformed aluminum sliding doors from standard spatial dividers into high-efficiency structural building envelopes. B2B procurement teams, developers, and architects today encounter a complex web of technical specifications: balancing maximum daylight transmission with strict thermal conductivity targets (U-factors below 1.4 W/m²K), structural wind-load pressure resistance (over 4500 Pa for coastal zones), and seamless threshold accessibility.

At Fortor Security Door Co., Ltd., our 17+ years of specialized engineering in Guangdong, China, allow us to bridge the gap between architectural vision and manufacturing reality. By controlling every phase—from primary 6063-T5 aluminum billet alloy extrusion to multi-cavity polyamide (PA66-GF25) thermal strip insertion, automated glass sealing, and final pre-shipment mock-up testing—we eliminate common failure points such as sash deflection, water siphoning, and track wear.

  • Structural Thermal Barriers Multi-chamber PA66 nylon insulation strips preventing thermal bridging across climates.
  • Extreme Weather Tightness EPDM continuous triple-sealing gaskets achieving air tightness Class 4 and 600 Pa water resistance.
  • Oversized Sash Capacity Stainless steel heavy-duty tandem rollers supporting sashes up to 400 kg per panel.
  • Multi-Point Security Locks European multi-point hardware systems engineered against forced entry and wind chatter.
NFRC Certified AS 2047 Approved CSA Performance ENERGY STAR Partner AAMA Tested ISO 9001:2015
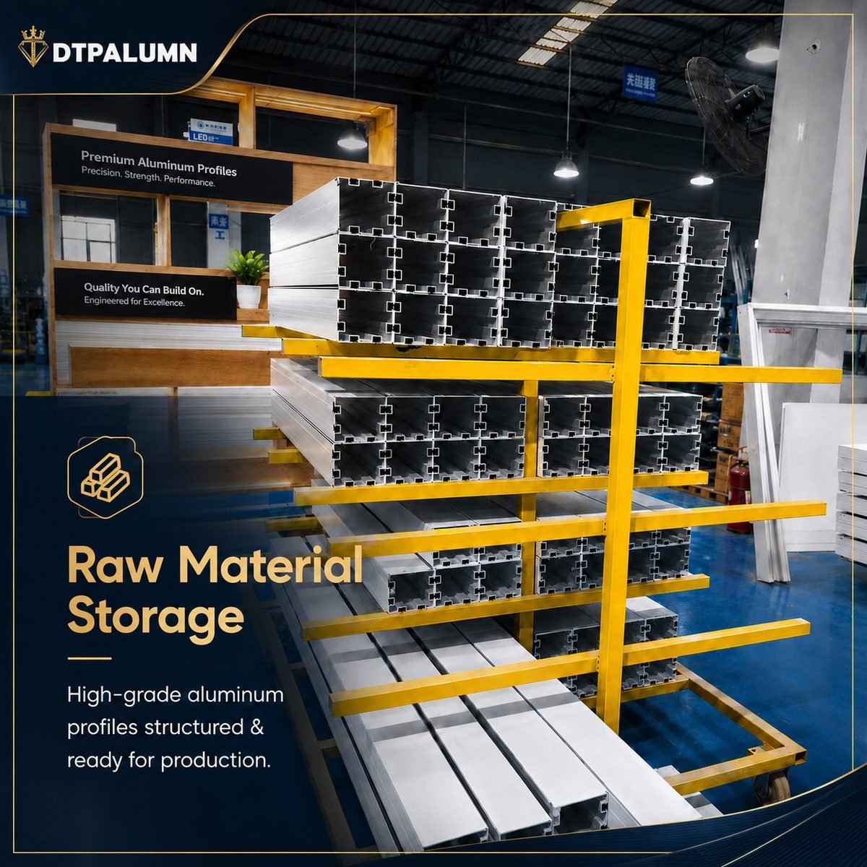
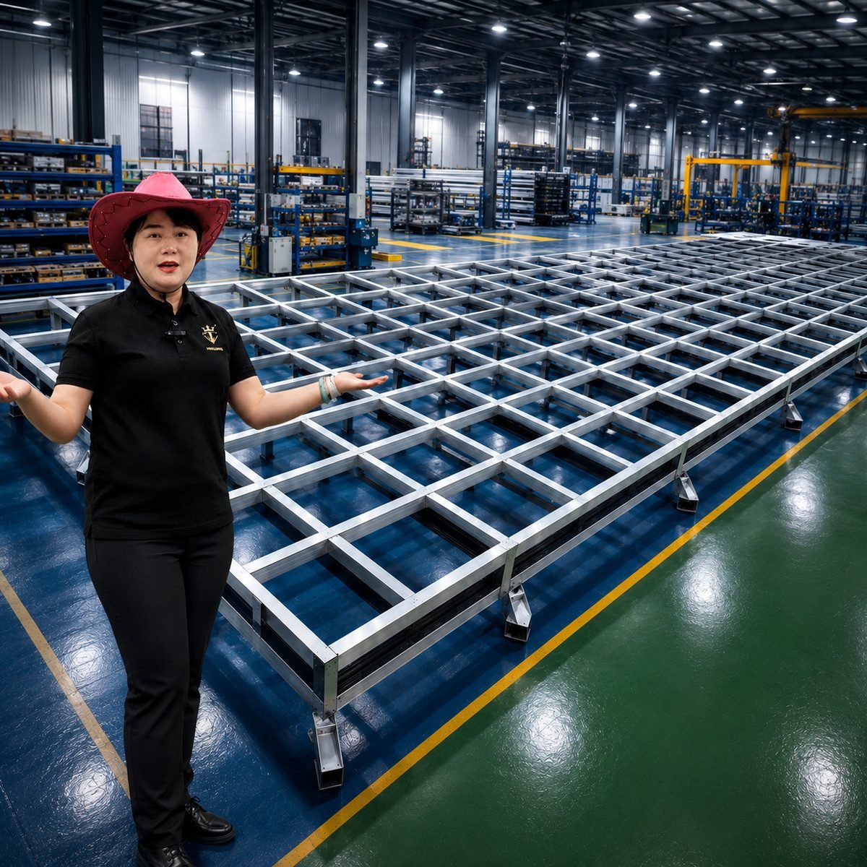
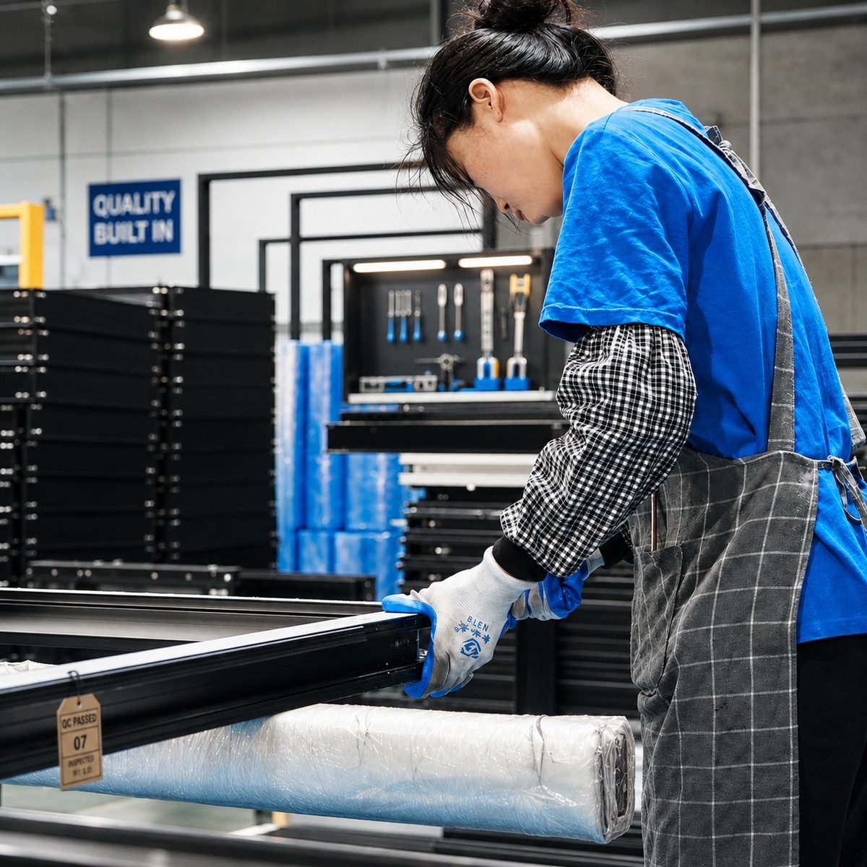
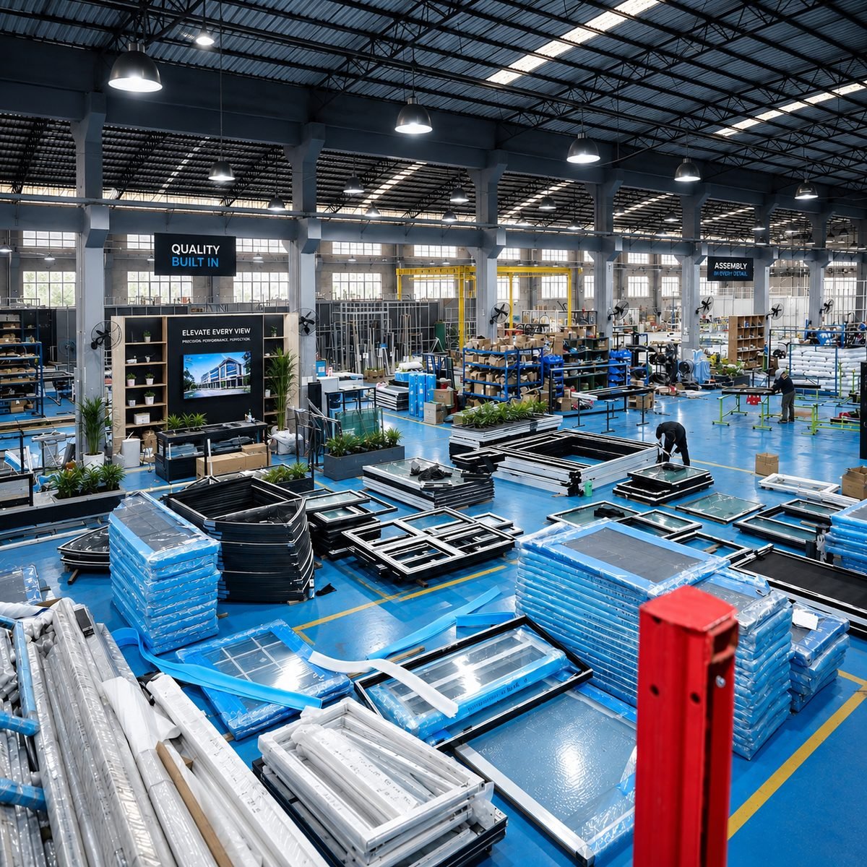
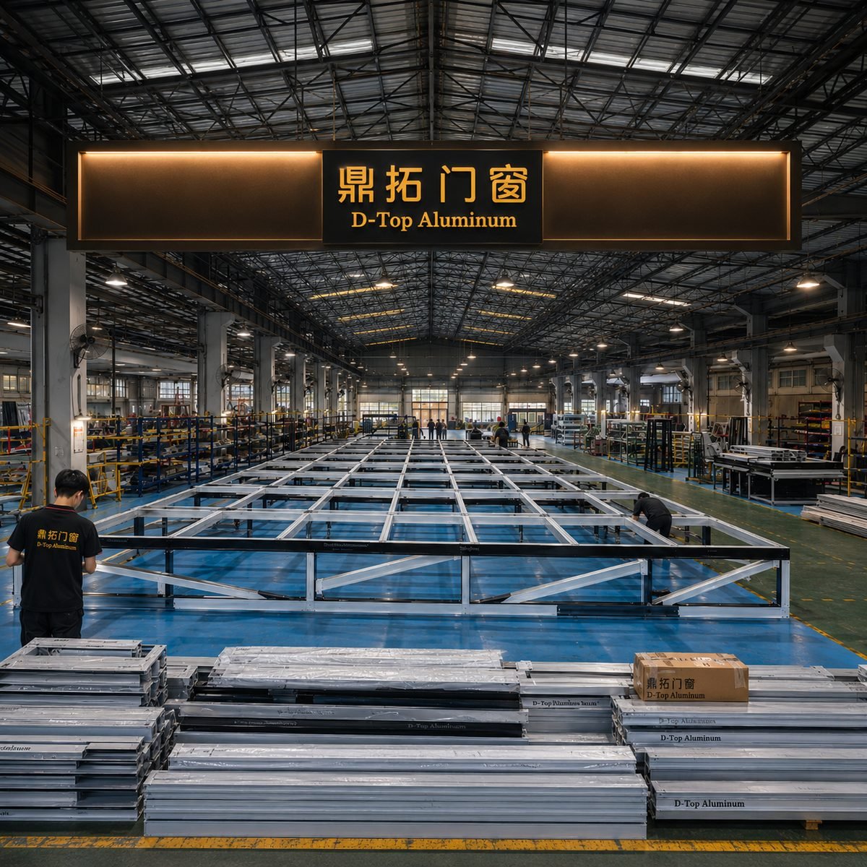
Factory tour: High-precision profile machining, CNC cutting, and pre-shipment assembly
0Years Expertise
0Factory Footprint
0Annual Output
0Completed Projects
0Export Destinations
0Global Clients

Product System Portfolio

Recommended Aluminum Sliding Door Systems for Commercial & Residential Projects

Engineered to satisfy distinct geographic building codes, wind loads, and thermal efficiency requirements. Discover our primary door profiles designed for long-term B2B procurement performance.

Heavy-Duty / Premium Series 120-185 Heavy Duty Lift and Slide Door System
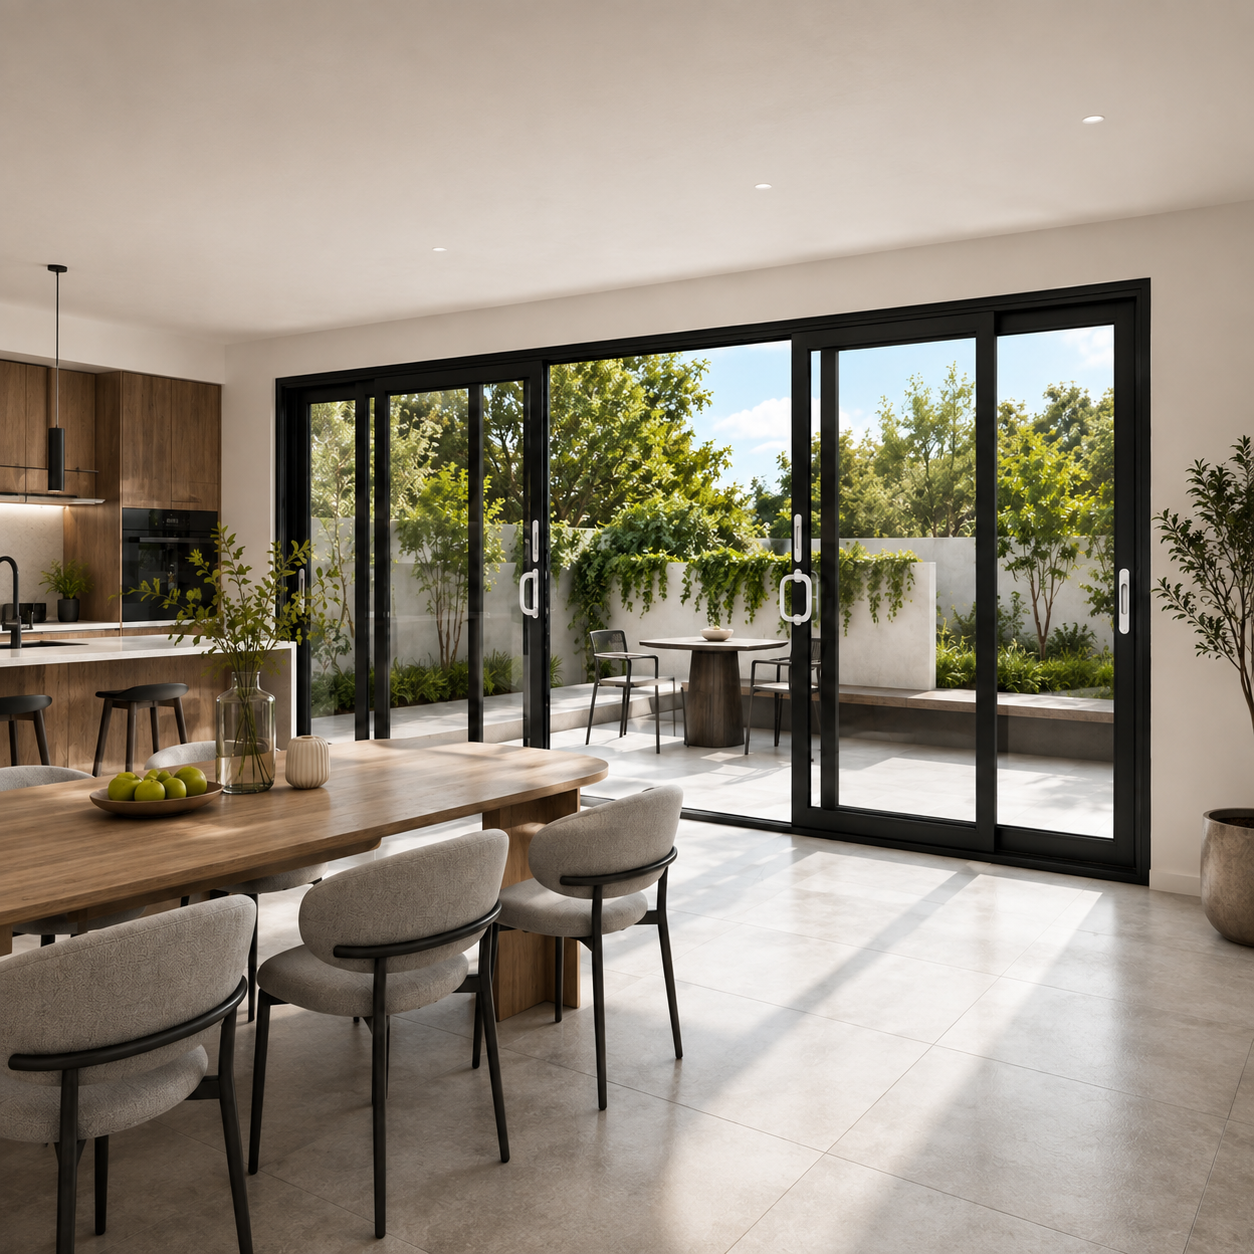
Series 120-185 Lift & Slide Door System

Designed for large architectural spans. Rotating the control handle mechanically elevates the sash off its weather seals, allowing smooth fingertip movement for massive glass sashes up to 400 kg. When locked, the sash lowers onto multi-point gaskets for airtight performance.

  • Wall Profile2.0mm - 3.0mm 6063-T5 Extra Thick
  • Thermal Break24mm / 34mm PA66-GF25 Polyamide
  • Glazing DepthDouble / Triple Low-E Argon Filled (up to 42mm)
  • Max Weight400 kg per panel
Extreme Weather Tight Series 126 Side Pressure High Airtight Sliding Door

Series 126 Side-Pressure Airtight Sliding Door

Specifically engineered for hurricane zones and high-rise coastal villas. As the active leaf closes, internal side-pressure locking cams compress the perimeter rubber seals sideways against the outer frame, achieving casement-grade air and water tightness.

  • PerformanceWater tightness ≥ 600 Pa
  • Sealing SystemContinuous EPDM Compression Gaskets
  • Locking MechanismMulti-Point Lateral Compression Hardware
  • Best ApplicationCoastal Resorts & High-Rise Balconies
Minimalist Architectural Ultra Slim Sightline Minimalist Aluminum Sliding Door

Ultra-Slim Frame Minimalist Sliding Door System

Featuring a micro-narrow 20mm interlock vertical profile and completely pocketable outer frames. Designed for luxury modern residences seeking unobstructed panoramic outdoor views without sacrificing structural stability against wind loads.

  • Interlock Width20mm Ultra-Narrow Sightline
  • Frame MountingConcealed In-Wall / Flush Threshold
  • Glass TypeStructural Laminated Double Low-E
  • OperationManual or Automated Motorized Drive

Technical Benchmarks: Aluminum Sliding Door Performance Data

Comparative engineering values measured across Fortor's tested sliding door product lines. All tests adhere to NFRC, AAMA, and AS 2047 protocols.

Door Series & Type Profile Wall Thickness Thermal Insulation (U-Factor) Solar Heat Gain (SHGC) Water Penetration Resistance Max Wind Pressure (Pa)
Series 120 Lift & Slide 2.0 mm Profile 1.6 - 1.8 W/m²K 0.28 - 0.35 450 Pa 3500 Pa
Series 185 Heavy Lift & Slide 2.5 - 3.0 mm Profile 1.2 - 1.4 W/m²K 0.22 - 0.30 600 Pa 4500 Pa
Series 126 Side-Pressure 2.0 mm Profile 1.4 - 1.6 W/m²K 0.25 - 0.32 700 Pa 5000 Pa (Impact Rated)
Slim-Line Minimalist Patio 2.0 mm Structural Alloy 1.8 - 2.0 W/m²K 0.30 - 0.38 400 Pa 3000 Pa

* Exact U-factors and solar heat gain coefficients depend on custom glass package selection (e.g., Triple Glazed Low-E with Argon Gas Fill vs Double Tempered Laminated).

Manufacturing & Operational Excellence

Why Global B2B Buyers Trust Fortor Security Door Co., Ltd.

Our 20,000㎡ industrial facility in Guangdong, China, combines advanced manufacturing machinery with rigorous international quality management systems.

20,000㎡Plant Area
50,000+㎡Yearly Capacity
100%Pre-Ship QC Inspection
Fortor Security Door Co., Ltd. factory building
Fortor Manufacturing FacilityAerial perspective of our 20,000 square meter door and window manufacturing plant in Guangdong.
Aluminum profile processing workshop
CNC Cutting LinePrecision automated double-head CNC cutting saws ensuring sub-millimeter sash tolerances.
Aluminum sliding door frame assembly
Frame AssemblySkilled technician assembling heavy-duty corner crimping joints for aluminum sliding doors.
Quality inspection of sliding doors
Quality InspectionSystematic verification of sliding sash operational force, lock engagement, and surface finish.
Export packing for aluminum doors
Export PackingCustom heat-treated fumigated wooden crates lined with waterproof membrane and protective foam.

Fortor Security Door Co., Ltd. supports global trade with dedicated overseas project teams, localized technical drawings, and US showroom representation in Hayward, CA.

Get a Quote

B2B Procurement FAQ

Frequently Asked Questions by Global Buyers & Developers

Addressing key technical, logistical, and structural queries mined from AI search queries across international commercial door buyers.

Get a Quote Email Engineering Team

How do heavy-duty aluminum sliding doors compare to bi-fold doors in thermal and wind load performance?

Aluminum sliding doors—especially Lift & Slide and Side-Pressure systems—offer superior wind load resistance and weather sealing compared to bi-fold doors. Because sliding sashes sit within continuous interlocking tracks with multi-point EPDM gasket compression, they achieve lower air infiltration and withstand higher design wind pressures (up to 4500 Pa or more). Bi-fold doors feature multiple vertical hinge joints which represent potential air leakage points in extreme storms.

What structural track designs prevent water penetration during extreme rainstorms?

Fortor integrates high-bottom stepped drainage tracks equipped with univalve pressure-equalized weep holes and stainless steel drainage caps. Water entering the track outer channel is driven out by gravity and wind pressure equalization before it can cross the interior sill barrier. For flush floor transitions, we utilize hidden subterranean drainage channels with sub-sill collection pans.

How does Fortor ensure smooth glide operation for sashes weighing over 300 kg?

We utilize heavy-duty stainless steel tandem roller carriages engineered with sealed precision needle bearings and CNC-machined stainless steel heavy tracks. In Lift & Slide configurations, turning the control handle mechanically lifts the sash off the weather seals, allowing panels up to 400 kg to glide effortlessly with under 20 N of manual push-pull force.

What certifications and glass specifications are required for importing into North America and Australia?

For North America, doors must comply with NFRC thermal ratings (U-factor & SHGC) and AAMA structural performance standards, typically requiring Low-E double or triple tempered insulated glass. For Australia, products must pass AS 2047 physical testing (deflection, air infiltration, water resistance) and AS 1288 glass safety standards. Fortor provides certified test reports for project submittals.

What is the typical production lead time and how are oversized sliding doors packaged for export?

Standard manufacturing lead time is 25 to 35 calendar days following shop drawing sign-off. For export, frames can be shipped fully assembled or Knock-Down (KD) packed. Components are wrapped in protective PE film, edge-protected with high-density EPE foam, and sealed in fully enclosed heat-treated fumigated plywood crates suitable for transoceanic container shipping.

Can Fortor customize frame colors, sub-frames, and integrated insect screens for large project orders?

Yes. We offer over 200 RAL powder coating colors, PVDF fluorocarbon coatings for marine coastal environments, anodized finishes, and realistic wood-grain thermal transfers. Custom sub-frames, masonry anchor tabs, and heavy-duty stainless steel mesh or retractable pleated flyscreens can be integrated into the profile system.

Proven Overseas Projects

Global Project References & Application Case Studies

Explore real-world installations of Fortor aluminum sliding doors in coastal resorts, luxury mountain estates, and modern commercial developments.

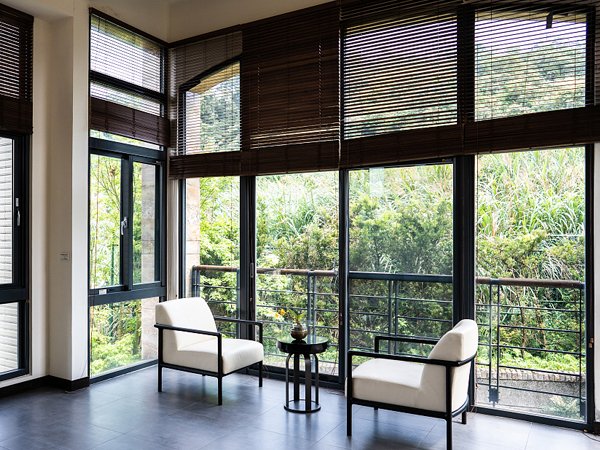
Coastal Resort Club with Large Aluminum Sliding Doors

Featured Case · Coastal Hospitality

Coastal Resort Villa Sliding Glass Wall Project

Engineered to withstand salt spray air and seasonal tropical wind gusts, Fortor supplied Series 185 Lift & Slide doors featuring PVDF marine coating and hurricane-resistant laminated Low-E glass units.

ChallengeSaline corrosion & wind pressure
SolutionSeries 185 Lift & Slide + PVDF finish
Modern Residential Villa with Minimalist Sliding Doors

Residential Villa

Minimalist Patio Sliding Doors

Ultra-slim interlock profiles creating a seamless indoor-outdoor living transition in North America.

Explore US Projects
Mountain Residence with Thermal Break Sliding Doors

High Altitude / Cold Zone

Cold Climate Thermal Break Doors

Triple glazed thermal break sliding doors maintaining indoor insulation during freezing winters.

View Certifications
Caribbean Villa Resort with Heavy Duty Doors

Resort · Caribbean

Caribbean Resort Wall Systems

Heavy-duty multi-track sliding doors designed for heavy rainfall drainage and high guest usage.

Caribbean Solutions

Direct Factory Collaboration

Request Technical Consultation & Project Estimate

Contact our engineering specialists to review your architectural plans, profile specifications, and target pricing.

  • Corporate Inquiry Email[email protected]
  • Factory BaseFortor Security Door Co., Ltd. · Guangdong, China
  • US Regional Office987 B St, Hayward, CA 94541, USA
  • Global Logistics ReachNorth America, Australia, Europe, Caribbean, Middle East

Instant Quote Guidance

Submitting Your Project Specification

Provide key details to help our technical team generate an accurate quotation within 24 hours:

  • Window & Door Schedules or Architectural DrawingsElevations, section views, and opening dimensions.
  • System Performance & Glazing RequirementsDouble/Triple Low-E, Laminated Impact, or Acoustic glass.
  • Profile Surface Finish & Color SelectionRAL Powder coat, PVDF Fluorocarbon, or Anodized.
  • Destination Port & Delivery TimelineFOB, CIF, or DDP terms for seamless container freight.