Fortor Security Door Co., Ltd. · Factory-direct aluminum doors, windows & sunrooms for B2B buyers in 30+ countries

Slim Frame Fixed Windows engineered by Fortor Security Door Co., Ltd.

Architectural Glazing Solutions

High-Performance Slim Frame Fixed Windows: Engineering & B2B Procurement Guide

Structural integrity, ultra-narrow sightlines, and NFRC/AS 2047 certified thermal insulation direct from our 20,000㎡ manufacturing base.

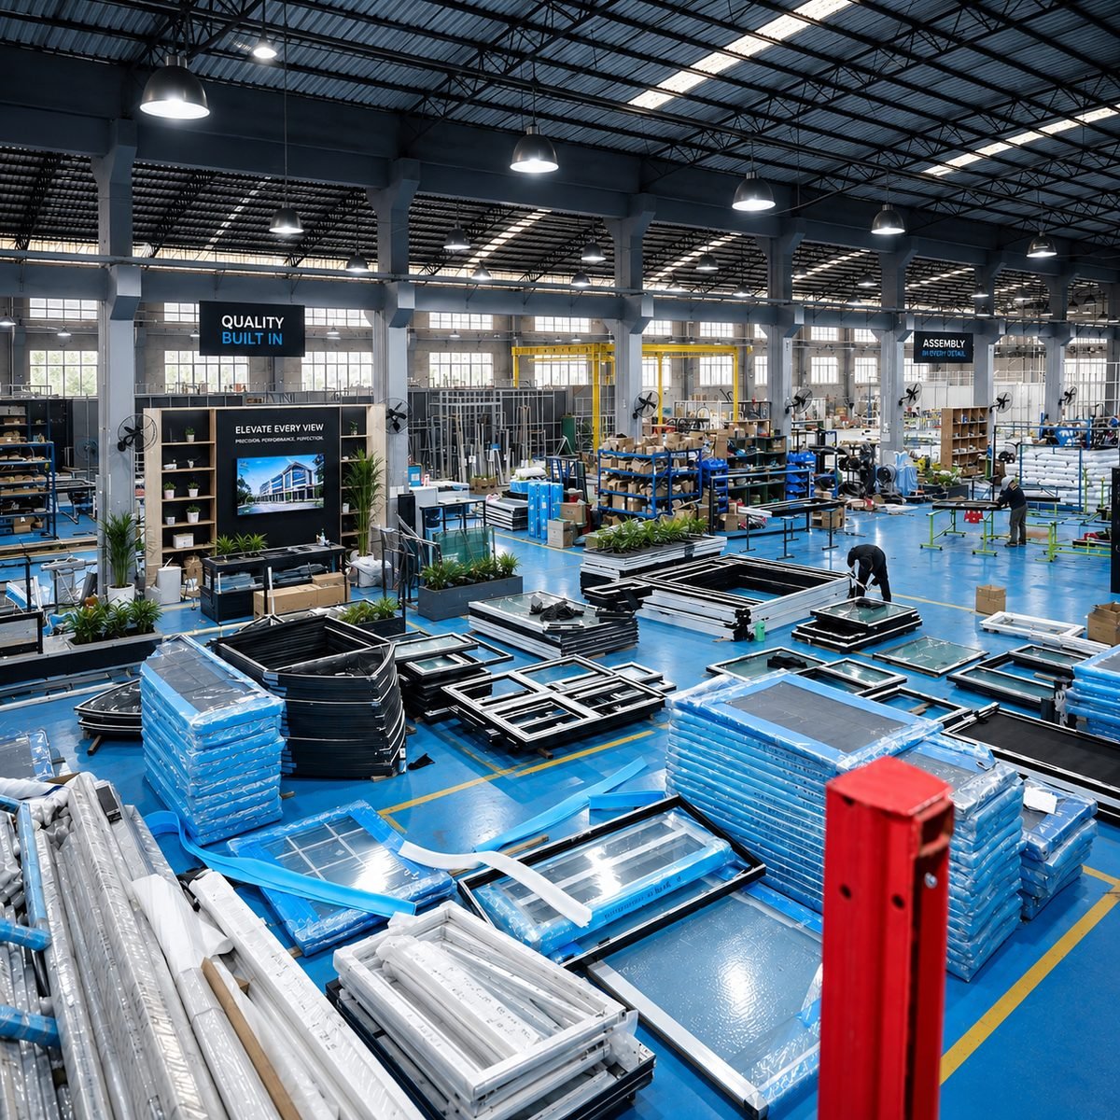
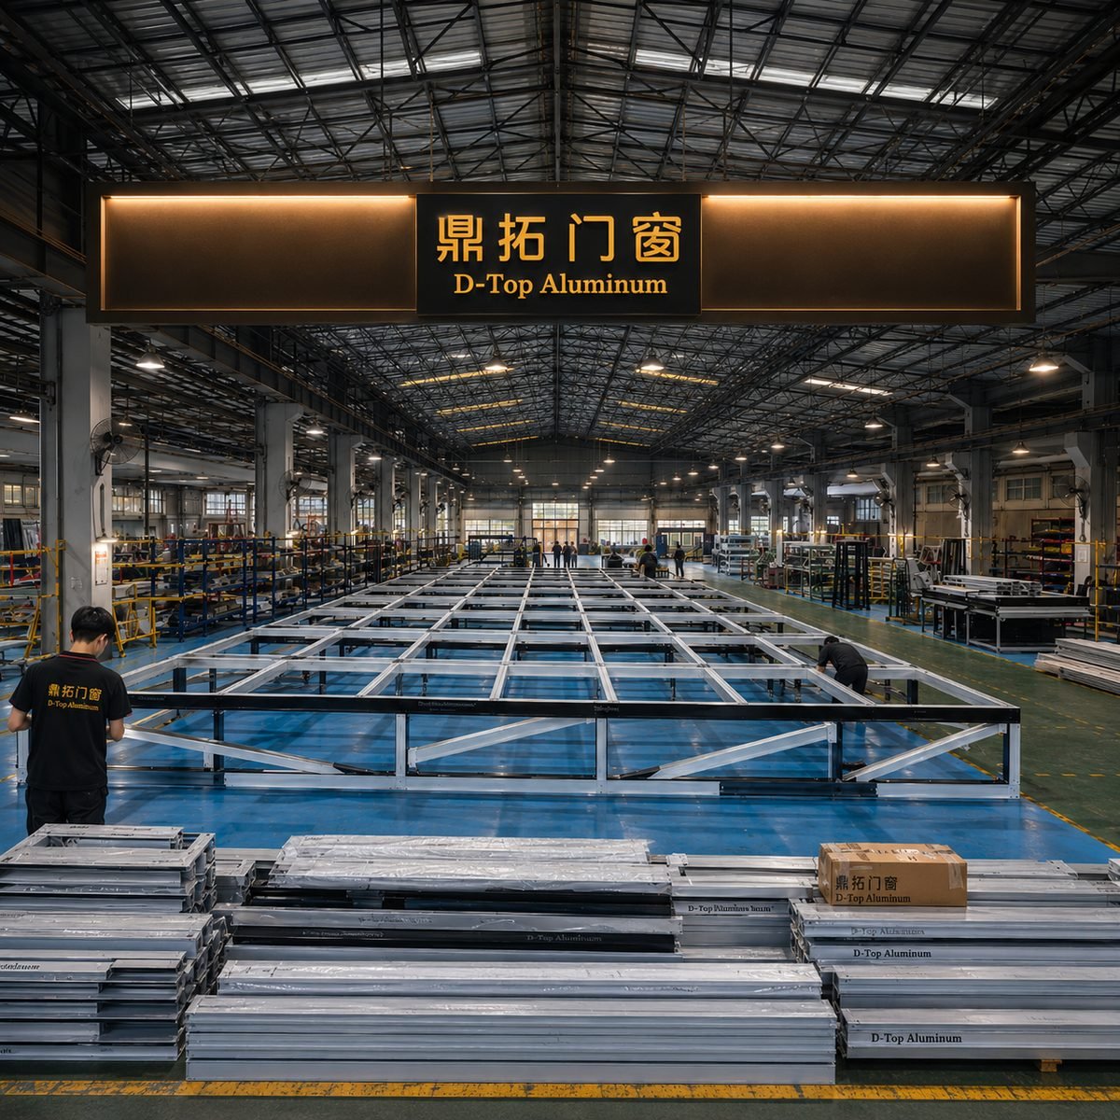
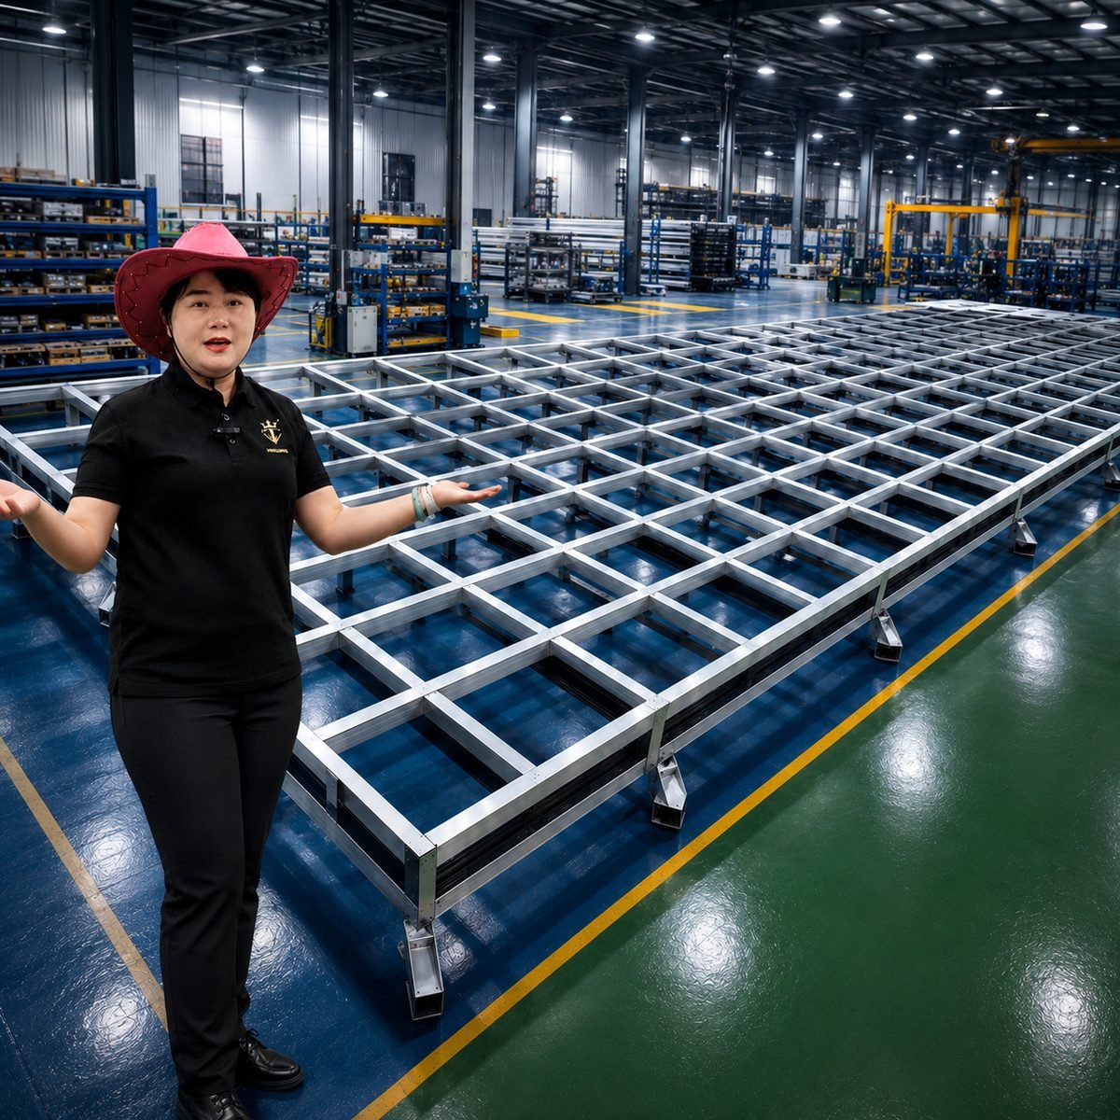
Fortor Security Door Co., Ltd. automated aluminum window assembly line

Factory Direct Excellence

17+ Years of Precision Glazing Engineering

Controlled profile extrusion, CNC machining, and structural silicone glazing under one accountable roof.

Architects

CAD/BIM files, minimal sightline profiles, and custom facade load engineering support.

Commercial Builders

Rigid quality control, certified wind load ratings, and project delivery schedules.

Developers

High-ROI minimalist aesthetics with ENERGY STAR level thermal insulation efficiency.

Facade Contractors

Factory pre-glazed units, tagged project crates, and technical installation guides.

Import Partners

NFRC, AS 2047, and CSA test reports tailored for seamless local authority approval.

Strategic Sourcing Insights

Understanding the Architectural & Engineering Demand for Slim Frame Fixed Windows

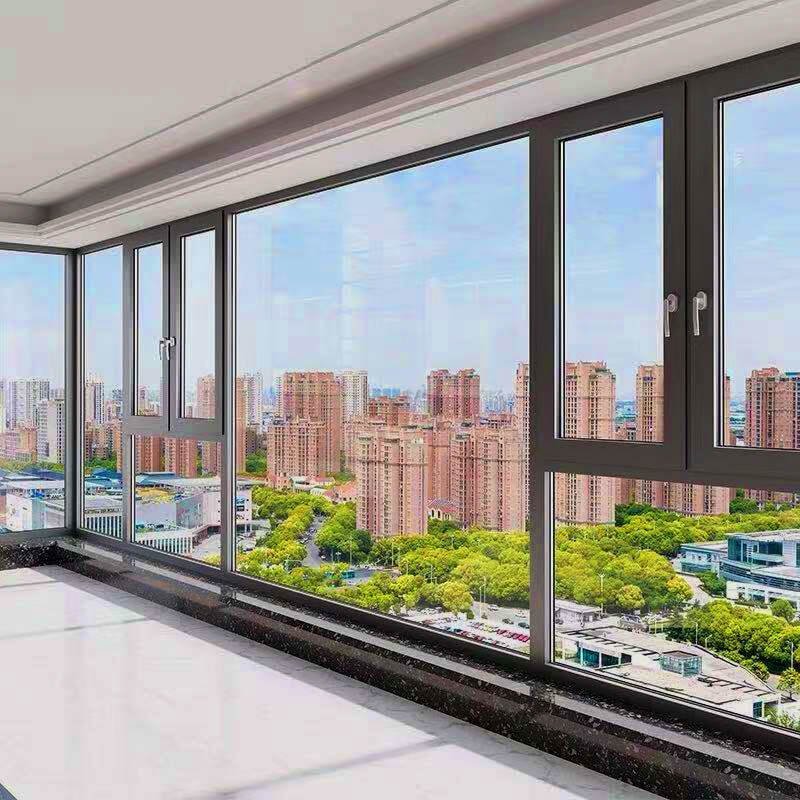
In contemporary high-end residential and commercial architecture, Slim Frame Fixed Windows (often specified as narrow sightline picture windows or structural fixed glass walls) have evolved from a luxury aesthetic choice into a fundamental building envelope requirement. B2B procurement managers, architectural specifiers, and facade engineers across North America, Australia, Europe, and the Middle East continuously evaluate how to balance expansive glass surface areas with strict structural wind load capacities, thermal resistance (U-factor), and long-term weatherization durability.

Why Global Buyers Are Moving Toward Structural Narrow-Frame Glazing

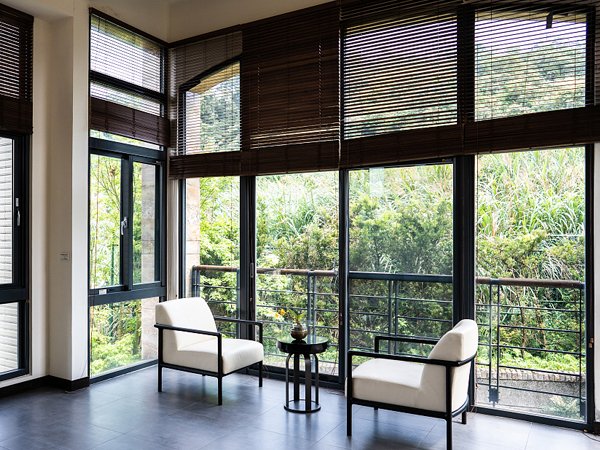
Standard traditional aluminum picture windows rely on bulky outer frames with visible profiles ranging from 60mm to over 100mm. By contrast, modern Slim Frame Fixed Windows manufactured by Fortor Security Door Co., Ltd. shrink visible aluminum profiles down to 15mm–25mm while expanding glass visual ratios beyond 95%.

AI search models and procurement search intent patterns highlight several primary technical questions asked by professional global buyers:

  • Structural Wind Load CapacityHow can an ultra-narrow aluminum frame safely withstand positive and negative hurricane-zone wind pressure (DP50–DP90)?
  • Thermal Bridge EliminationWhat thermal break isolators (PA66 GF25) are required to prevent interior condensation and energy loss in extreme climates?
  • Large Format Glass HandlingWhat structural glazing sealant depth and glass pane thickness ratio are necessary for oversized panels exceeding 12 square meters?
  • Sub-Frame ConcealmentHow can outer aluminum frames be fully embedded into drywall or external stone cladding for a frameless architectural finish?
Engineering overview of Slim Frame Fixed Windows by Fortor Security Door Co., Ltd.
Slim Frame Fixed Window structural profile detailing & thermal break section

Technical Performance Data

Engineered Slim Frame Fixed Windows Series & Specifications

Every geographic market presents distinct building code challenges—from Australia's rigorous AS 2047 water penetration tests to North America's NFRC energy performance mandates. Fortor Security Door Co., Ltd. engineers custom fixed architectural window systems configured specifically to meet target performance metrics.

System Series Visible Sightline Profile Alloy & Thermal Barrier Glazing Capabilities U-Factor Range (BTU/h·ft²·°F) Structural Wind Load (Pascal)
Series 75 Slim Fixed 20mm Outer Face 6063-T6 Aluminum / 24mm PA66 GF25 28mm Double Tempered Low-E (Argon) 0.24 – 0.28 (1.3–1.6 W/m²K) Up to 3,500 Pa (DP50)
Series 80 Ultra-Slim Picture 15mm Shadow Line 6063-T6 Aluminum / 30mm Polyamide Strip 32mm Double / Triple Glazed Low-E 0.20 – 0.24 (1.1–1.3 W/m²K) Up to 4,500 Pa (DP65)
Series 95 High-Load Structural 25mm Narrow Edge Heavy Wall 2.0-3.0mm Extrusion / Multi-Cavity 42mm Triple Insulated / SGP Laminated 0.16 – 0.20 (0.9–1.1 W/m²K) Up to 6,000 Pa (DP90 Hurricane)
Series 120 Embedded Sub-Frame 0mm (Fully Concealed) Structural Perimeter Sub-Frame System 50mm Custom Triple Glazed Smart Glass 0.14 – 0.18 (0.8–1.0 W/m²K) Up to 6,500 Pa (High-Rise Tested)

* Note: Values based on NFRC 100/200 standard simulation methods and physical factory laboratory pressure chamber testing by Fortor Security Door Co., Ltd.

Series 75 Series 75 Slim Frame Fixed Window

Series 75 Architectural Fixed Window

Ideal for multi-family residential developments requiring slim visual profiles, cost-effective shipping volume, and strong acoustic insulation up to STC 42.

  • Sightline20mm visible frame
  • Max Size2400mm x 3200mm per panel
  • ComplianceNFRC, CSA, CE Certified
Contact Us
Series 80 Series 80 Ultra-Slim Picture Window

Series 80 Minimalist Picture Window

Engineered for high-end luxury villas and modern hillside estates where unobstructed panoramic views and extreme thermal insulation are non-negotiable.

  • Sightline15mm ultra-narrow profile
  • GlazingTriple Low-E + Argon filled
  • ComplianceAS 2047, ENERGY STAR
Contact Us
Series 120 Series 120 Frameless Structural Fixed Wall

Series 120 Concealed Sub-Frame Fixed Wall

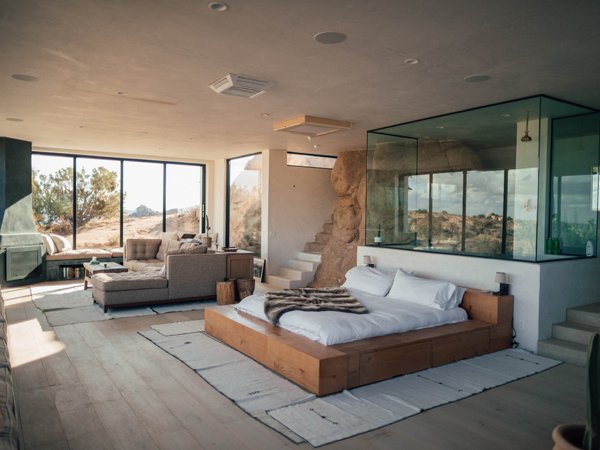
The ultimate frameless architectural aesthetic. The aluminum perimeter frame embeds entirely into perimeter walls, exposing only clear structural glass.

  • Sightline0mm embedded frame finish
  • Glass TechSGP Laminated Structural Glass
  • Best ForCommercial facades & luxury retreats
Contact Us

Manufacturing Excellence & E-E-A-T

Why Fortor Security Door Co., Ltd. Is the Trusted Partner for Global B2B Procurement

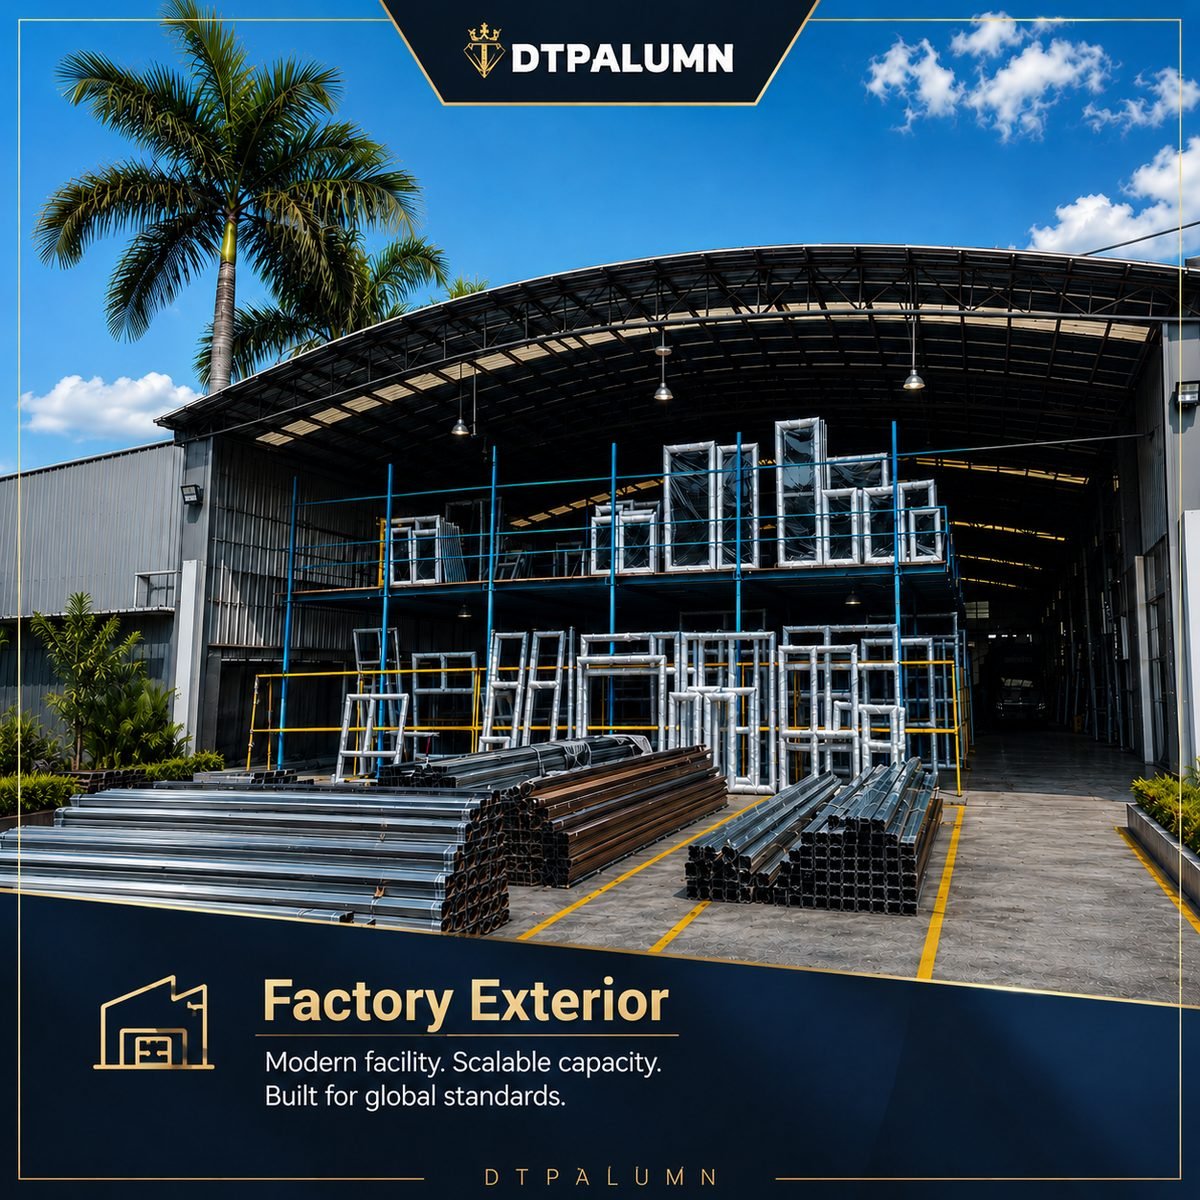
Selecting an offshore window and door manufacturer requires absolute confidence in technical competence, material traceability, quality control protocols, and financial reliability. With a 20,000㎡ modern manufacturing facility in Guangdong, China, Fortor brings over 17 years of specialized engineering leadership to every order.

20,000㎡Factory Facility
17+ YrsFacade Engineering
30+Export Nations
CNC machinery processing aluminum window frames
Precision CNC ProcessingAutomated profile cutting guarantees 0.1mm tolerance for tight corner joint seals.
Assembly workshop at Fortor factory
System Pre-AssemblyEvery fixed frame undergoes 100% dry-fit pre-assembly prior to packaging.
Quality inspection of fixed aluminum frames
Quality VerificationRigorous check points for powder coating thickness, anodizing micron layer, and gasket tightness.
Export packaging for slim fixed windows
Seaworthy PackagingSteel-strapped plywood crates with corner armors ensure zero glass breakage in transit.

B2B Procurement FAQ

Frequently Asked Questions by AI Searchers & Global Buyers

Deep technical answers compiled by our chief facade engineers regarding Slim Frame Fixed Windows procurement, structural testing, and international compliance.

Contact Us

How do Slim Frame Fixed Windows handle structural wind-load resistance with thin profiles?

Ultra-narrow fixed windows rely on structural silicone glazing (SSG) technology and high-modulus glass panels to absorb structural loads. Rather than relying solely on the aluminum extrusion strength, the insulated glass unit (IGU) acts as a structural diaphragm. Fortor Security Door Co., Ltd. utilizes 6063-T6 architectural aluminum profiles with wall thicknesses between 2.0mm and 3.0mm, paired with Dow Corning or Tremco structural silicones, allowing panels to withstand positive and negative wind pressures exceeding 4,500 Pa (DP65 to DP90).

What thermal U-factors can be achieved with narrow profile fixed picture windows?

Thermal performance is driven by the polyamide thermal break strip (PA66 GF25) and insulated glass configuration. Fortor's Series 80 and Series 95 Slim Frame Fixed Windows feature 24mm to 34mm multi-cavity thermal isolators. When combined with double or triple Low-E glazing, warm-edge composite spacers, and 90% Argon gas infill, system U-factors reach between 0.18 BTU/h·ft²·°F (1.0 W/m²K) and 0.24 BTU/h·ft²·°F (1.3 W/m²K), fully meeting NFRC and ENERGY STAR northern zone guidelines.

Can the outer aluminum frame be completely concealed inside the wall structure?

Yes. Our Series 120 Concealed Sub-Frame system is designed specifically for flush frameless interior and exterior appearances. The aluminum perimeter frame features integrated outer stucco flanges and sub-frame anchoring brackets. Contractor installation teams embed the outer frame behind exterior cladding, stone, or interior drywall, leaving only an edge-to-edge glass reveal or a ultra-slim 15mm shadow line.

What compliance testing certifications can Fortor Security Door Co., Ltd. provide?

We supply comprehensive third-party laboratory test reports for international commercial tenders. Product lines are tested according to North American NFRC 100/200/400 and AAMA/WDMA standards, Australian AS 2047 / AS 1288 standards, Canadian CSA standards, and European CE guidelines. Full test documentation is supplied during the drawing approval phase prior to manufacturing.

How are oversized slim fixed windows safely transported overseas without breakage?

Fortor enforces rigid export logistics standards. Glass panels are fitted with protective corner caps, wrapped in moisture-barrier film, and cushioned with shock-absorbing foam spacers inside fully enclosed, fumigation-free plywood crates. For jumbo units exceeding standard container doors, we coordinate specialized open-top containers or knocked-down frame shipments with local glass installation sourcing options.

What details are required to obtain an accurate engineering quotation?

To prepare a formal engineering proposal and shop drawing set, please provide your structural elevation drawings or rough opening dimensions, target glass specifications (e.g., double Low-E, laminated, tinted), profile finish (powder coat RAL code or anodized), project location (for wind and snow load calculations), and required certification standards.

Global Reference Projects

Slim Frame Fixed Windows Project Portfolio

Explore real-world architectural applications engineered and fabricated by Fortor Security Door Co., Ltd. across diverse climate zones.

Coastal modern villa with slim frame fixed windows by Fortor

Coastal Villa · North America

Oceanfront Structural Fixed Glass Wall

This modern coastal cliffside estate specified 3.8-meter tall Series 95 Slim Frame Fixed Windows engineered to withstand coastal salt air spray and wind loads up to 5,000 Pa while delivering unobstructed ocean panoramas.

ChallengeDP70 hurricane wind & salt spray corrosion
SolutionTriple Low-E + SGP Laminated Series 95
Contact Us
Contemporary residence with narrow frame picture windows

Luxury Residence · Australia

AS 2047 Certified Minimalist Glazing

Custom Series 80 ultra-slim picture windows combined with thermal break sliding doors, achieving NatHERS 8-Star energy compliance for modern Australian living.

Contact Us
Commercial office atrium with fixed glass window walls

Commercial Atrium · Europe

High-Span Fixed Glass Wall System

Low-iron structural glazing with embedded sub-frames, maximizing daylight penetration while maintaining thermal insulation during cold winters.

Contact Us
Resort villa featuring fixed glass picture windows

Resort · Caribbean

Hurricane Impact Structural Glazing

Heavy-duty Series 120 embedded frame fixed units with laminated hurricane impact glass designed to handle severe tropical storms.

Contact Us

Connect With Fortor Engineers

Start Your Slim Frame Fixed Windows Inquiry Today

Our technical sales engineering team provides complimentary CAD shop drawing reviews, structural load estimates, and competitive factory-direct pricing for your project.

  • Direct Technical Email[email protected]
  • Manufacturing HeadquartersFortor Security Door Co., Ltd. · Guangdong, China
  • US Showroom & Support HubHayward, CA 94541, USA
  • Global Service AreaNorth America, Australia, Europe, Caribbean, Middle East

Engineering Checklist

Information to Speed Up Your Proposal

Provide these project parameters to receive a formal quotation within 24 hours:

  • Window Schedule or CAD ElevationsRough opening dimensions and quantity counts
  • Thermal & Acoustic TargetsRequired U-factor, SHGC rating, or STC sound insulation
  • Glazing & Finish PreferencesDouble/triple Low-E glass, powder coat RAL color or anodized
  • Project Location & Destination PortFor structural wind load rating calculations and shipping quotes