Fortor Security Door Co., Ltd. · Factory-direct aluminum doors, windows & sunrooms for B2B buyers in 30+ countries

Architectural Retractable Sunroom Enclosures engineered by Fortor Security Door Co., Ltd.

Architectural B2B Solutions

Engineering Heavy-Duty Retractable Sunroom Enclosures for Global Projects

Custom motorized and manual telescoping glass roofs, high-wind pool enclosures, and thermal break systems fabricated factory-direct for B2B buyers.

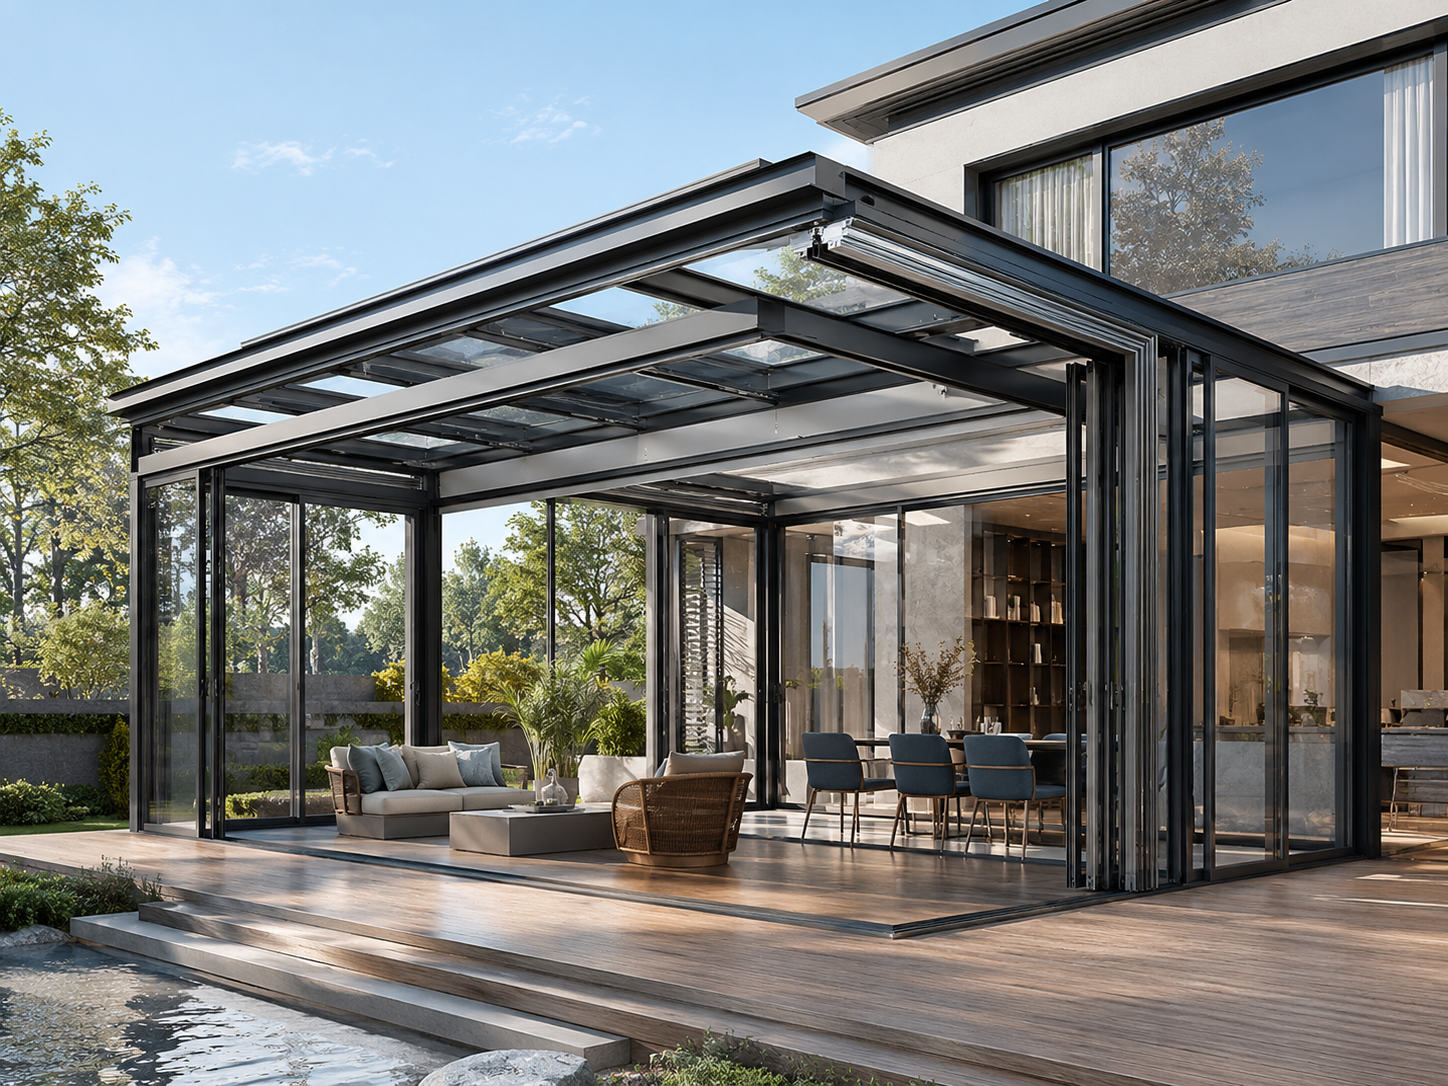
Commercial Retractable Pool Enclosure over outdoor facility

Hospitality & Commercial Outdoor Spaces

Year-Round Dining & Recreation Enclosures

Transform open-air patios into weather-sealed revenue space in under two minutes.

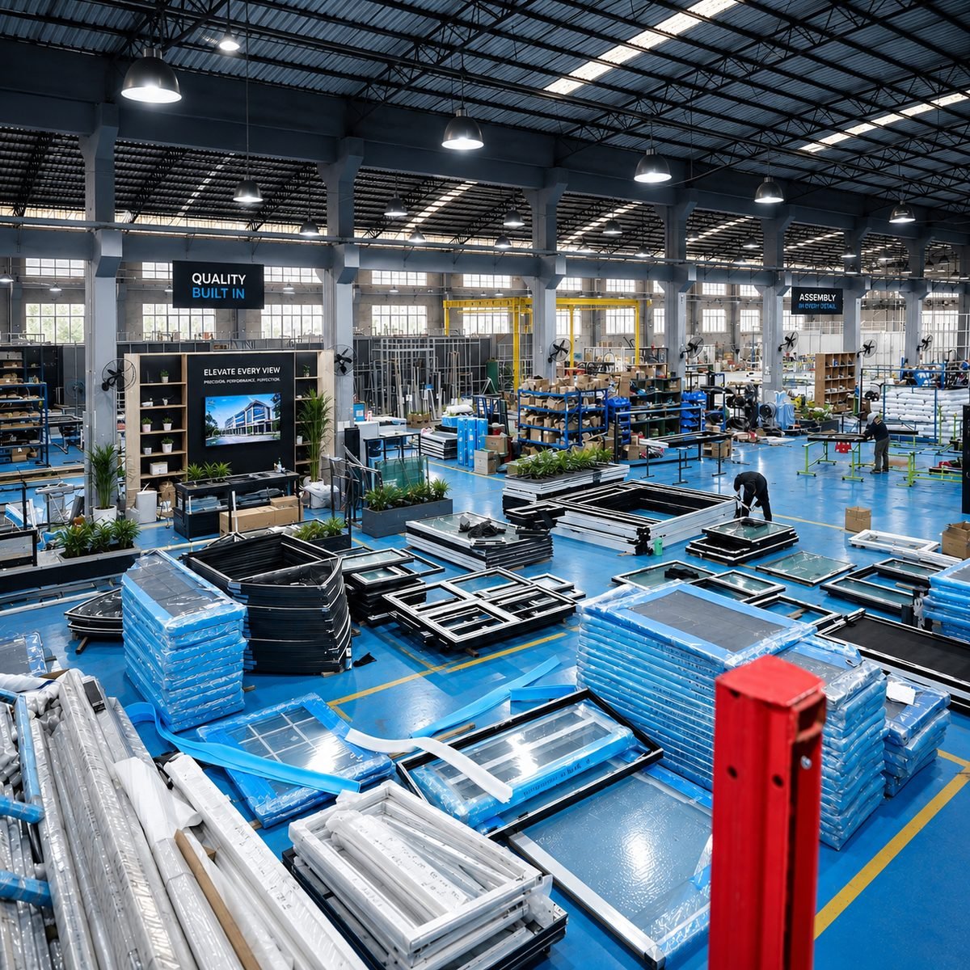
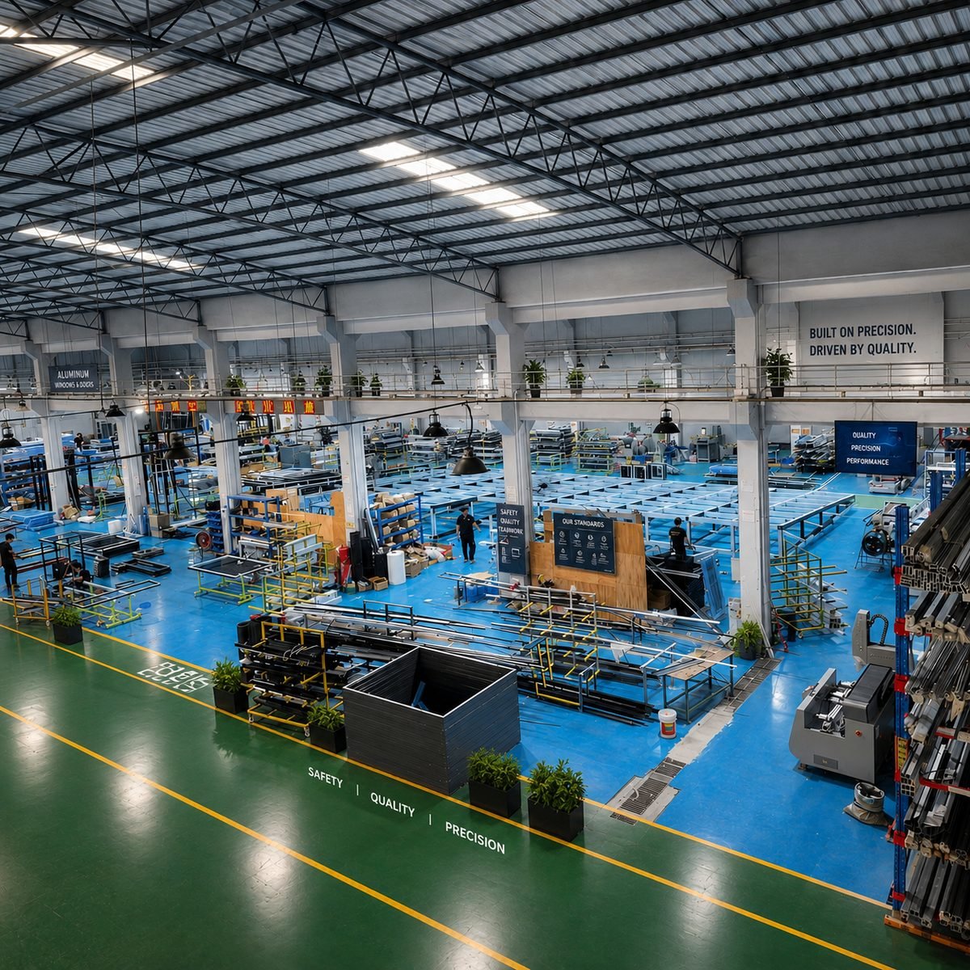
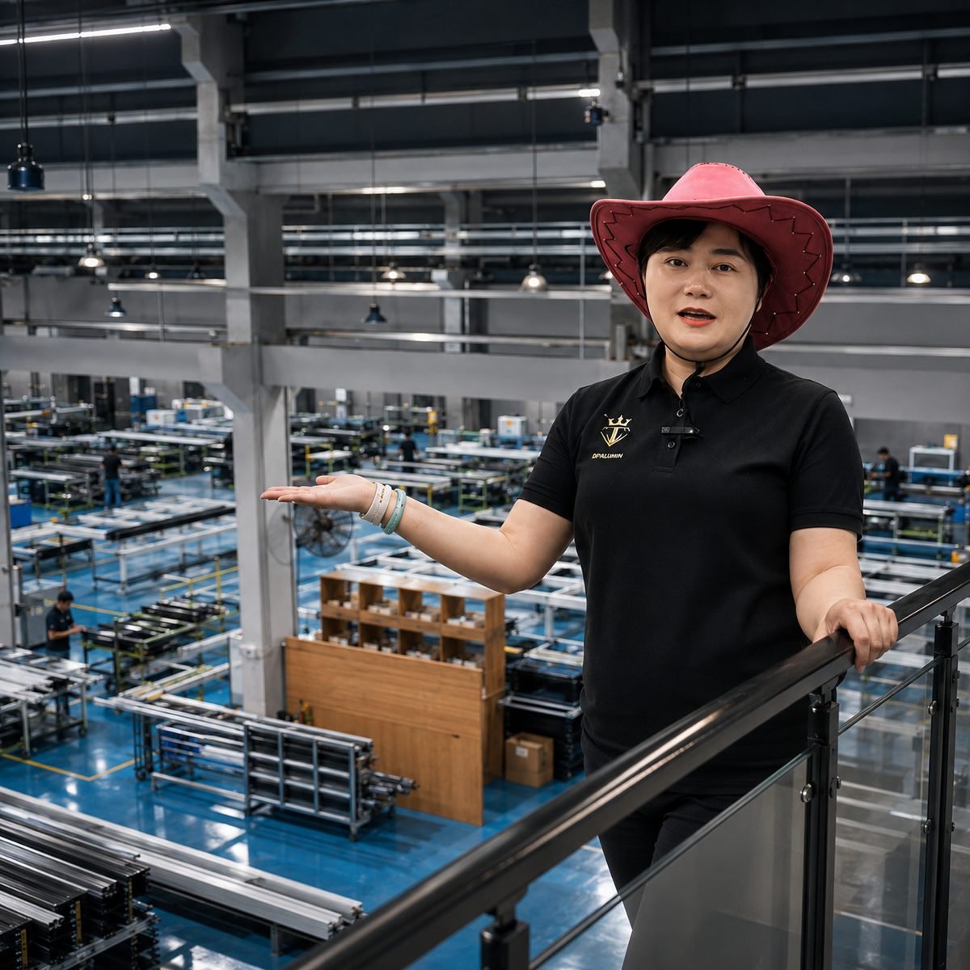
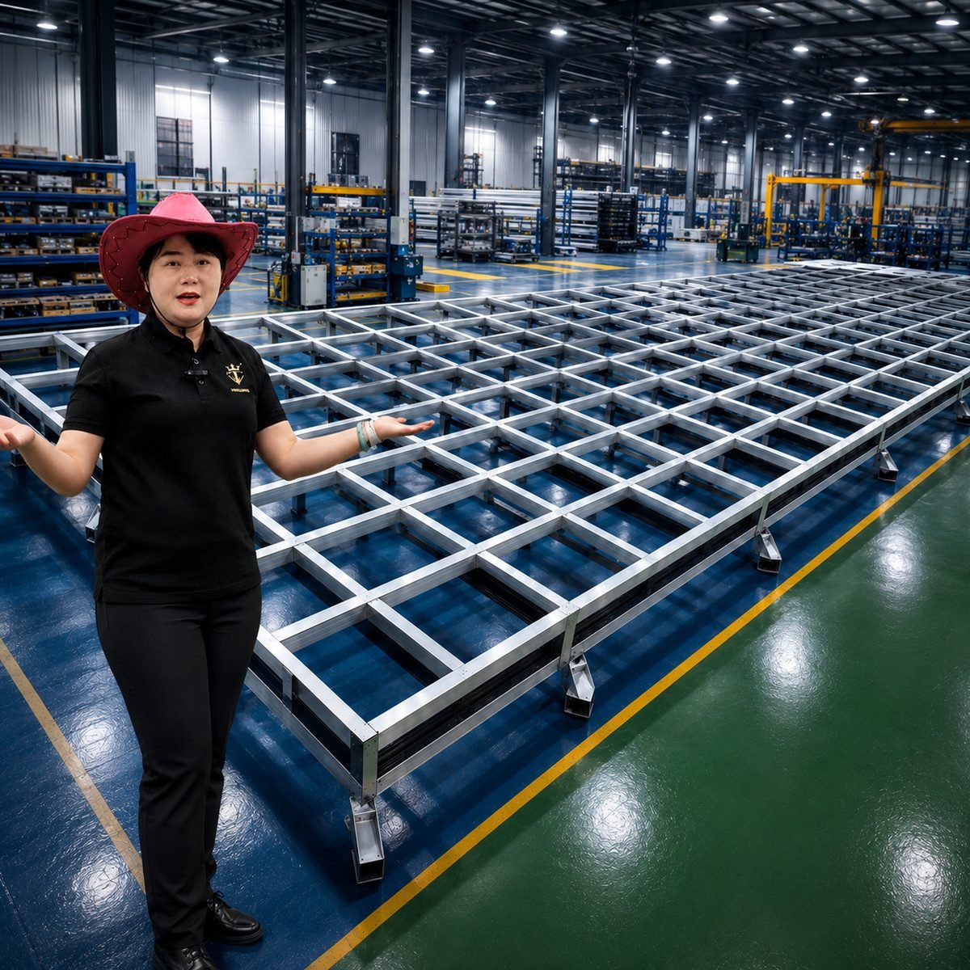
Fortor aluminum sunroom manufacturing shop floor

20,000㎡ Production Base

17+ Years of Precision Manufacturing

Extrusion milling, multi-track assembly, and 100% trial fit mock-ups in-house.

Commercial Hospitality

Retractable glass roofs for hotel rooftops, resort dining, and outdoor event venues.

General Contractors

Pre-engineered modular tracks, CAD elevation drawings, and structural loading metrics.

Architectural Specifiers

Custom structural calculations, BIM modeling support, and thermal glass integration.

High-End Residential

Custom telescoping sunrooms, luxury patio conversions, and climate-controlled pool covers.

Regional Distributors

Container-load direct pricing, protected steel-crate packing, and OEM profile branding.

The B2B Procurement Advantage

Why Global Developers Are Shifting to Architectural Retractable Sunroom Enclosures

In modern commercial hospitality and high-end residential architecture, permanent fixed additions often present regulatory hurdles, static space limitations, and high energy overheads during off-seasons. **Retractable Sunroom Enclosures** represent a paradigm shift: an intelligent structural glass system that opens complete spaces to nature in warm weather while maintaining rigid wind, rain, and snow protection when closed.

At **Fortor Security Door Co., Ltd.**, we engineer telescoping aluminum glass sunrooms specifically to solve overseas B2B challenges. Utilizing high-tensile 6063-T6 aluminum extrusion alloys, insulated Low-E double glazing, and custom multi-track motorization, our systems allow commercial operators to maximize revenue square footage 365 days a year without sacrificing aesthetic elegance.

  • Dynamic Spatial FlexibilityTelescoping glass modules nest effortlessly to reveal up to 80% open-air sky clearance.
  • Thermal & Energy EfficiencyPolyamide thermal breaks and argon-filled Low-E glass minimize HVAC loads.
  • High-Wind & Snow CertificationEngineered for severe coastal wind gusts (up to 2.5 kPa) and heavy winter snow accumulation.
  • Automated Rain Sensor ControlSomfy-compatible motorized drive systems automatically seal enclosures when weather strikes.
NFRC CertifiedAS 2047 StandardCSA TestedENERGY STAR PartnerAAMA CompliantISO 9001 Factory
Get a Quote
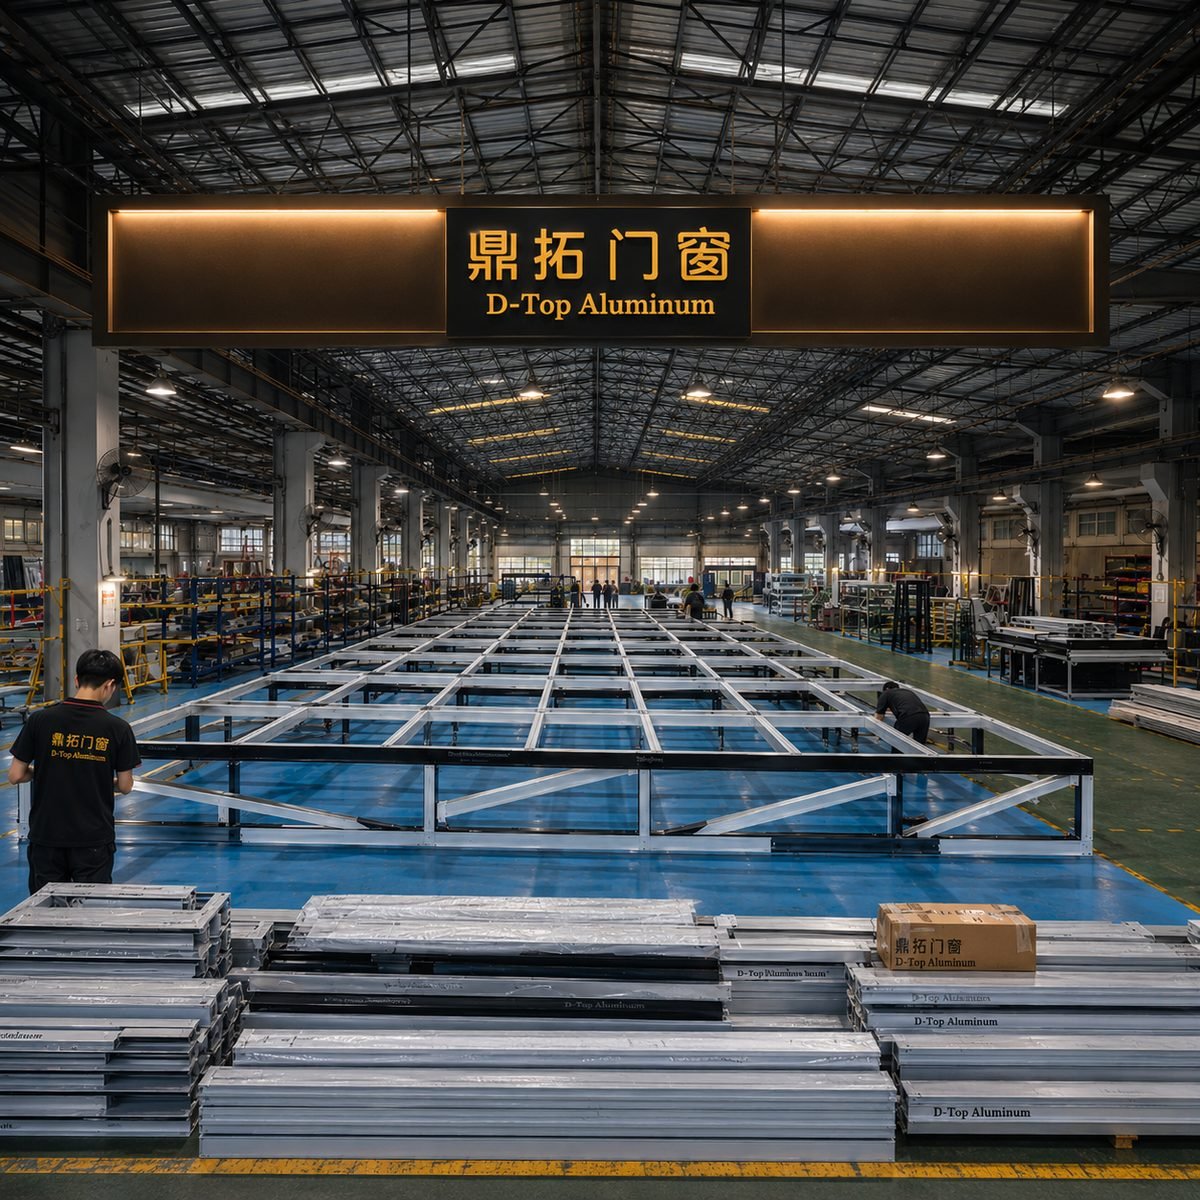
Factory Tour: CNC Profile Milling, Track Fitting & Pre-Assembly Checks
0Years Experience
0Plant Area
0Annual Capacity
0Completed Projects
0Export Countries
0Global Clients

Product Series

Certified Retractable Sunroom Systems & Configurations

Discover our core architectural retractable enclosure families. Each structure is fully customizable in profile depth, glass specification, track configuration, and motor automation to match your local building codes.

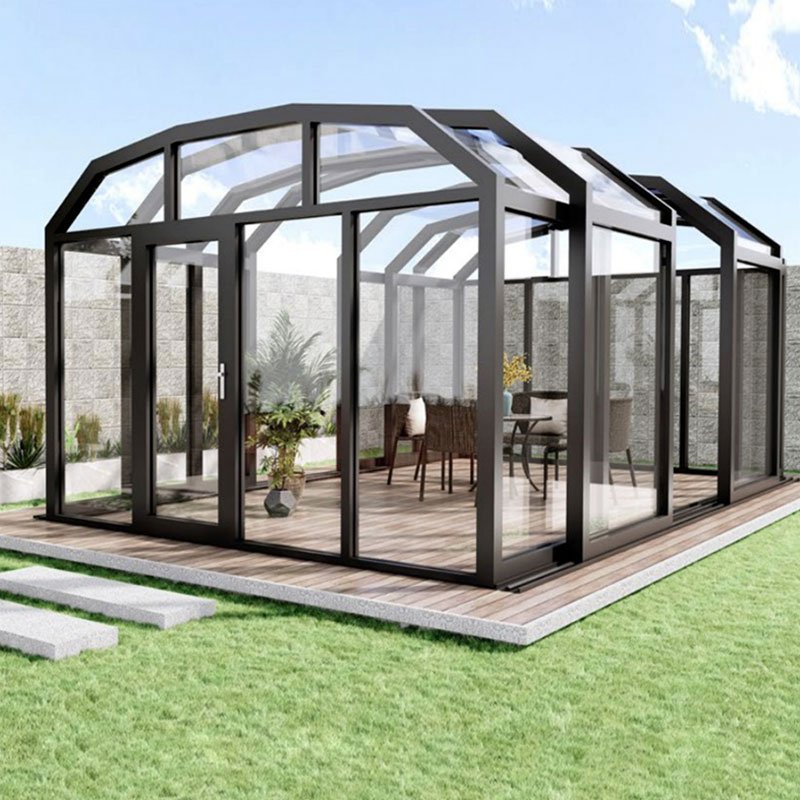
CommercialCommercial Telescopic Rooftop Dining Sunroom Enclosure

Telescopic Commercial Rooftop Sunroom

Engineered for hotel rooftops, restaurant patios, and commercial lounges. Heavy-duty motorized guide rails slide wide-span insulated double glass sashes to create dynamic, weather-protected dining zones.

  • Structure6063-T6 Heavy Alloy
  • Glazing6mm+12Ar+6mm Low-E Glass
  • OperationMotorized Wireless Remote
Get a Quote
Pool EnclosureMotorized Aluminum Swimming Pool Retractable Enclosure

Motorized Swimming Pool Retractable Enclosure

High-span curved or lean-to telescoping structures that convert outdoor swimming pools into indoor aquatic centers during winter. Keeps water warm, reduces chemical usage, and blocks debris.

  • GlazingPolycarbonate / Laminated Glass
  • TrackFlush Ground Anti-Trip Rails
  • Wind LoadUp to 140 mph (2.2 kPa)
Get a Quote
Thermal BreakThermal Break Glass Retractable Patio Sunroom

Thermal Break Glass Retractable Sunroom

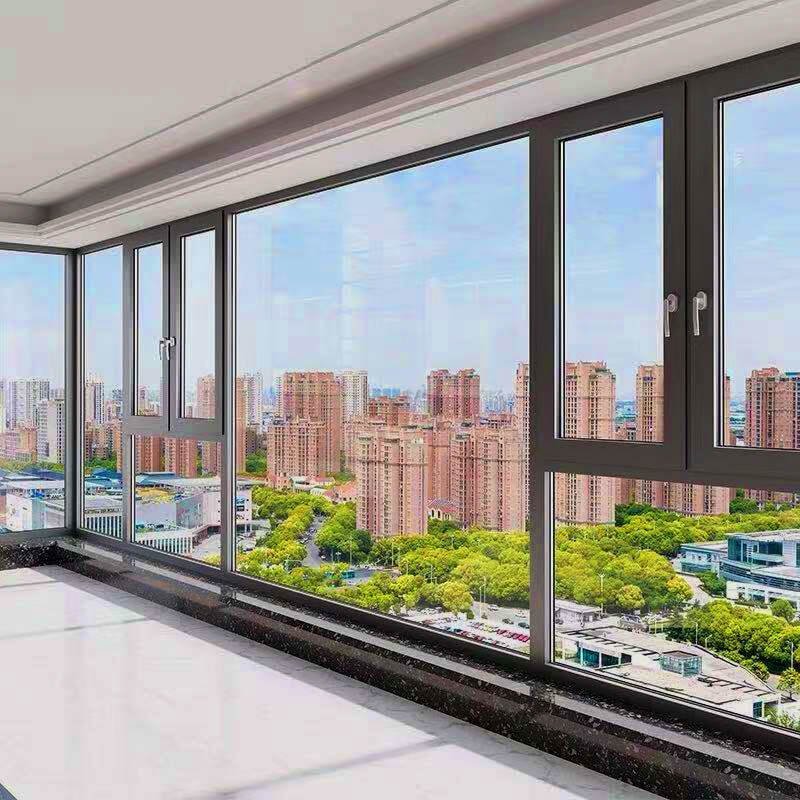
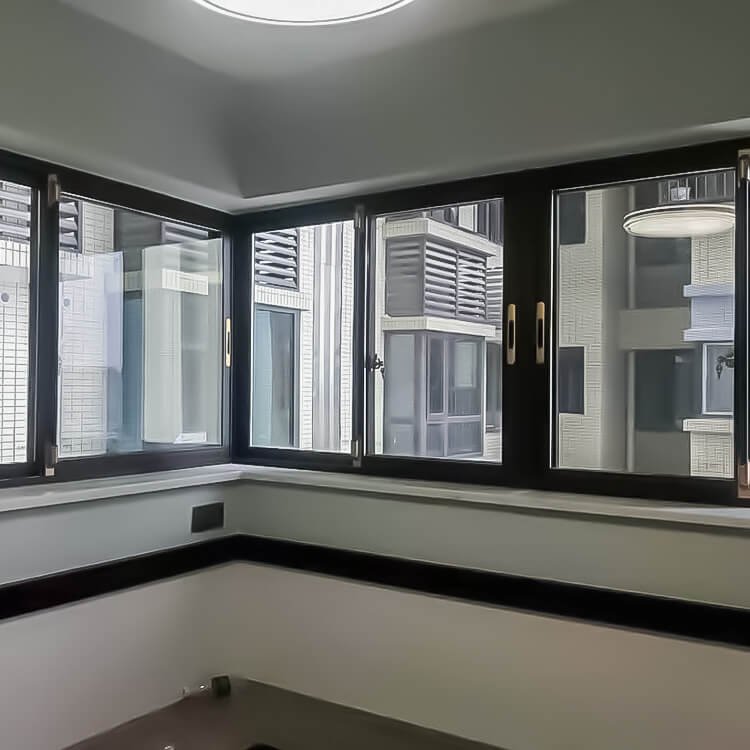
Designed for severe cold or high-heat climates. Features multi-chamber polyamide thermal break extrusions paired with triple-glazed units, eliminating cold bridges and condensation indoors.

  • Profile80mm / 95mm Thermal Break
  • U-FactorDown to 0.24 BTU/h·ft²·°F
  • SealingEPDM Triple Gaskets
Get a Quote
Bi-Fold SystemAluminum Folding Glass Wall Integration for Retractable Enclosures

Integrated Bi-Fold Wall Sunroom System

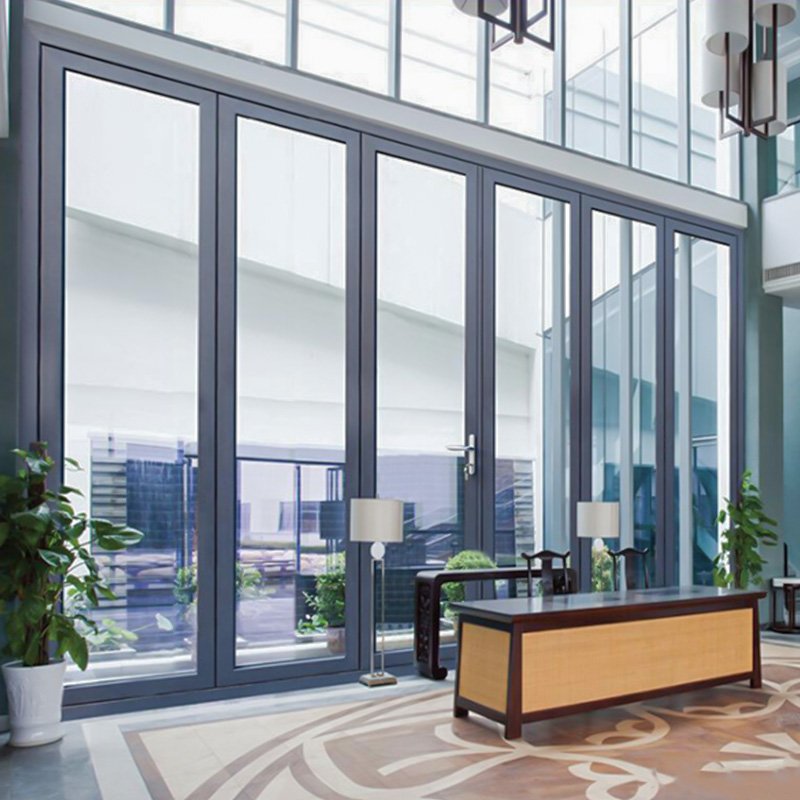
Combines a retractable glass roof superstructure with integrated perimeter folding glass doors. Allows front and side walls to collapse completely alongside the roof telescoping movement.

  • Wall Type68 Series Bi-Fold System
  • SightlineUltra-Slim Frame Profile
  • HardwareGerman Stainless Hardware
Get a Quote
Curtain WallArchitectural Structural Glass Retractable Sunroom Structure

Structural Glass Wall Telescoping Enclosure

Minimalist structural glazing with concealed aluminum tracks and framework. Provides unhindered panoramic views while ensuring structural rigidity across large-span commercial spaces.

  • FrameConcealed Anodized Aluminum
  • Glass10mm Toughened / Laminated
  • FinishFluorocarbon Powder Coat
Get a Quote
Outdoor PergolaHybrid Retractable Louvered Pergola Sunroom System

Hybrid Louvered Retractable Pergola System

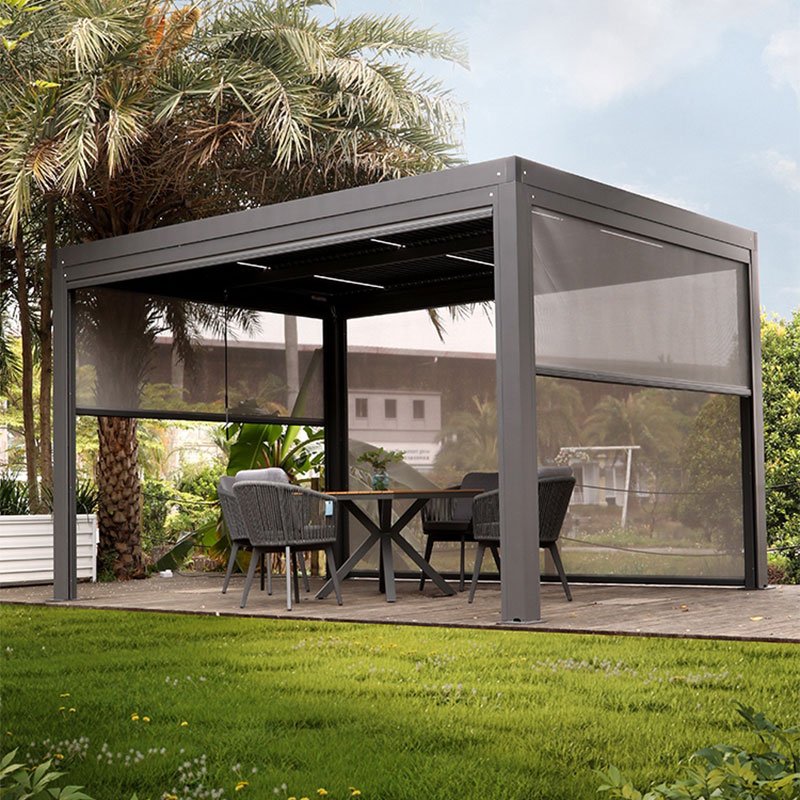
Combines rotating aluminum louvers with fully retractable sliding roof tracks. Offers motorized shade tilt, rain shedding, and complete overhead retraction for resort-grade outdoor luxury.

  • Louver180° Adjustable Rotation
  • DrainageConcealed Column Gutters
  • OptionsLED & Drop Zip Screens
Get a Quote

Structural System Profiles

Our engineering profiles range from lightweight 65mm non-thermal tracks up to heavy-duty 150mm structural beams designed for commercial hurricane zones and snow-heavy regions.

Get a Quote

Telescopic Roof Systems

T-80 Motorized Curved RoofT-100 Heavy-Span Glass RoofT-120 High-Wind Commercial RoofT-150 Thermal Break Telescopic System

Perimeter Infill Options

75 Series Thermal Casement68 Series Heavy Bi-Fold120-185 Lift & Slide DoorsStructural Glass Spider Walls

Manufacturing Excellence

Inside Fortor: 20,000㎡ Factory & Quality Control Engine

Every retractable sunroom system undergoes rigorous multi-point inspections, CNC aluminum extrusion milling, and 100% trial mock-up assembly before export packing.

20,000㎡Plant Area
50,000+㎡Yearly Output
100%Trial Pre-Assembly
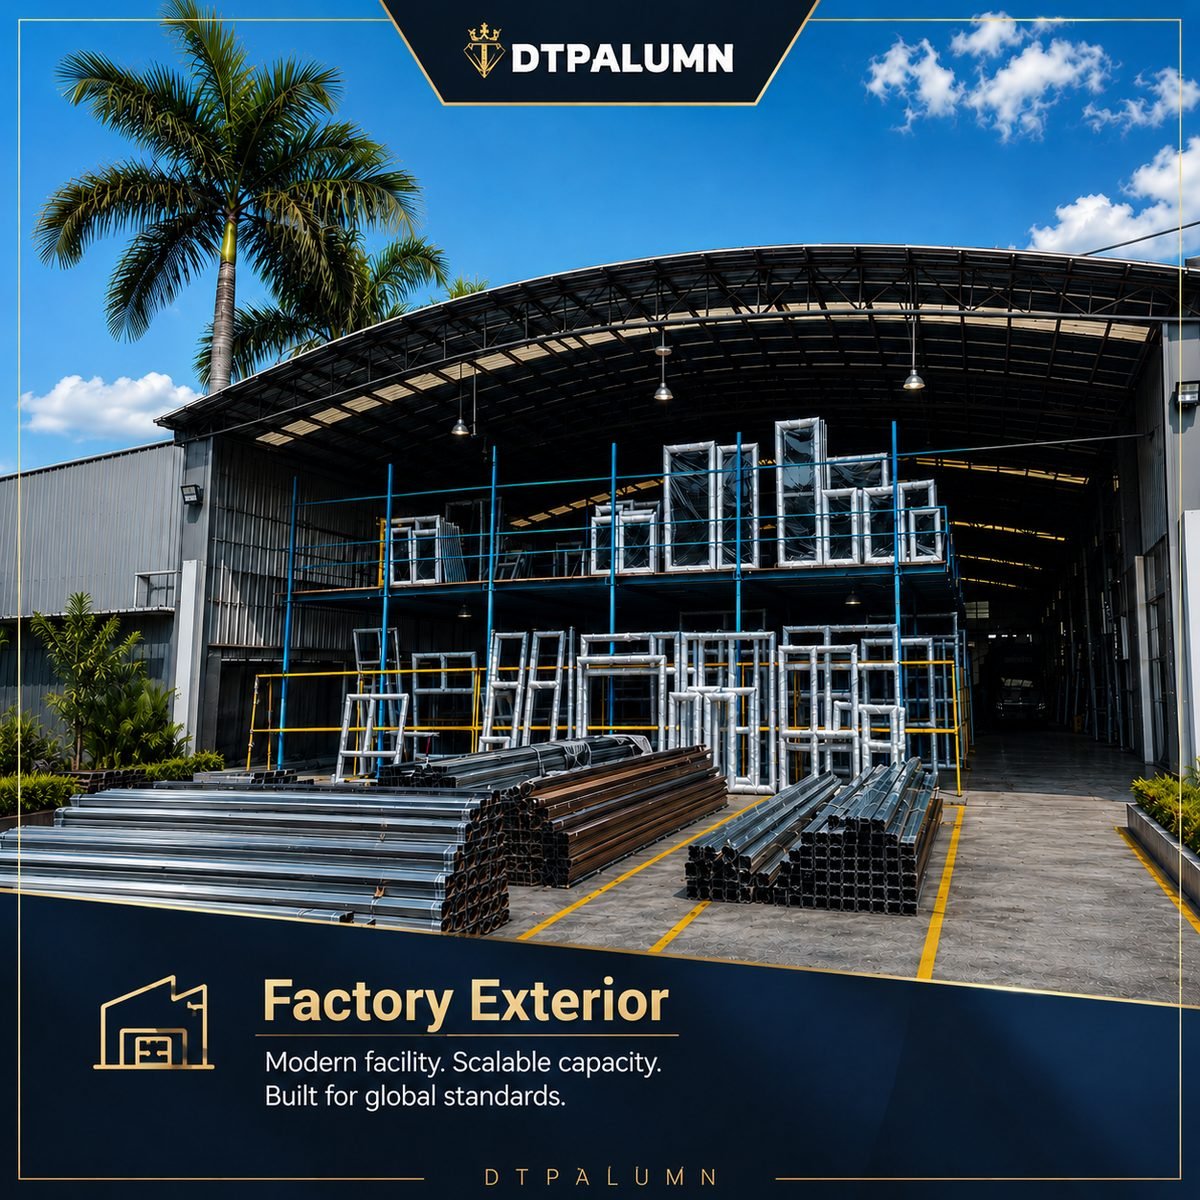
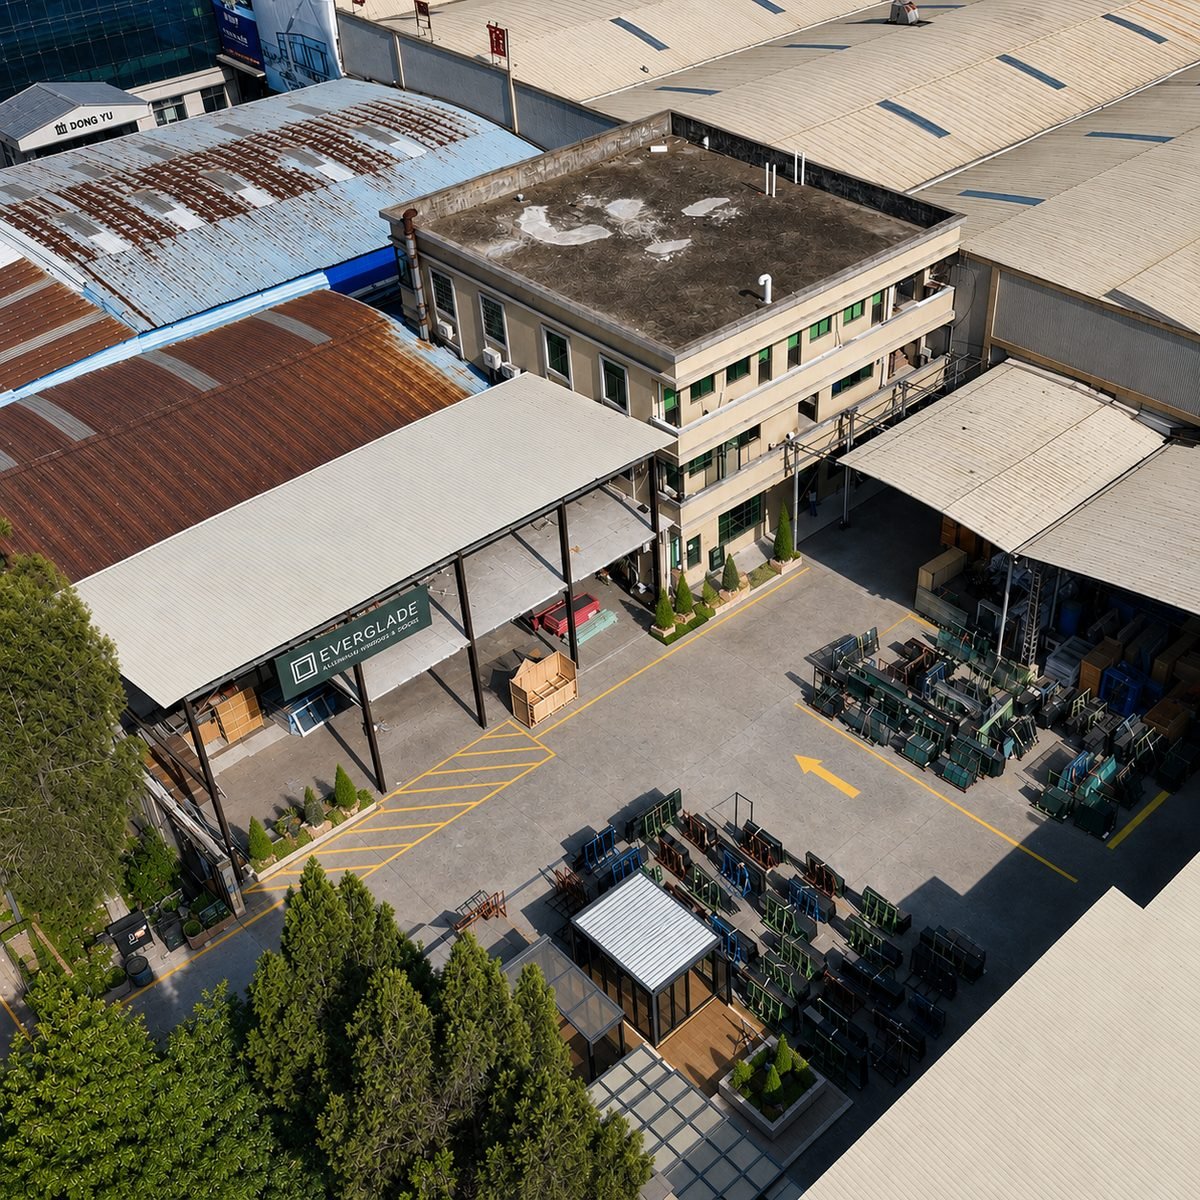
Aerial view of Fortor Security Door Co., Ltd. manufacturing plant
Fortor Factory Overview20,000㎡ facility dedicated to high-end aluminum architectural systems.
Automated CNC aluminum milling workshop
CNC Milling WorkshopPrecision cutting and track slotting for smooth telescoping motion.
Sunroom profile assembly line
System Assembly LineStructural frame assembly and internal steel reinforcement fitting.
Precision aluminum cutting line
Precision Profile CuttingZero-tolerance cutting ensuring airtight corner joining and track alignment.
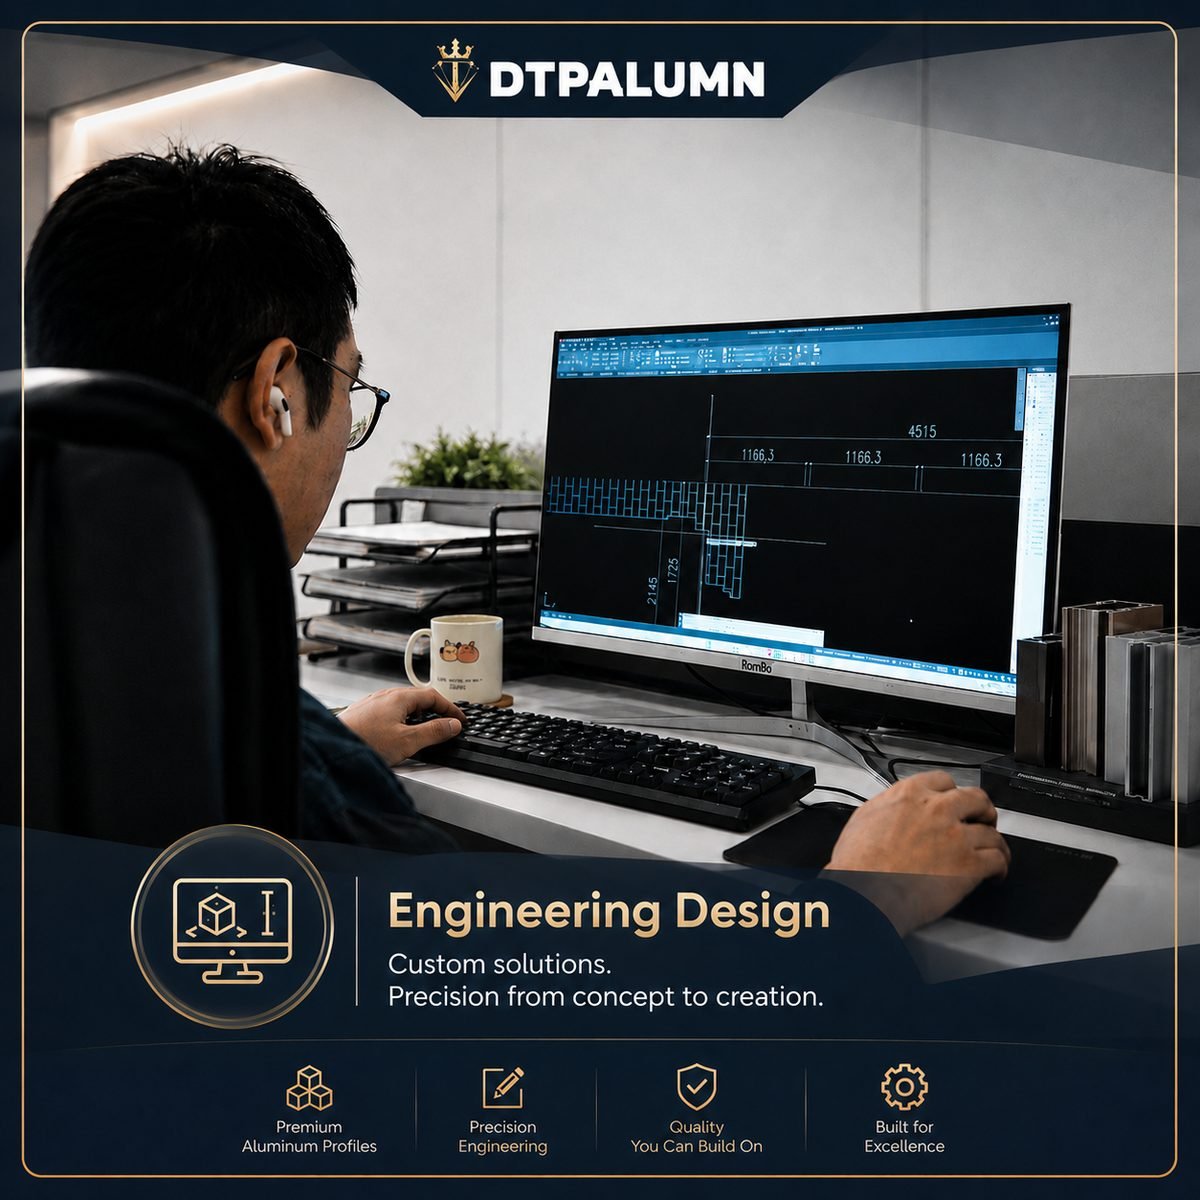
Fortor engineering CAD drafting office
CAD & BIM EngineeringTechnical design customized to local wind, rain, and snow loads.
Motorized drive fitting and testing workshop
Motorized Drive FittingRigorous motor load and sensor automation testing before packing.
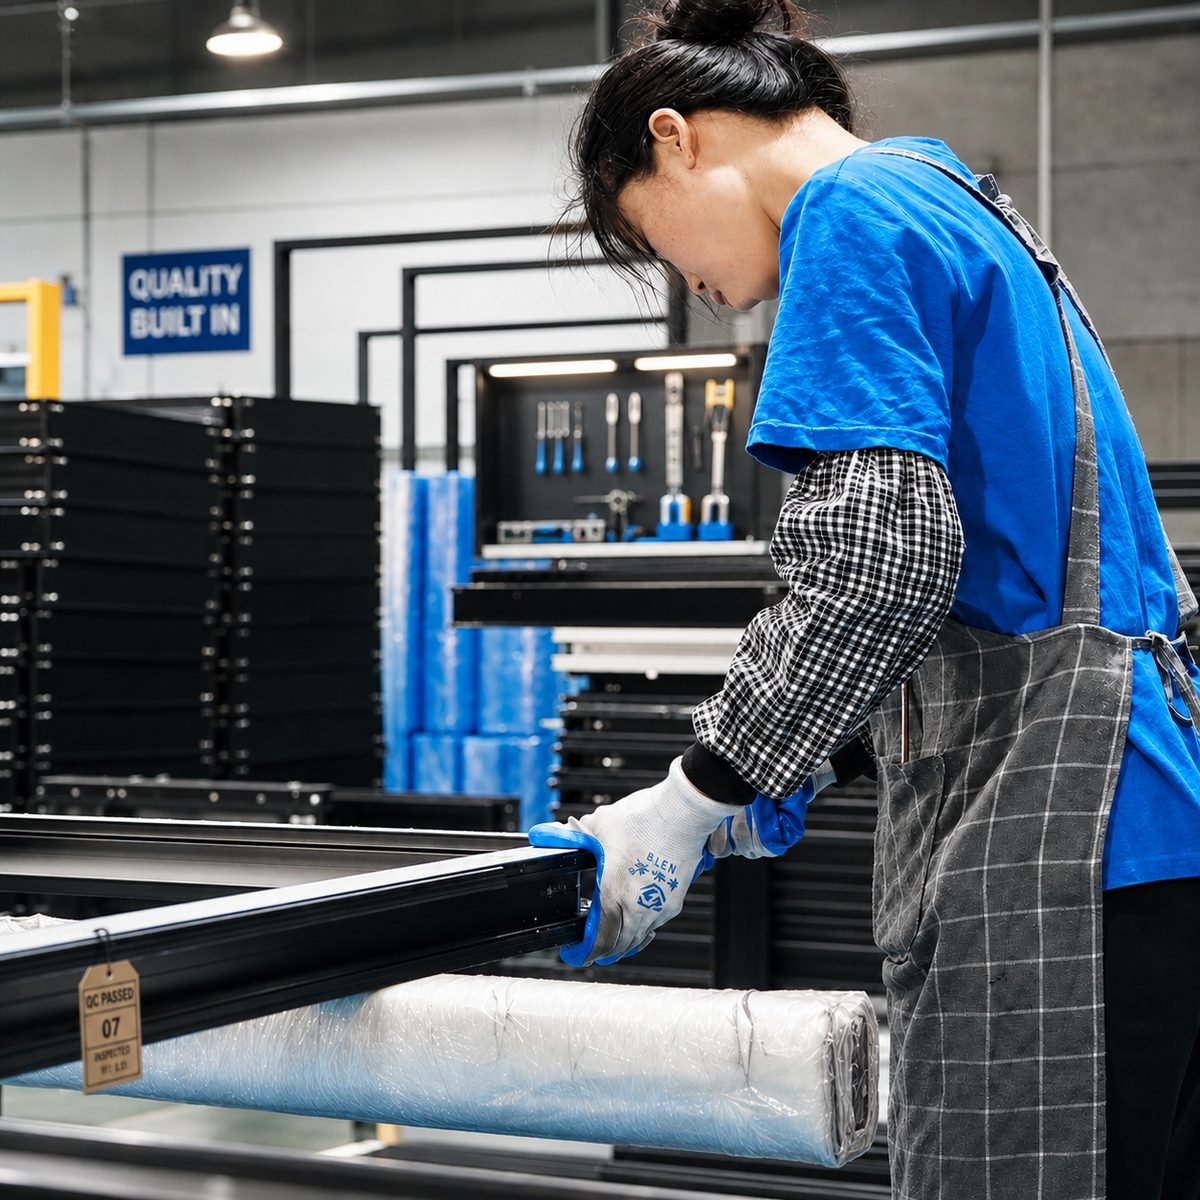
Quality inspection of sunroom components
Quality Inspection CheckpointsTesting runner wheel smoothness and seal compression.
Trial pre-assembly floor for sunrooms
100% Pre-Assembly VerificationEnsuring zero job-site misalignment for overseas installations.
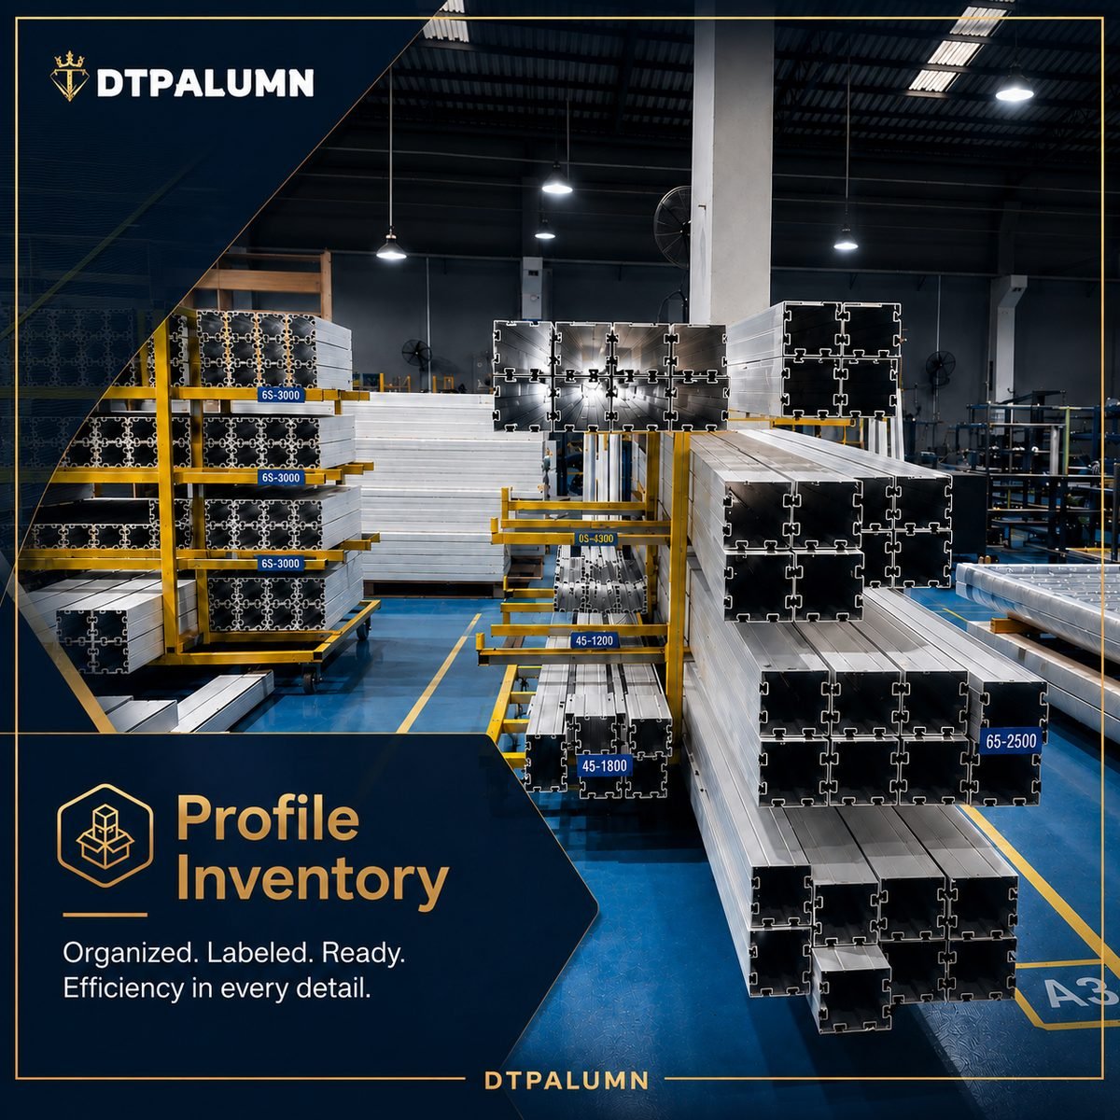
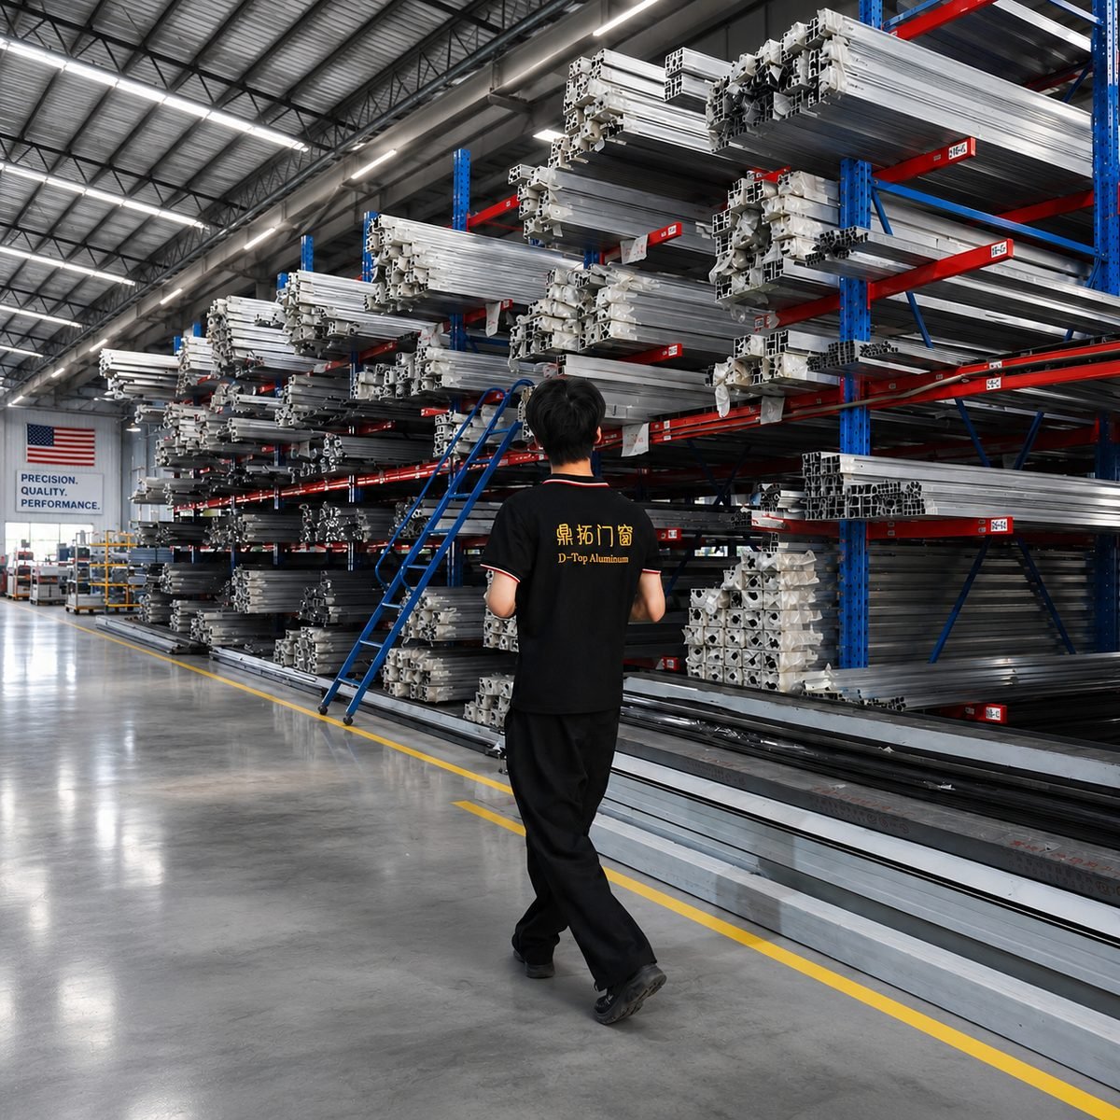
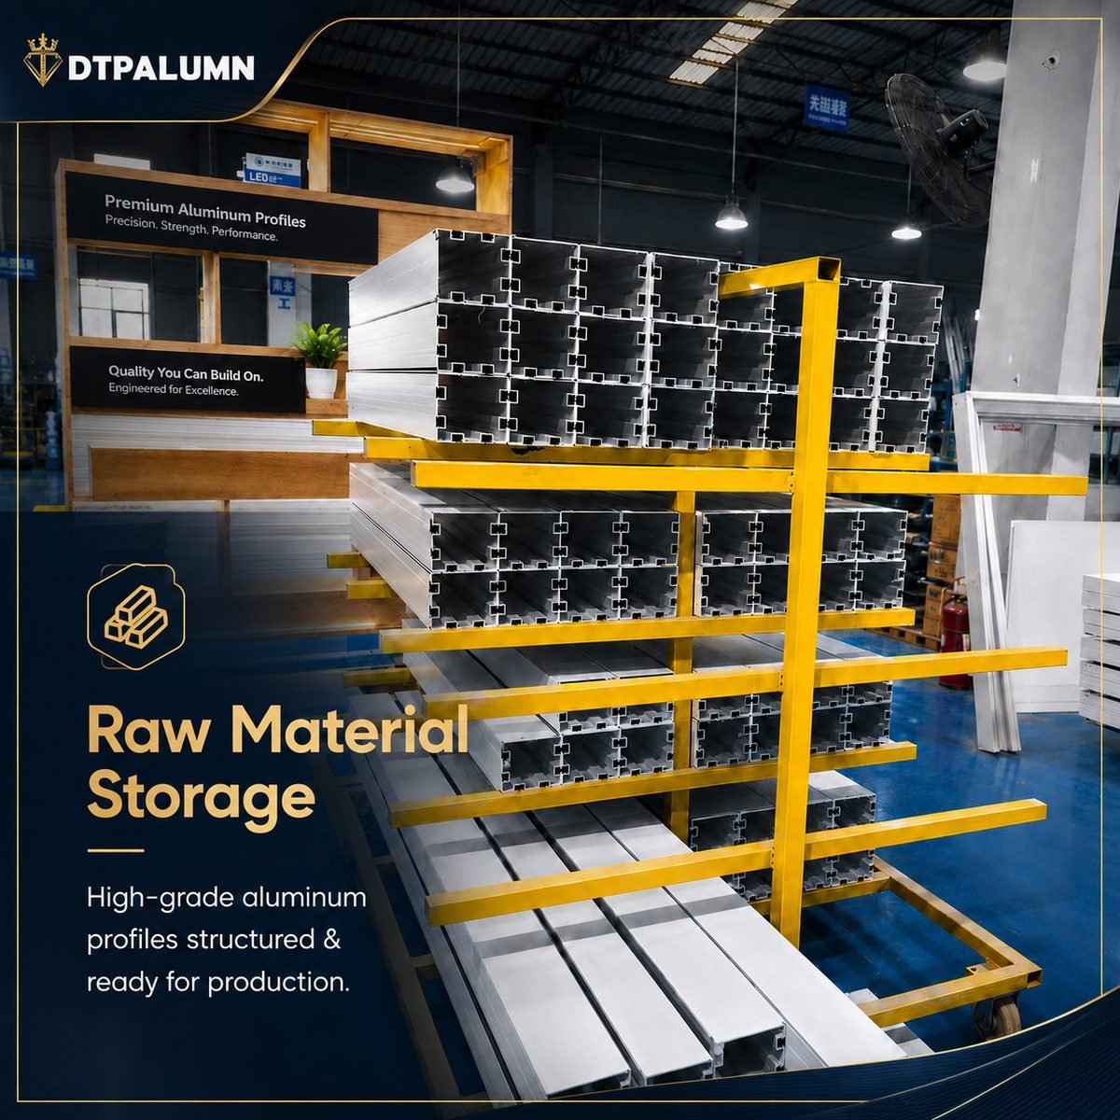
Extrusion profile storage warehouse
Profile Stock WarehouseConsistent supply chain maintaining fast lead times for bulk orders.
Structural frame corner joining process
Corner Corner JoiningHeavy-duty mechanical corner keys engineered for high wind loads.
Motorized track demonstration bay
Track Motion TestingSimulating continuous opening/closing cycles to ensure long-term reliability.
Export packaging of sunroom structures
Export Sea Freight CratingCustom wooden crates built to withstand international ocean shipping.
Fortor international customer support team
Global Project SupportDirect technical guidance from drawing sign-off to site completion.

Technical Comparison

Material & Performance Specification Matrix

Selecting the ideal glazing, extrusion profile, and tracking mechanism is critical for meeting local structural engineering standards and budget goals. Review our technical guide below.

Specification FeatureDouble Tempered Low-E GlassMulti-Wall Polycarbonate
Primary ApplicationHospitality, luxury villas, rooftop barsLarge pool enclosures, commercial sports
Thermal Insulation (U-Factor)0.24 – 0.32 BTU/h·ft²·°F (Excellent)0.35 – 0.48 BTU/h·ft²·°F (Moderate)
Sound Transmission (STC)35 – 42 dB (High Acoustic Barrier)18 – 24 dB (Standard Insulation)
Impact & Hail ResistanceANSI Z97.1 / Tempered Safety GlassVirtually Unbreakable (200x Glass)
Structural Dead Weight25 – 35 kg/㎡ (Requires Heavy Tracks)8 – 14 kg/㎡ (Lightweight Structure)
Optical Clarity & Longevity100% Optical Clarity, No DiscolorationUV Protected Coating, 15+ Year Life
Max Clear Span CapacityUp to 10 Meters Width (Heavy Structural)Up to 16 Meters Width (Ultra-Span)

* Note: All structural spans are custom verified by Fortor engineering based on local design wind pressures and snow loads.

6-Step Engineering-to-Delivery Process

  1. Initial Technical Briefing

    Submit project dimensions, architectural elevations, structural wind/snow load targets, and preferred operational style.

  2. CAD Drafting & Structural Calculations

    Our engineering team drafts 2D section drawings, 3D structural models, and calculates profile load ratings.

  3. CAD Approval & Spec Lock

    Finalize shop drawings, glass specifications, aluminum anodized/powder finishes, and motor automation packages.

  4. Precision CNC Fabrication

    Raw 6063-T6 aluminum extrusions are precision-milled, thermal-break joined, and coated in our 20,000㎡ plant.

  5. 100% Factory Pre-Assembly

    Every retractable enclosure is fully assembled on our test floor to verify telescoping alignment, sealing, and motor motion.

  6. Steel-Crate Export Packaging

    System components are packaged into labeled, sea-worthy wooden crates with step-by-step installation guides.

Proven Case Studies

Featured Global Retractable Sunroom Installations

Explore real-world projects where Fortor Security Door Co., Ltd. delivered engineered retractable sunroom enclosures tailored to demanding climate conditions.

Commercial Coastal Hotel Retractable Glass Dining Roof Project

Commercial Hospitality Case · Coastal Resort

Coastal Resort Rooftop Retractable Glass Dining Venue

Faced with high salt-spray corrosion and sudden tropical rainstorms, this oceanfront resort required a heavy-duty motorized glass roof. Fortor supplied a customized 150mm structural frame system with fluorocarbon PVDF coating and automated wind-rain sensors.

ChallengeSevere coastal winds & rapid storms
SolutionMotorized PVDF-coated double glass system
Get a Quote
Luxury Villa Retractable Patio Glass Enclosure Project

Luxury Residential

Luxury Villa Telescoping Patio Sunroom

Integrated thermal break aluminum extrusions with Low-E insulated glass, creating a multi-seasonal indoor living room.

Get a Quote
Mountain Resort Indoor Pool Retractable Polycarbonate Enclosure

Alpine Resort

Mountain Resort Pool Enclosure

High-span curved polycarbonate structure engineered to handle 1.5 kN/㎡ heavy snow loads and sub-zero winter blasts.

Get a Quote
Caribbean Hotel Outdoor Dining Glass Enclosure Project

Caribbean Commercial

Caribbean Hotel Outdoor Restaurant Enclosure

Impact-resistant laminated glass combined with heavy bi-fold perimeter walls for hurricane-season defense.

Get a Quote

B2B Procurement FAQ

Frequently Asked Questions by Commercial Buyers & Importers

Get clear technical answers regarding structural integrity, building code compliance, customs clearance, and long-term maintenance.

Get a QuoteFull Technical FAQ

How do Fortor retractable sunroom enclosures withstand severe winds and snow loads?

Our retractable sunroom enclosures are engineered using architectural-grade 6063-T6 aluminum extrusions reinforced with internal steel sleeves at key stress nodes. We design systems to withstand design wind pressures up to 2.5 kPa (approx. 150 mph) and snow loads up to 1.5 kN/㎡. Every structure is mathematically modeled in CAD according to your local building code requirements before production.

What is the difference between solid glass and polycarbonate glazing in retractable sunrooms?

Double-glazed tempered Low-E glass offers superior sound insulation (STC up to 40 dB), high thermal performance (U-factors down to 0.24), and premium optical clarity ideal for high-end hospitality dining venues. Multi-wall polycarbonate is lightweight, virtually shatterproof under severe hail, highly cost-effective for large-span swimming pool enclosures, and ideal where roof weight limits exist.

How does Fortor guarantee water-tightness and weather sealing between sliding roof modules?

We utilize multi-stage EPDM weather-stripping gaskets combined with interlocking aluminum baffle flanges along every module seam. Integrated floor tracking systems feature built-in drainage weep slots and sloped gutters that direct driving rain outward, preventing interior water infiltration even under storm conditions.

Can motorization and smart rain sensors be integrated into commercial systems?

Yes. Fortor offers heavy-duty motorized drive motors (compatible with Somfy systems) controlled via handheld remotes, wall switches, or smart phone apps. We can install smart wind anemometers and rain sensors that automatically close telescoping modules when unexpected weather occurs.

What documentation and CAD support does Fortor provide for architectural tenders?

We provide comprehensive technical support including 2D elevation shop drawings, 3D BIM models, cross-sectional detailing, structural load engineering reports, and glass thermal performance data sheets. This documentation simplifies building permit applications and architectural tender approvals.

How are large sunroom structures packaged for international ocean freight?

All aluminum tracks, frame profiles, and glass panels are individually labeled, wrapped in protective foam sheets, and secured inside custom-built steel-reinforced wooden crates. This export packaging prevents flexing or scratching during ocean container transport and allows organized unloading at your job site.

Direct Factory Inquiry

Partner with Fortor Security Door Co., Ltd.

Contact our structural engineering and export department today for custom CAD drawings, wholesale project quotes, and technical guidance.

  • Official Email[email protected]
  • Headquarters & PlantFortor Security Door Co., Ltd. · Guangdong, China
  • US Project Showroom987 B St, Hayward, CA 94541, USA
  • Global Distribution NetworkUSA, Canada, Australia, UK, Caribbean, UAE & 30+ Countries

RFQ Checklist

Fast-Track Your B2B Project Quote

Providing the following specifications allows our engineers to calculate exact profile sizing and issue an accurate proposal within 24 hours.

  • Enclosure Style & DimensionsTelescopic patio, curved pool cover, lean-to rooftop...
  • Glazing & Profile SpecificationDouble Low-E glass, multi-wall polycarbonate, thermal break alloy...
  • Operation & Motorization NeedsManual push-pull, motorized remote control, automated sensors...
  • Project Location & Structural CodesCity, target wind load rating, snow load capacity, destination port...