Fortor Security Door Co., Ltd. · Factory-direct aluminum doors, windows & sunrooms for B2B buyers in 30+ countries

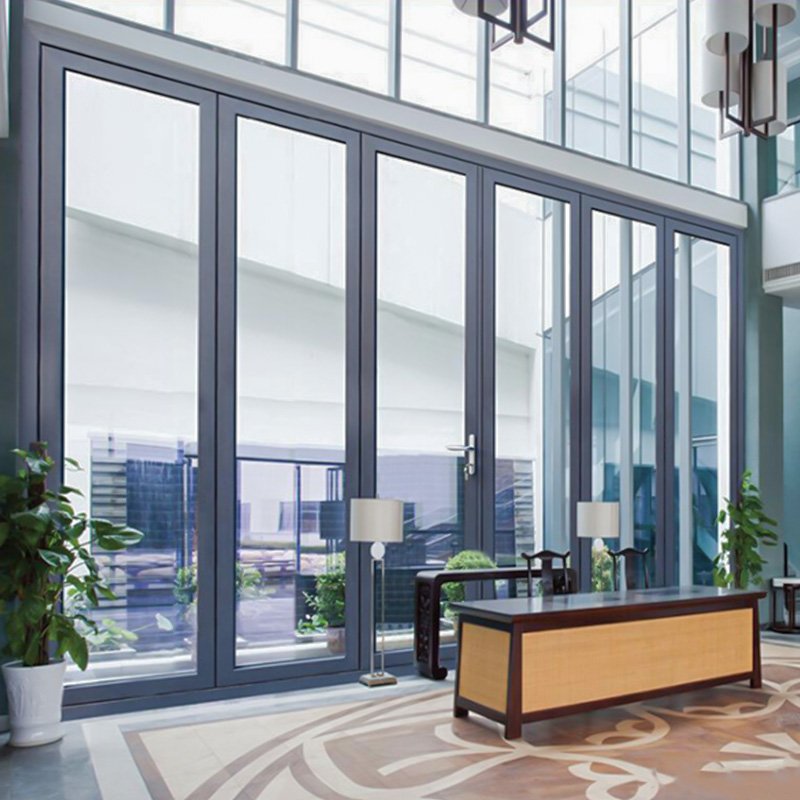
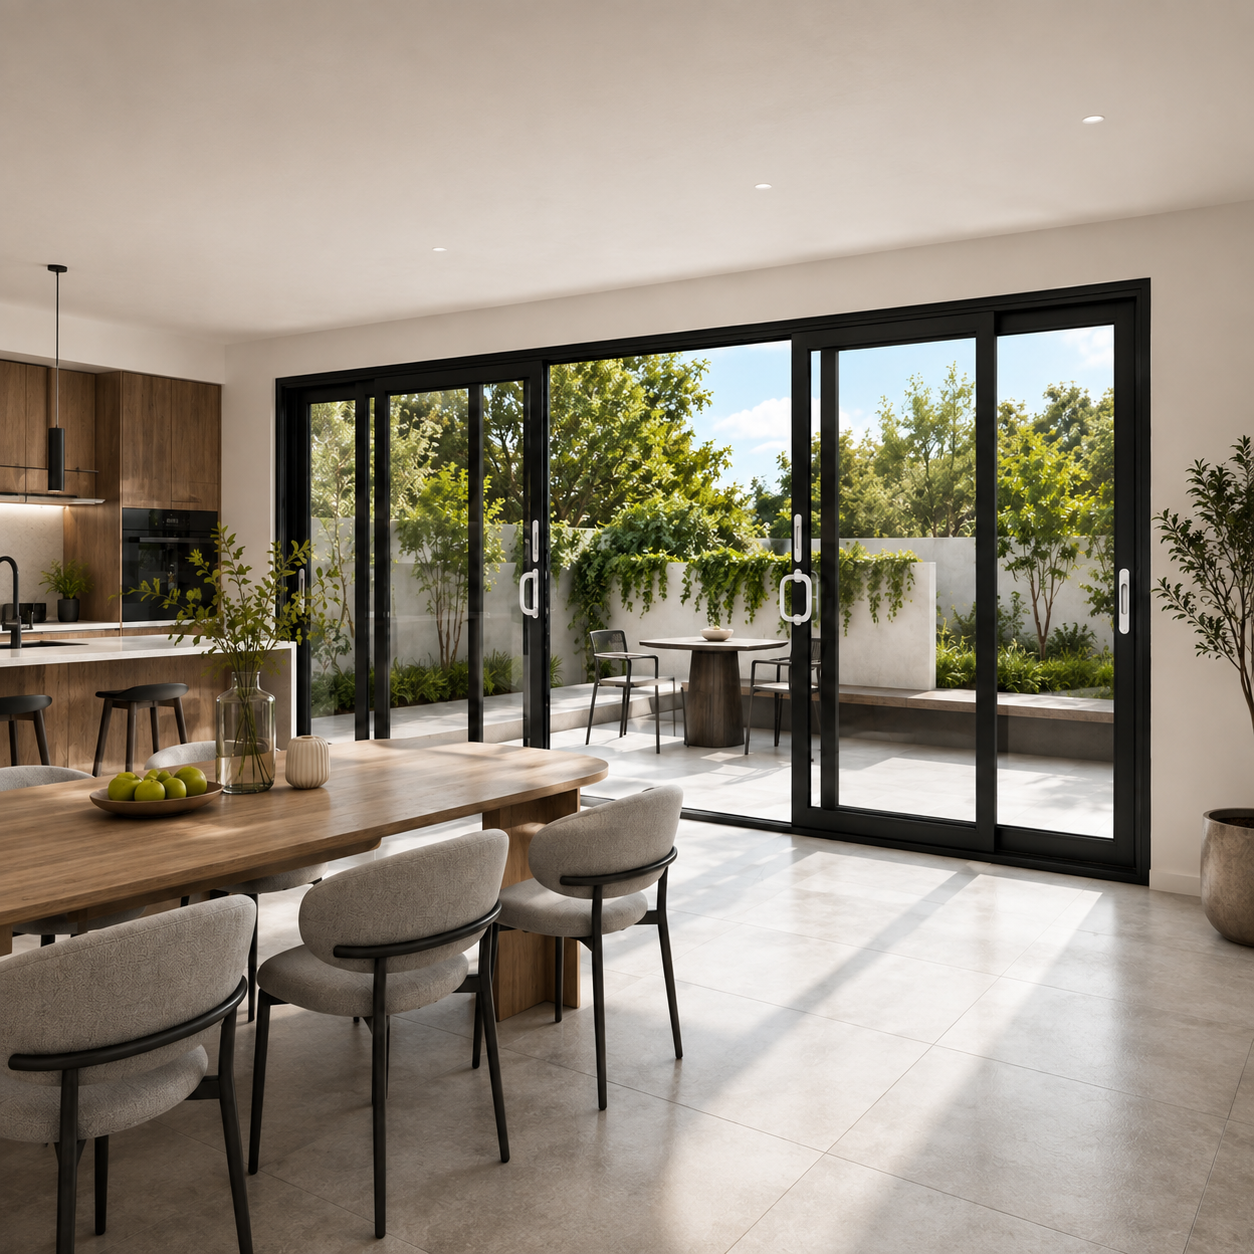
Heavy-duty thermal break Lift and Slide Doors by Fortor Security Door Co., Ltd.

Engineered Fenestration Excellence

Architectural Lift and Slide Doors: The B2B Engineering & Procurement Master Guide

Heavy-duty thermal break aluminum systems supporting up to 400kg per sash. Engineered for severe wind loads, zero-barrier thresholds, and thermal performance certified to NFRC and AS 2047 standards.

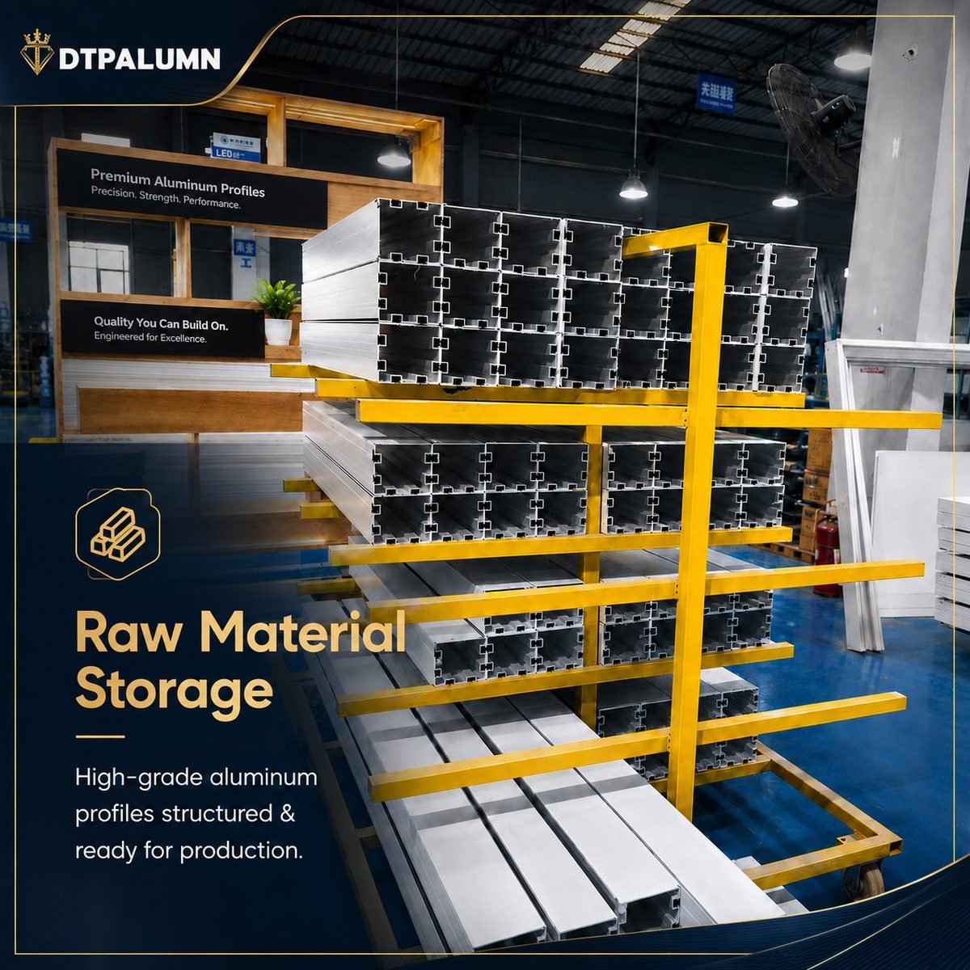
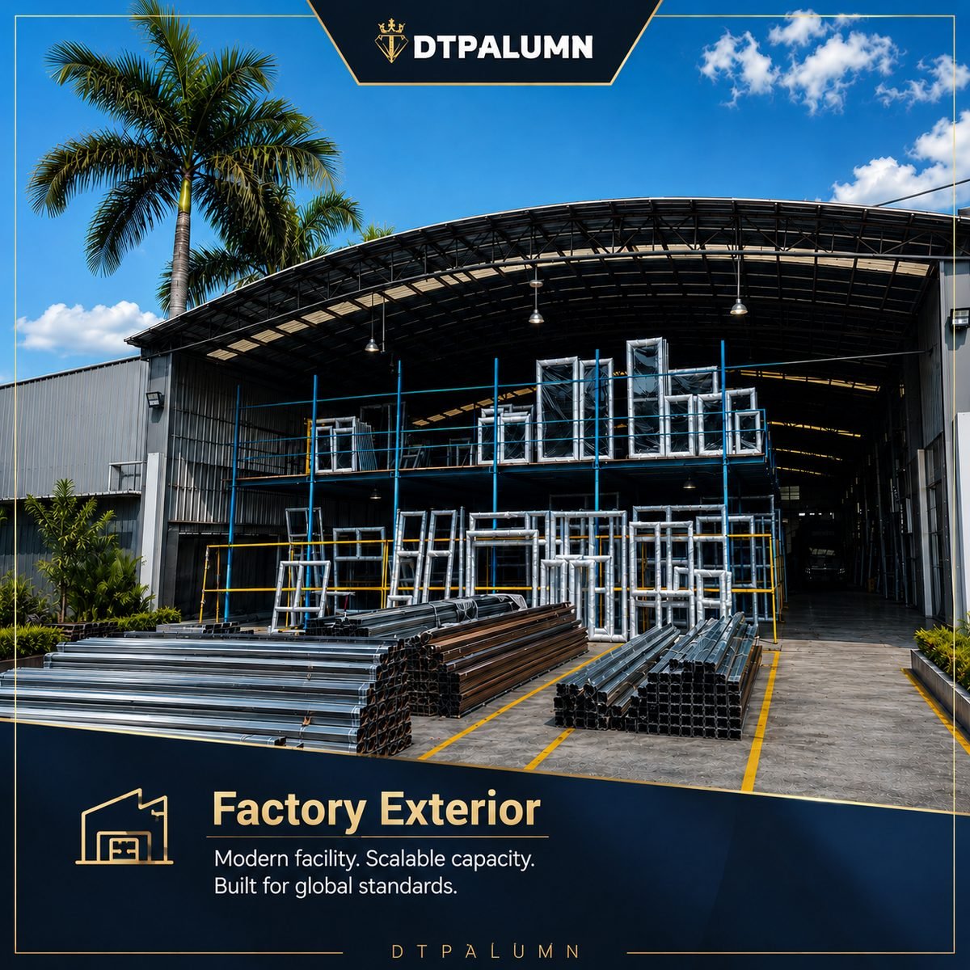
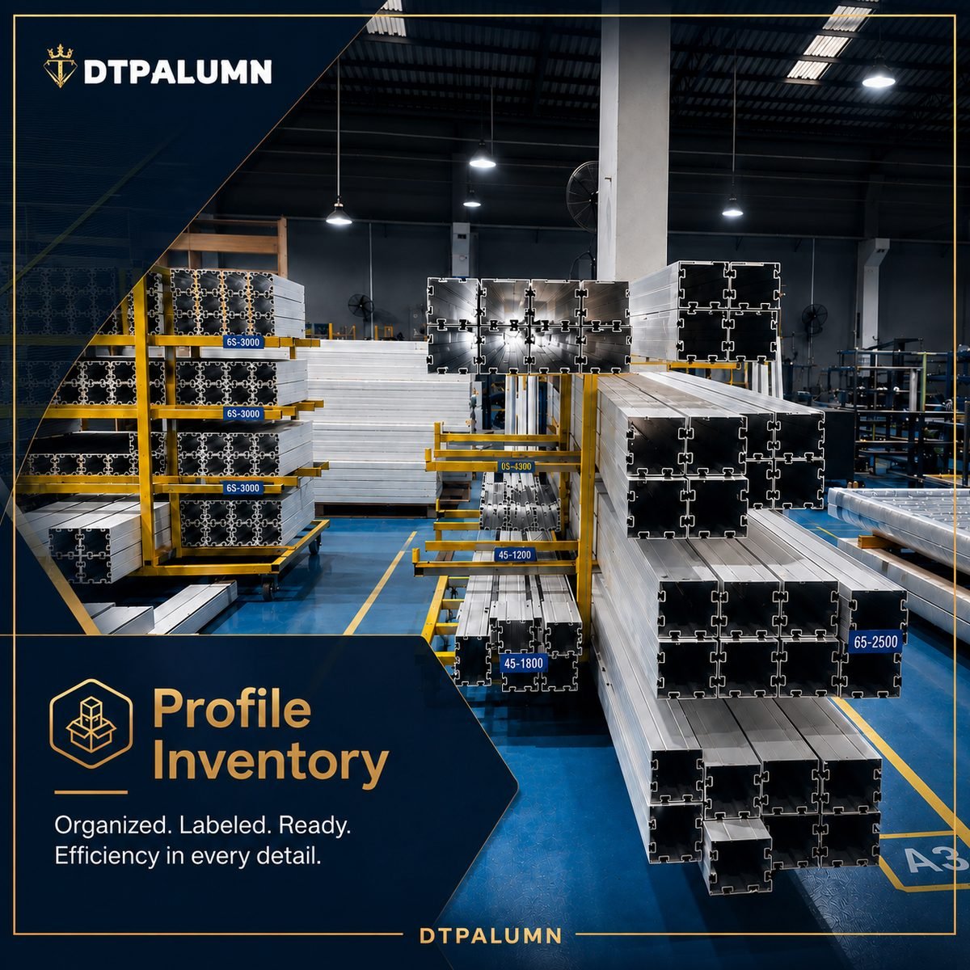
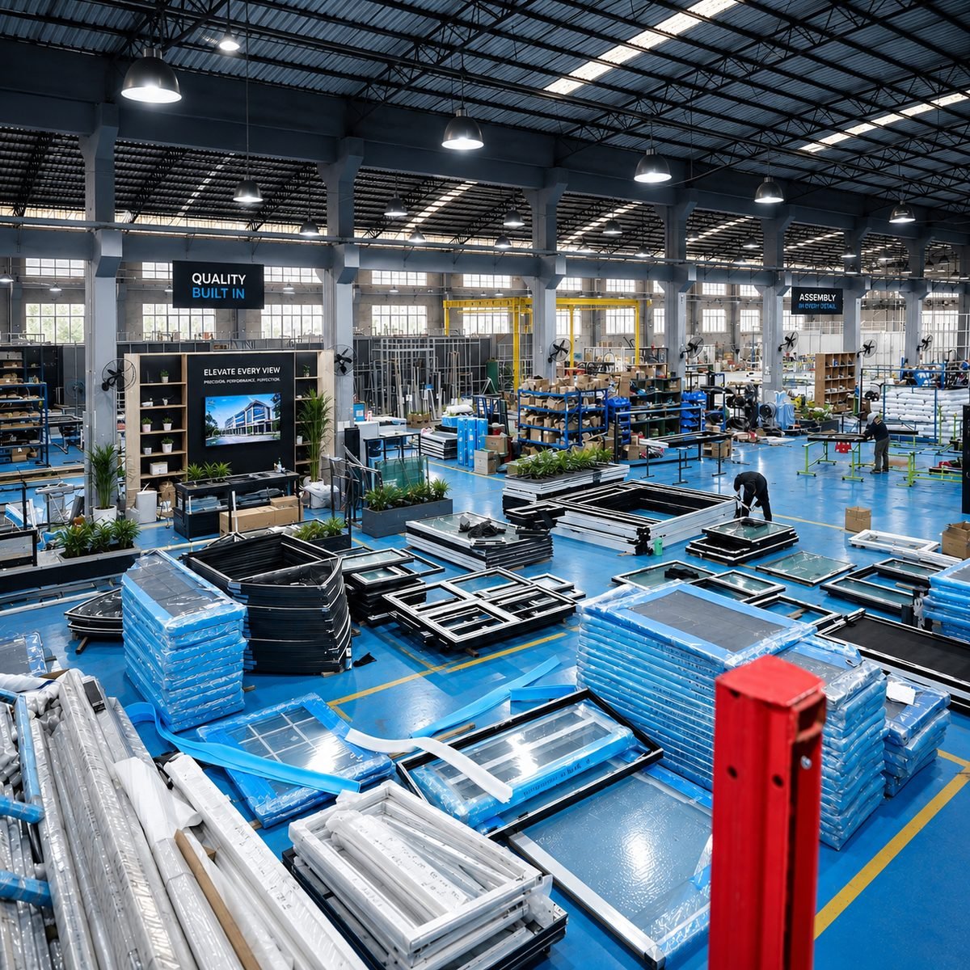
Fortor 20,000sqm aluminum door manufacturing workshop

20,000㎡ Production Base

Precision Manufacturing for Ultra-Wide Openings

In-house profile machining, double-EPDM gasket vulcanization, and certified structural assembly under one roof.

Architects & Specifiers

Structural calculation reports, BIM objects, and customized narrow-stile elevation drawings.

Commercial Developers

High-span glazed openings for luxury resorts, beachfront hotels, and multi-family penthouses.

General Contractors

Factory-tested modular packaging, pre-drilled frames, and jobsite installation engineering support.

Custom Villa Builders

Panoramic 14m wide door systems featuring flush floor transitions and high-security multi-locks.

B2B Door Distributors

Protected territory dealership agreements, direct factory pricing, and certified system test documentation.

Engineering Insights & Semantic Search Analysis

Why B2B Buyers & Structural Engineers Choose Lift and Slide Doors Over Traditional Sliding & Folding Systems

Modern architectural trends demand continuous glass facades, expansive clear spans, and uninterrupted indoor-outdoor living. However, traditional sliding patio doors rely on continuous brush seal contact that creates excessive friction when sashes exceed 200 kg. Bi-fold doors, while offering full opening width, introduce structural deflection risks and multiple vertical sightline breaks under high wind pressures.

The **Lift and Slide Door mechanism** solves this engineering bottleneck through a gear-reduction transmission system. Turning the operation handle 180 degrees engages internal rack-and-pinion bogie carriages that physically lift the entire door sash 5mm to 8mm above the track weatherstripping. This complete disengagement allows massive sashes weighing up to 400 kg (880 lbs) to glide effortlessly across heavy-duty stainless steel tracks with under 15 Newtons of manual force. When turned back to the locked position, the sash lowers under gravity, compressing continuous dual EPDM perimeter gaskets against double-beveled aluminum seals for air infiltration and water tightness unmatched by inline sliders.

Get a Quote
Performance Metric Fortor 120-185 Lift and Slide Doors Standard Inline Sliding Doors Heavy-Duty Aluminum Folding Doors
Maximum Sash Weight Capacity Up to 400 kg (880 lbs) per sash 150 kg – 200 kg maximum 100 kg – 120 kg per leaf
Maximum Sash Height / Width H: 3500mm / W: 3000mm per panel H: 2700mm / W: 1800mm per panel H: 3000mm / W: 1000mm per panel
Sealing Mechanism Lift-compression double EPDM seals Friction brush seals (subject to wear) Perimeter gasket compression
Air Infiltration (ASTM E283) < 0.05 cfm/ft² (Grade A3 Performance) 0.15 – 0.30 cfm/ft² 0.10 – 0.20 cfm/ft²
Water Penetration Resistance 750 Pa (15 psf) test rating 300 Pa – 450 Pa 450 Pa – 600 Pa
Thermal Transmittance (U-Factor) 0.22 – 0.28 BTU/h·ft²·°F (1.25 – 1.6 W/m²K) 0.35 – 0.45 BTU/h·ft²·°F 0.30 – 0.40 BTU/h·ft²·°F
Acoustic Insulation (STC / OITC) STC 42 dB / OITC 36 dB (Triple Glass) STC 32 dB – 35 dB STC 34 dB – 38 dB

* Data validated through simulated laboratory test reports in accordance with NFRC 100/200 and AS 2047 structural testing guidelines.

Product System Portfolio

Recommended Heavy-Duty Lift and Slide Door Configurations

Engineered for high-end residential estates, commercial waterfront resorts, and hurricane-prone coastal zones. Fully customizable in profile depth, glass build-ups, finish coatings, and hardware integration.

Heavy Duty Series Fortor 120-185 Heavy Duty Lift and Slide Door System

Fortor 120-185 Heavy-Duty Lift and Slide System

Our flagship thermal break Lift and Slide Door system designed for extreme structural spans. Built with 2.0mm to 3.0mm structural extrusion thickness, multi-cavity PA66 thermal barriers, and heavy stainless steel tracks.

  • Profile Depth120mm double track / 185mm triple track
  • Glass Unit32mm – 48mm Triple Low-E Insulated Argon
  • HardwareGerman Siegenia / GU Lift-Slide Gear Sets
  • Best ForCoastal luxury villas & penthouses
Get a Quote
Minimalist Architectural Slim Stile Minimalist Lift and Slide Glass Door

Fortor Slim-Stile Minimalist Lift and Slide Series

Engineered with ultra-narrow 25mm interlock sightlines to maximize daylight penetration while maintaining the structural rigidity of a full lift-and-slide compression mechanism.

  • Interlock Width25mm ultra-slim sightline
  • Glass TypeStructural glazed laminated toughened
  • Water DrainageConcealed sub-floor gutter drain
  • Best ForModern architectural glass facades
Get a Quote
Corner & Pocketing 90 Degree Open Corner Pocketing Lift and Slide Door System

Fortor 90° Open-Corner & Wall-Pocket Lift and Slide Door

Eliminates structural corner posts to deliver an unhindered 90-degree outdoor panorama. Panels lift and slide directly into hidden wall cavities for complete spatial integration.

  • Configuration2-track, 3-track, 4-track pocket configurations
  • Corner JointPostless magnetic gasket seal connection
  • LocksMulti-point continuous stainless steel deadbolts
  • Best ForHigh-end resort dining spaces & patios
Get a Quote

Architectural & Material Science Advancement

Development Trends in Modern Lift and Slide Door Engineering

How structural aluminum alloys, glass bonding technology, and precision manufacturing are reshaping large-span fenestration systems.

Over the past decade, Lift and Slide Doors have evolved from cumbersome commercial store fixtures into sleek architectural centerpieces. This transformation relies on three critical technical breakthroughs:

  • 6063-T6 High-Tensile Extrusions Utilizing T6 heat-treated aluminum alloys to achieve ultimate tensile strength over 205 MPa, preventing frame deflection in 4-meter tall sashes under heavy wind pressure loads.
  • Structural Silicone Glass Binding Directly bonding double-glazed insulating units to outer aluminum sash sills transfers structural wind loads through the glass unit itself, permitting ultra-narrow perimeter profiles without sacrificing rigidity.
  • Heavy-Duty Tandem Bogie Assemblies Multi-wheel stainless steel carriage bogies equipped with sealed needle roller bearings ensure smooth sash rolling even after decades of continuous operation under extreme thermal cycles.
Get a Quote
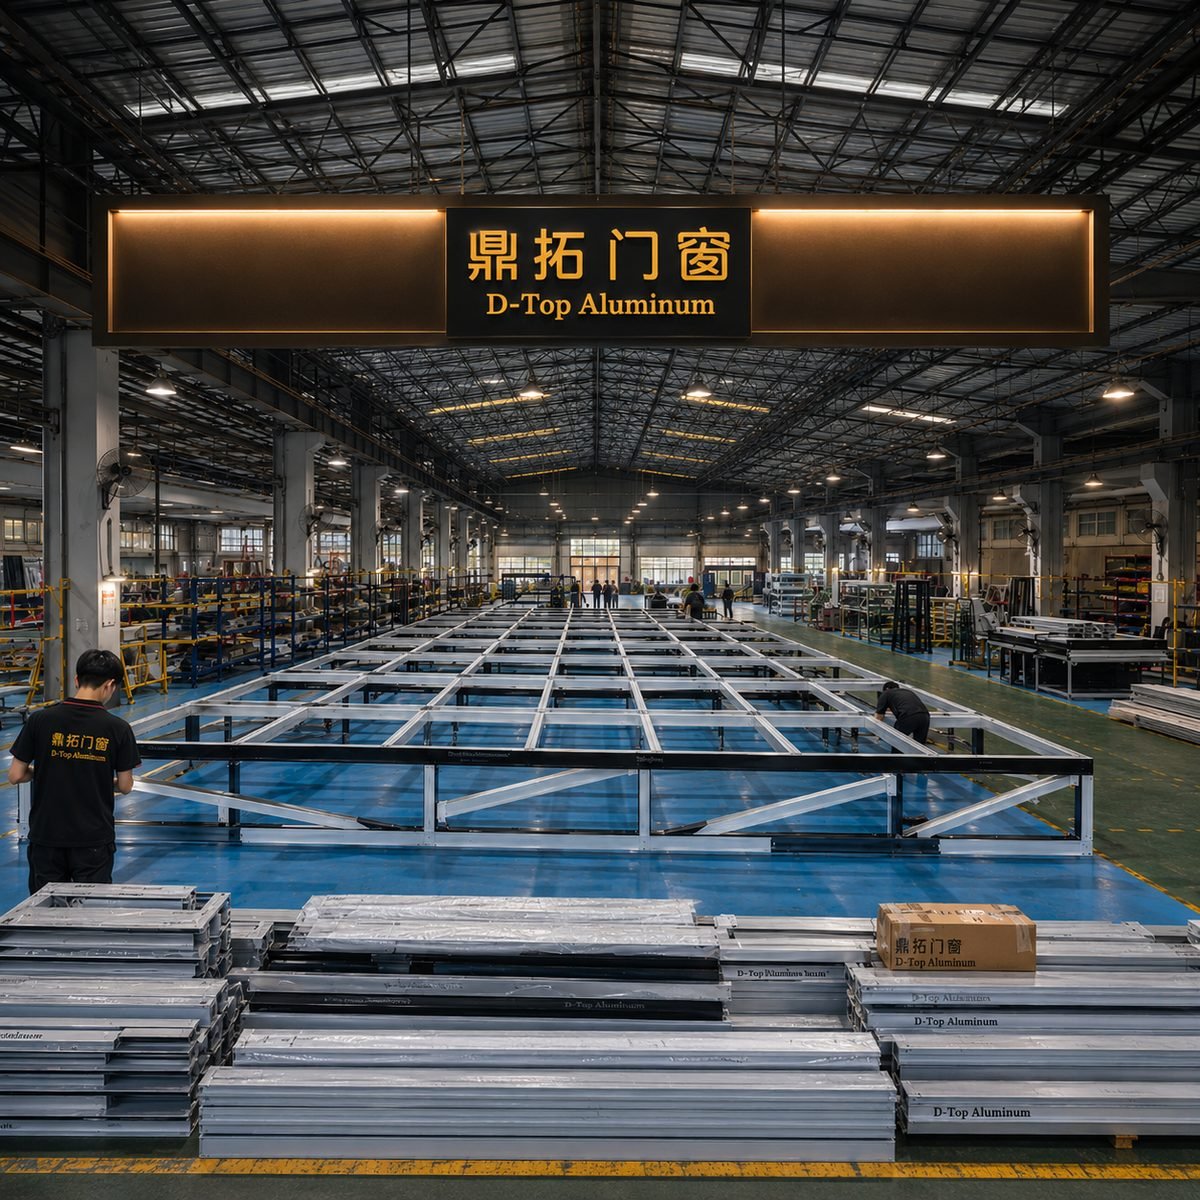
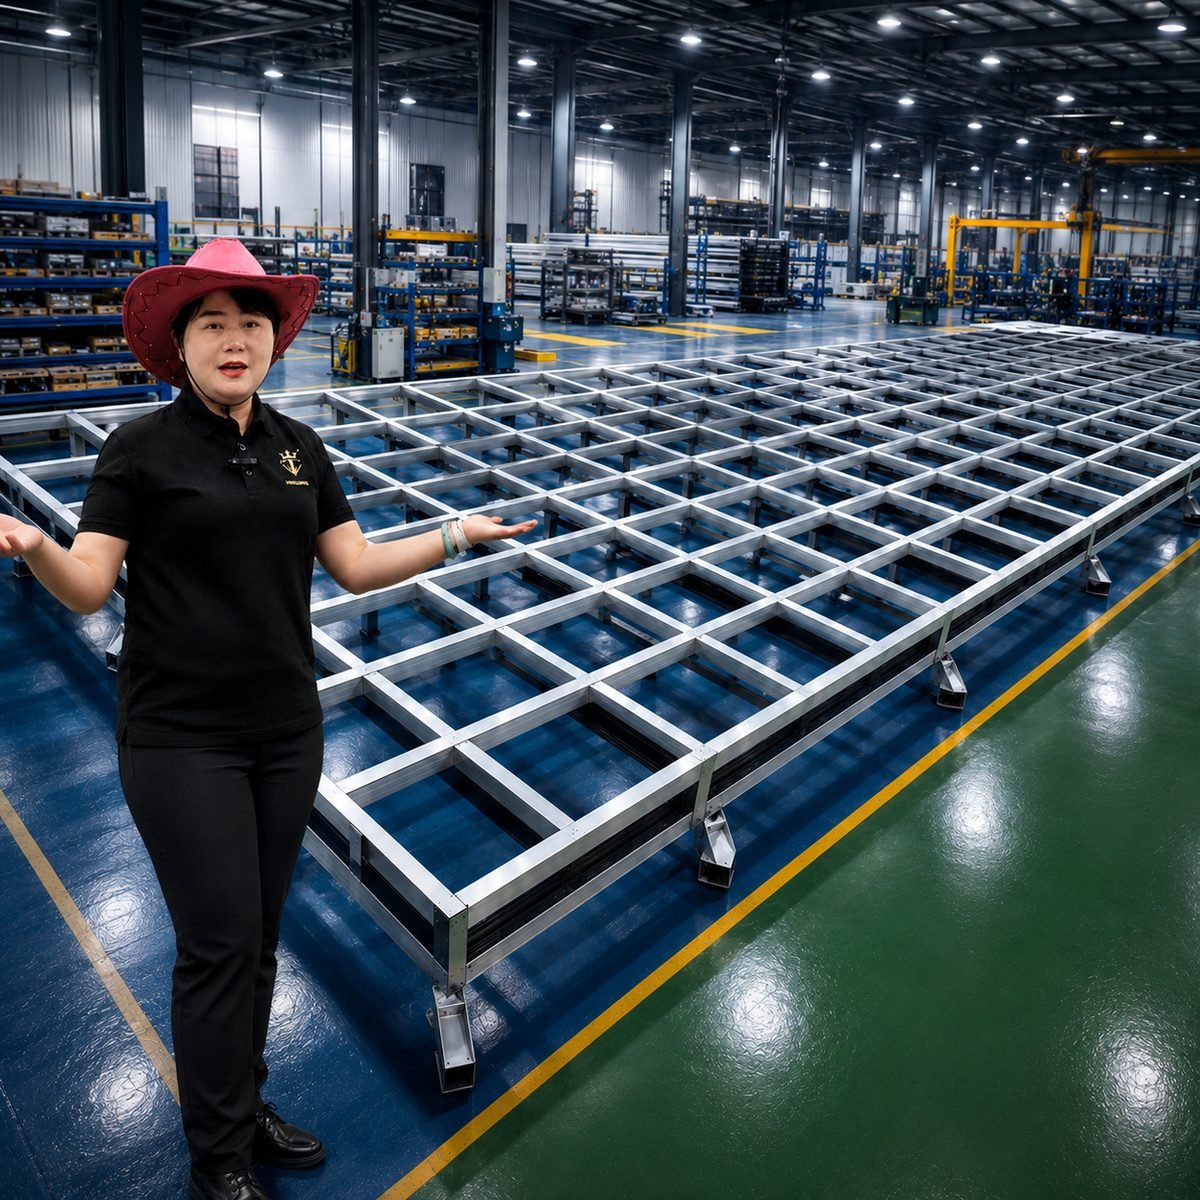
Fortor aluminum door structural assembly and testing process
Structural Integrity & Weather Tightness Testing at Fortor Factory

Direct Factory Manufacturing & Global Execution

Why Fortor Security Door Co., Ltd. Is Your Qualified B2B Supply Partner

Backed by over 17 years of dedicated fenestration manufacturing experience, Fortor operates a modern 20,000 square meter production center in Guangdong, China, supplying custom door and window solutions to B2B buyers across more than 30 countries.

Fortor Security Door Co., Ltd. 20,000sqm manufacturing plant aerial view
20,000㎡ Modern Production Base Equipped with automated CNC double-head cutting saws, corner crimping machines, and digital profile milling centers.
CNC Profile Machining Line for Lift and Slide Doors
CNC Machining Precision High-precision hardware slot milling ensures exact fitment for German Lift and Slide locking gears.
Precision Aluminum Profile Processing
Thermal Break Extrusion Assembly Precision insertion of PA66 GF25 polyamide thermal barriers guarantees high energy insulation.
Fortor Engineering CAD/BIM Detailing Team
In-House Engineering Support Dedicated CAD technicians produce detailed shop drawings, structural wind load calculations, and anchor layout plans.
Quality Control and Pre-Shipment Inspection
100% Pre-Shipment Pre-Assembly Every Lift and Slide Door frame is fully assembled and tested for lifting operation and seal compression before packing.
Protected Export Packaging for International Shipping
Heavy-Duty Export Crating Fully enclosed wooden crates with foam edge protectors prevent damage during transoceanic container shipping.
17+Years Engineering Experience
20,000㎡Factory Facility
50,000+㎡Annual Door Output
30+Global Export Markets
100%Factory Air/Water Tested
1,500+Completed Projects

Frequently Asked Questions

Lift and Slide Doors Sourcing & Technical FAQ

Direct answers to technical queries, structural limitations, thermal performance standards, and international logistics frequently asked by global project managers and AI search tools.

Get a Quote Full Technical FAQ

How does a Lift and Slide Door system differ mechanically from a traditional sliding door?

Unlike standard sliding doors where weatherstripping drags constantly against the metal frame, a Lift and Slide Door utilizes a gear-driven handle mechanism that physically lifts the door sash 5mm to 8mm off the track onto precision ball-bearing rollers prior to sliding. When closed, turning the handle lowers the massive sash under gravity onto double EPDM gaskets, creating an airtight, watertight compression seal engineered to withstand high wind pressures and extreme thermal differences.

What maximum panel dimensions and weights can Fortor Lift and Slide Doors accommodate?

Engineered with heavy-wall 6063-T6 extruded aluminum profiles and industrial-grade tandem bogie wheels, Fortor Lift and Slide Door systems support individual sashes up to 3.5 meters (11.5 feet) in height and weights up to 400 kg (880 lbs) per panel. Multi-track configurations allow contiguous opening spans exceeding 14 meters in total width.

What certifications and energy standards do Fortor Lift and Slide Doors satisfy?

Our Lift and Slide Door product lines are engineered to meet NFRC (National Fenestration Rating Council), AS 2047 (Australian Standard for Windows and External Glazed Doors), CSA, and ENERGY STAR program criteria. Thermal break profiles paired with double or triple Low-E insulated glass units achieve U-factors as low as 0.22 BTU/h·ft²·°F (1.25 W/m²K) and acoustic ratings up to STC 42 dB.

Can Fortor customize Lift and Slide Doors for hurricane zones and coastal environments?

Yes. For coastal resorts and tropical locations prone to severe storms, we supply hurricane impact-rated laminated insulated glass, multi-point stainless steel 316 locking hardware, and high-performance powder coatings or PVDF finishes resistant to salt spray corrosion up to 3,000 hours in continuous salt chamber testing.

How does Fortor manage zero-threshold flush track installation while preventing water infiltration?

Fortor provides flush-mount zero-barrier threshold systems equipped with integrated multi-stage concealed drainage channels, heavy-duty stainless steel sub-drainage pans, and step-seal gaskets that divert wind-driven rain away from the building interior without compromising barrier-free accessibility.

What is the typical B2B order lead time and international delivery protocol?

Following final CAD shop drawing approval, production lead times average 30 to 45 calendar days depending on custom anodized or powder-coated finish requirements. Orders are packed in fully enclosed plywood crates labeled according to project installation schedules and shipped directly from our Guangdong factory to destination ports in 30+ countries.

Factory Direct Procurement

Discuss Your Lift and Slide Door Project with Fortor Engineers

Send your elevation drawings, window schedules, or project specifications directly to our engineering team for technical review and preliminary cost estimates.

  • Direct Email[email protected]
  • Manufacturing FacilityFortor Security Door Co., Ltd. · Guangdong, China
  • US Showroom & Technical Office987 B St, Hayward, CA 94541, USA
  • Global Distribution PartnersUnited States, Canada, Australia, Caribbean, and European Union

Fast RFQ Checklist

Request a Custom Lift and Slide Door Proposal

Including these technical parameters in your message allows our team to generate precise CAD drawings and commercial quotations within 24 hours.

  • Rough Opening Dimensions & Panel QuantitiesOverall height, width, and number of sliding vs fixed sashes
  • Glazing & Thermal SpecificationsDouble / triple pane, Low-E coating, argon gas, laminated safety glass
  • Surface Finish & Color RequirementsAAMA 2604/2605 powder coat, anodized, or timber-grain effect
  • Building Code & Test StandardsNFRC, AS 2047, CSA, or Florida Product Approval needs