Fortor Security Door Co., Ltd. · Factory-direct aluminum doors, windows & sunrooms for B2B buyers in 30+ countries

High-performance Architectural Skylight Systems engineered by Fortor Security Door Co., Ltd.

Engineering-Grade Daylighting Solutions

Architectural Skylight Systems & Structural Glass Roofs
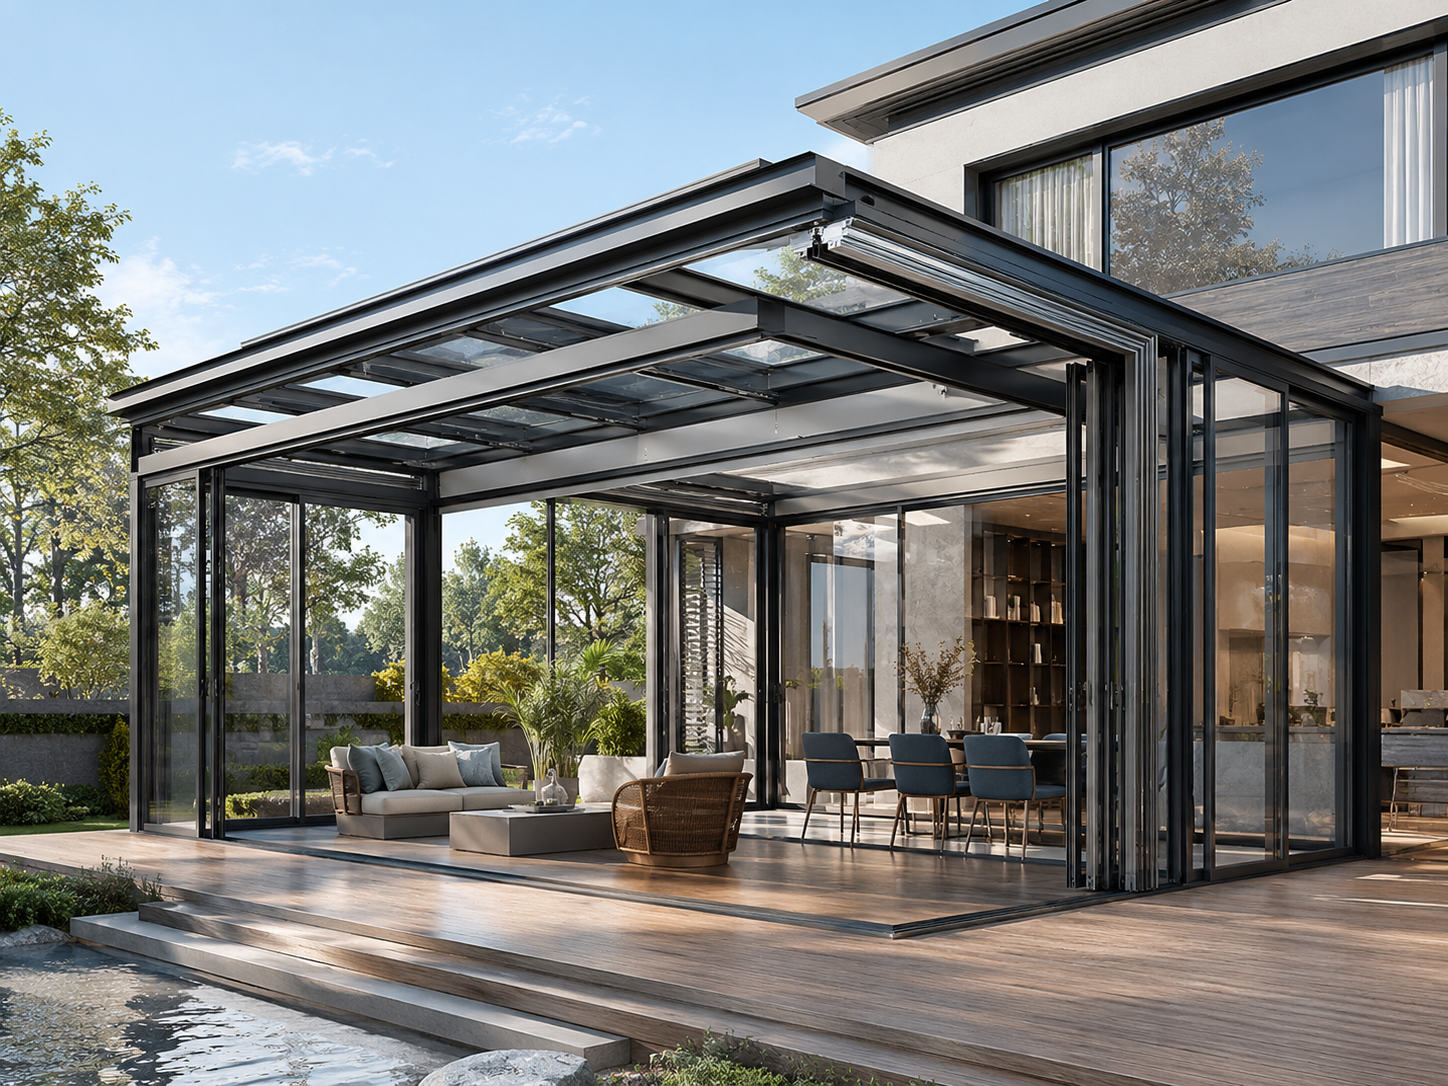
Custom thermal break aluminum frameworks, high-load structural glazing, and motorized retractable glass roof engineering for global B2B procurement.

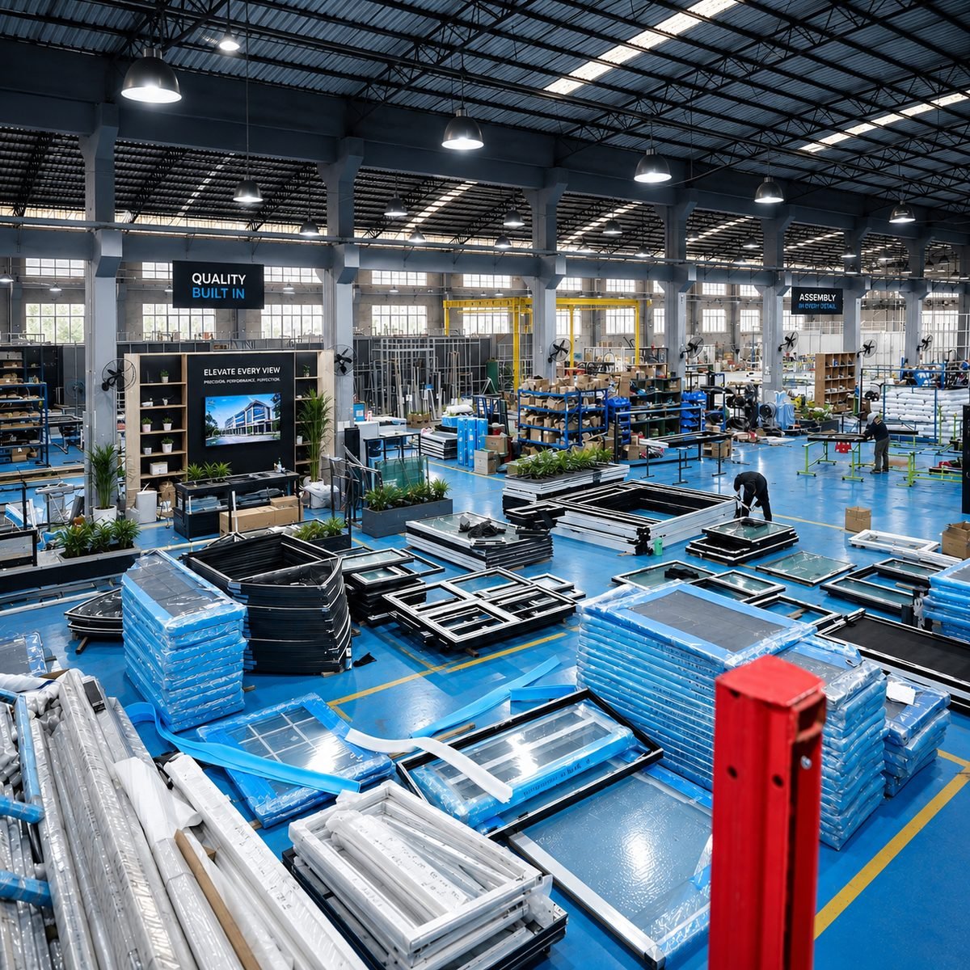
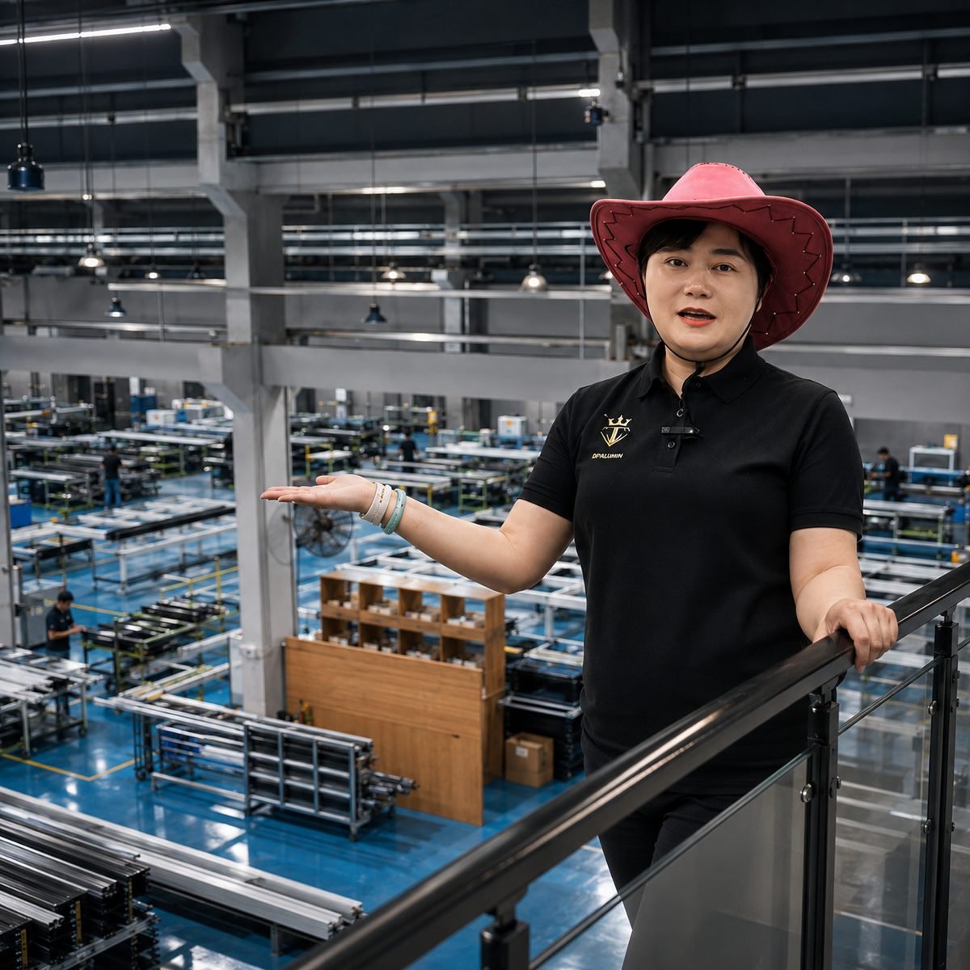
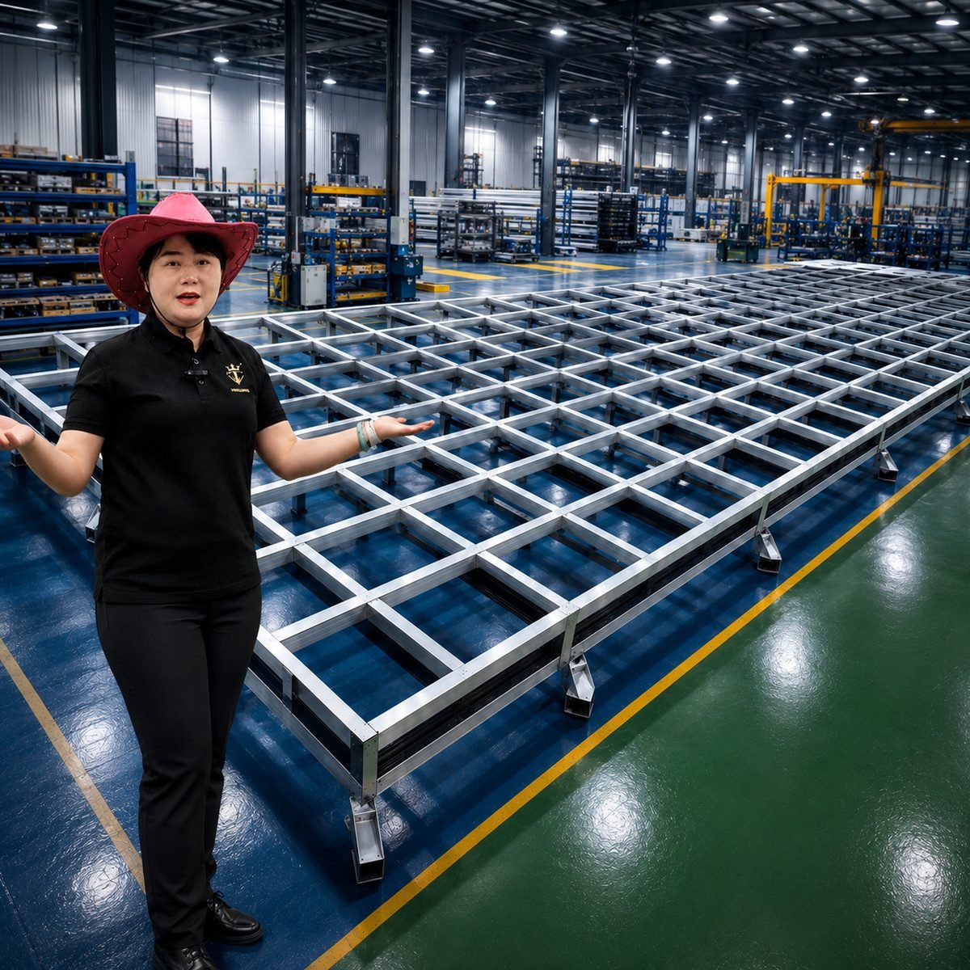
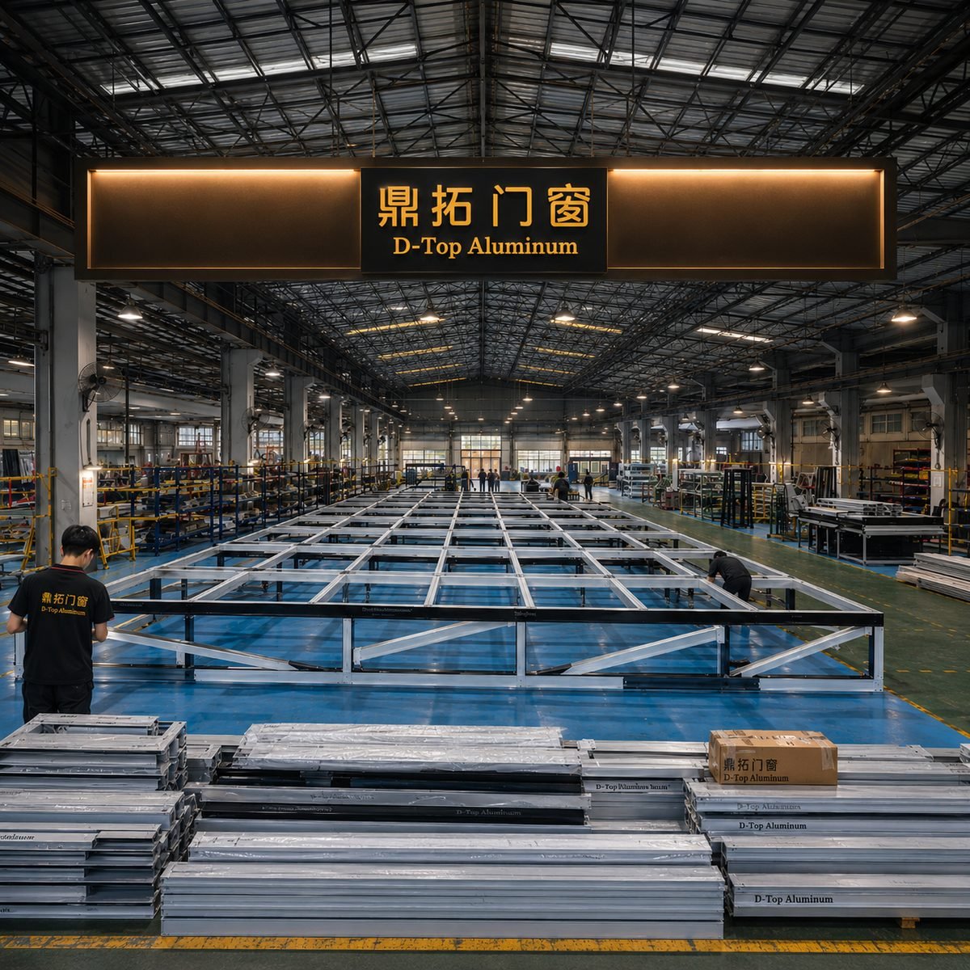
Precision aluminum structural profile machining in Fortor 20,000sqm workshop

Direct Factory Manufacturing

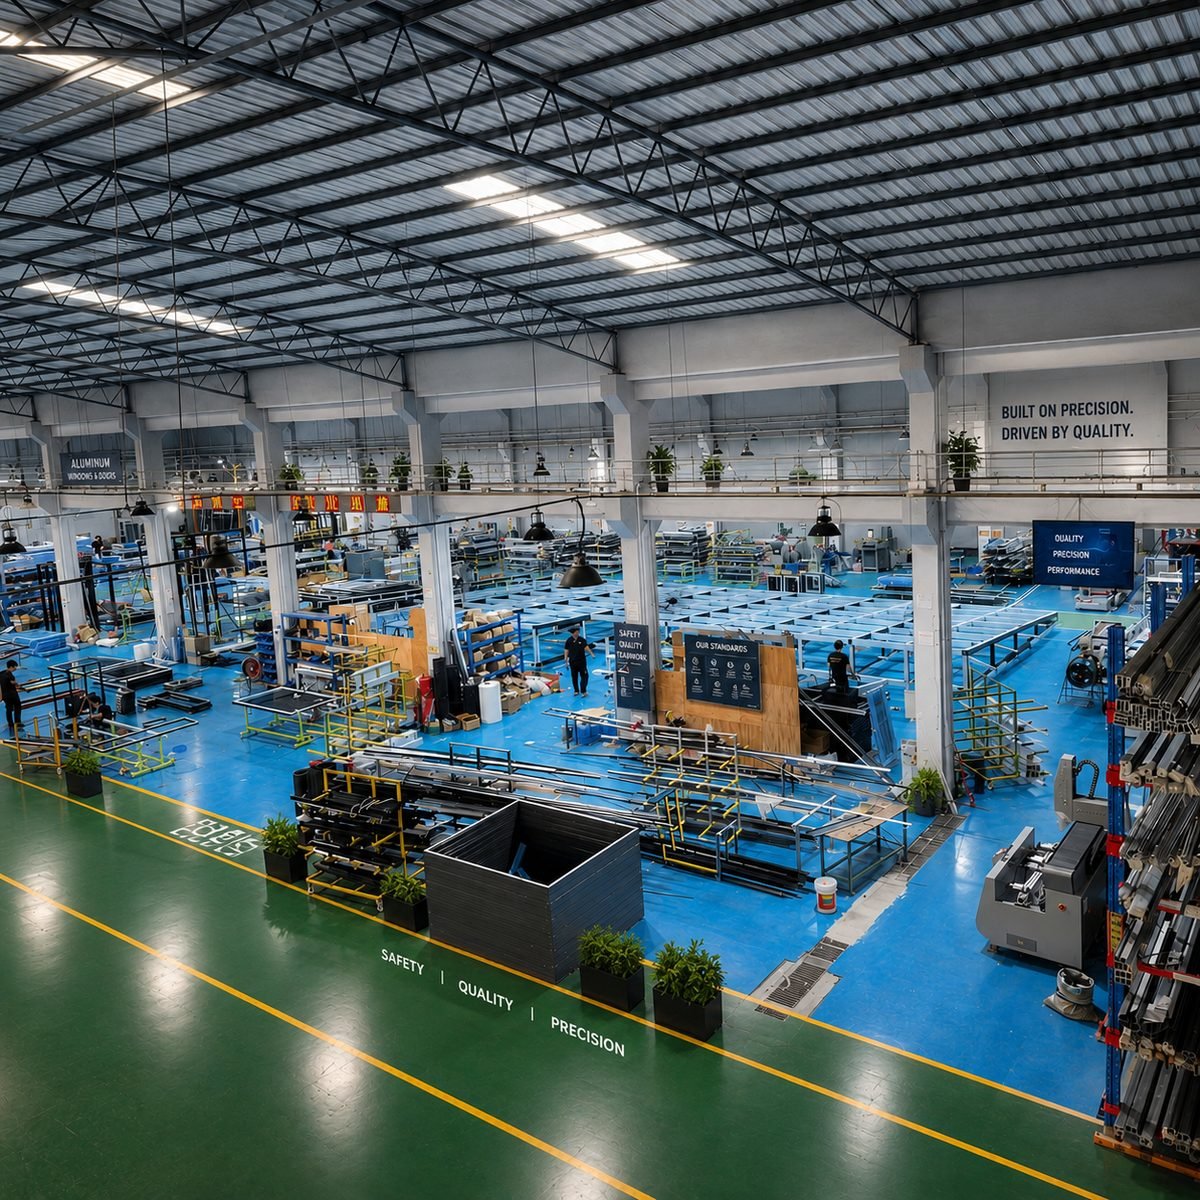
20,000㎡ Production Base & Structural Engineering

Extrusion, precision CNC cutting, thermal strip insertion, and 100% pre-assembly trial fitting under one roof.

Commercial motorized retractable glass roof skylight system

Smart Building Automation

Motorized Retractable Glass Roofs

Telescoping structural glass skylights designed for luxury hospitality, atrium spaces, and high-end residential estates.

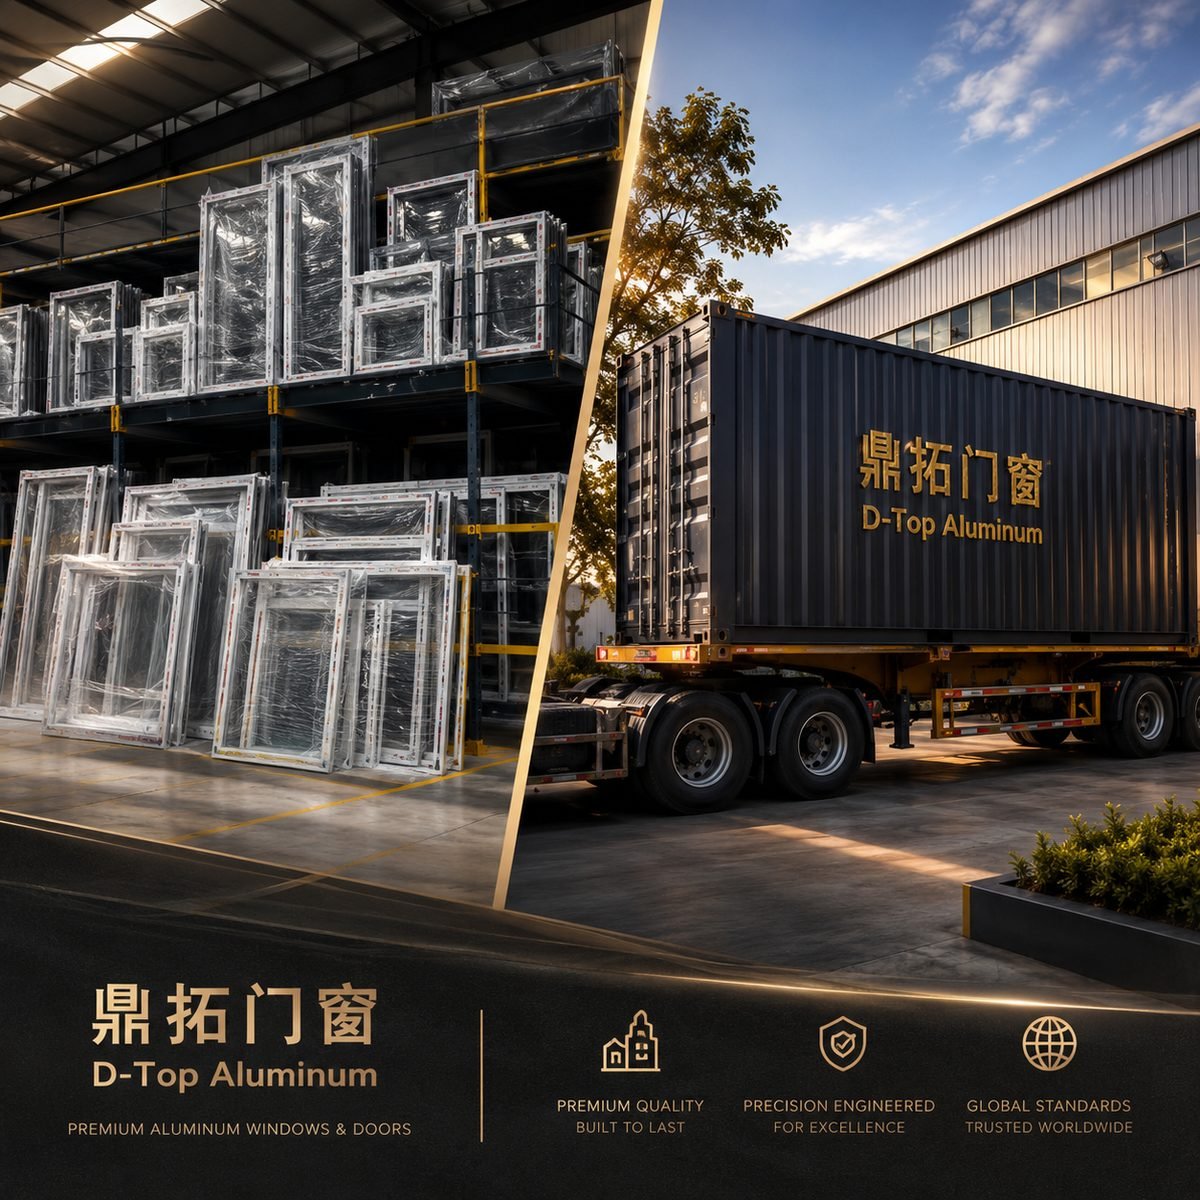
Export steel container packing for international skylight shipments

Global Logistics & Compliance

Certified for 30+ Export Markets

Tested and compliant with NFRC, AS 2047, CSA, and ENERGY STAR structural and thermal standards.

Commercial Developers

High-value glass daylighting structures for shopping malls, hotel atriums, and office towers.

Architectural Firms

Full 3D BIM models, FEA structural calculations, and custom extrusion profile design.

General Contractors

Prefabricated modular skylight frames engineered for rapid jobsite assembly.

Luxury Villa Builders

Bespoke motorized skylight roofs, structural ridge skylights, and sunrooms.

Global Importers

Factory-direct volume pricing, container optimization, and local permit support documentation.

Product Portfolio Recommendations

Featured Architectural Skylight Systems & Daylight Enclosures

Engineered for high structural load capacities, weather tightness, and architectural visual appeal. Explore our primary system classifications designed for commercial, hospitality, and high-end residential applications.

Structural Glass RoofFixed Architectural Glass Ridge Skylight System

Structural Glass Ridge & Hip Skylights

Designed for large-span roof openings requiring maximum natural light diffusion. Features high-tensile structural aluminum rafters, dual-sealed EPDM perimeter gaskets, and integrated internal condensation drainage gutters.

  • Framing6063-T6 Thermal Break Aluminum
  • GlazingDouble/Triple Low-E Toughened Laminated
  • ApplicationCommercial Atriums, Luxury Residences
Contact Us
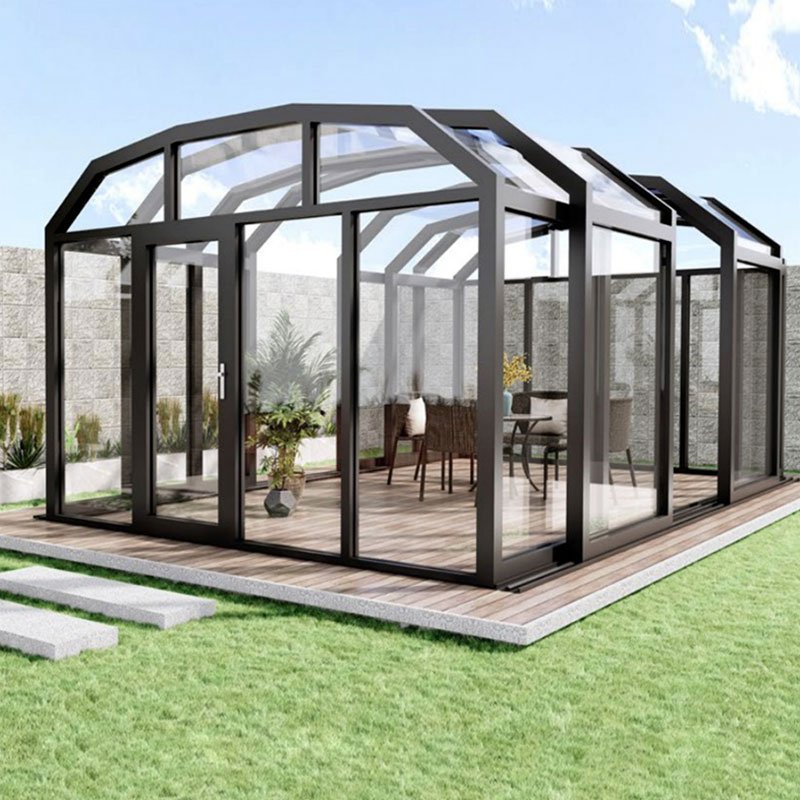
Motorized OpeningMotorized Retractable Glass Skylight Enclosure

Motorized Retractable Glass Roof Systems

Automated telescoping glass roof sections that slide open at the press of a button. Operates on heavy-duty stainless steel track assemblies driven by weather-sealed linear actuators, with wind/rain sensor automation.

  • ControlSmart BMS, Remote, Auto Sensors
  • SealingTriple EPDM Weatherboarding Seals
  • ApplicationRooftop Venues, Pools, Restaurants
Contact Us
Minimalist Flat RoofFlush-Fit Architectural Flat Glass Skylight Unit

Flush-Fit Minimalist Flat Skylights

Sleek, low-profile architectural flat skylights featuring edge-to-edge stepped outer glass to prevent water pooling. Offers high solar heat gain control with ceramic edge masking and structural silicone glazing (SSG).

  • Glass EdgeStepped Toughened Safety Glass
  • PitchEngineered for 2° to 15° Slopes
  • ApplicationModern Residential, Office Terraces
Contact Us
High Thermal PerformanceThermal Break Single Slope Aluminum Skylight

Thermal Break Single-Slope Skylights

Engineered for lean-to structural additions and single-pitch roofs. Heavy-duty aluminum rafters accommodate heavy snow loads while multi-layer insulated glass packages isolate outdoor temperature extremes.

  • Thermal Strip24mm to 34mm PA66 Polyamide
  • U-FactorDown to 0.18 Btu/h·ft²·°F
  • ApplicationSolariums, Extensions, Commercial Bays
Contact Us
Curtain Wall RoofStructural Glass Canopy and Vault Skylight

Continuous Barrel Vault & Canopy Skylights

Modular curved or multi-faceted glass canopy structures providing immense natural light coverage across expansive public walkways, hospital corridors, shopping center plazas, and transport hubs.

  • StructureModular Aluminum Grid Framework
  • InfillLaminated Polycarbonate or Bent Glass
  • ApplicationTransit Hubs, Malls, Civic Centers
Contact Us
Solar Shading IntegratedLouvered Architectural Shading Skylight Structure

Louvered & Shading Integrated Skylights

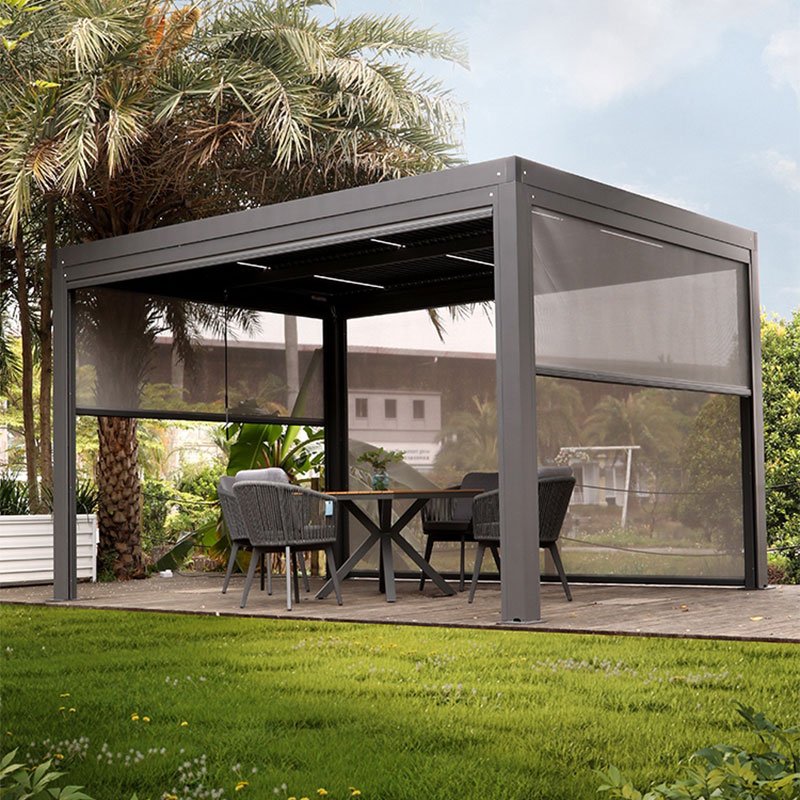
Combines overhead structural glass weatherproofing with motorized aluminum louvers or automated internal tensioned shade blinds for total control over glare, heat gain, and ambient daylight diffusion.

  • ShadingMotorized Aluminum Louver Blinds
  • CoatingAAMA 2605 Powder Coating Finish
  • ApplicationCourtyards, Hotels, Outdoor Lounges
Contact Us

Custom Profile & Series Engineering

Our engineering department builds structural extrusions based on project span dimensions and structural load calculations. System depths vary from 75mm up to 185mm heavy-duty load-bearing profiles.

Request CAD Sections

Skylight System Profiles

75 Series Fixed Skylight95 Series Heavy-Duty Ridge Skylight120 Series Structural Glass Roof126 Series Side-Pressure Daylighting Roof185 Series Motorized Retractable Roof

Compatible Fenestration Series

75 Casement Window80-77 Tilt & Turn Window68 Folding Door120-185 Lift & Slide Door

Technical Engineering Matrix

Architectural Skylight System Technical Comparison

Cross-reference system parameters to select the optimal framing configuration, glass specification, and sealing mechanism for your project site requirements.

Skylight CategoryFrame & Alloy SpecGlass ConfigurationLoad & Water ResistancePrimary B2B Use Case
Structural Ridge Skylight6063-T6 Aluminum with 34mm PA66 Break6mm Low-E Temp + 12A + 6mm+1.52SGP LaminatedWind: 4.5 kPa
Water: 1000 Pa
Commercial Atriums, Hotel Lobbies, Public Buildings
Motorized Retractable Roof6061-T6 Heavy Alloy, Stainless Tracks8mm Low-E Temp + 14A + 6mm+1.14PVB LaminatedWind: 3.5 kPa
Water: 750 Pa
Rooftop Bars, Resort Dining, Private Villa Pools
Minimalist Flat SkylightFlush SSG Frame, Stepped Outer Pane6mm SunGuard® + 16A Warm Edge + 8.76mm LaminatedWind: 4.0 kPa
Water: 1200 Pa
Modern Flat-Roof Residential & Office Upgrades
Single-Slope Commercial Roof95mm Deep Structural Thermal Mullion5mm Low-E + 12A + 5mm+0.76PVB LaminatedWind: 3.0 kPa
Water: 700 Pa
Solariums, School Corridors, Factory Daylighting
High-Spanning Vault SystemCustom Steel-Reinforced Aluminum Grid10mm Polycarbonate or 6mm+6mm Bent LaminatedWind: 3.8 kPa
Water: 850 Pa
Transit Terminals, Shopping Center Walkways

* All parameters are validated through factory Finite Element Analysis (FEA) and verified by third-party laboratory test reports.

6-Step Technical Procurement Workflow

  1. Initial Drawing & Load Review

    Share architectural drawings, roof opening sizes, local wind/snow load requirements, and destination project codes.

  2. Engineering CAD Proposal

    Our structural team prepares 3D BIM models, profile cross-sections, thermal performance calculations, and glass specification options.

  3. Commercial Quotation & Approval

    Fixed B2B project quote with detailed bill of materials (BOM), production timeline, and destination shipping terms.

  4. Factory Trial Assembly & Testing

    100% trial assembly of structural frame modules in our 20,000㎡ plant, validating corner joints, seal alignment, and drainage channels.

  5. Heavy-Duty Export Crating

    Components labeled, shock-wrapped, and secured into reinforced steel/wooden export crates for safe containerized transport.

  6. Jobsite Installation Guidance

    Detailed installation manuals, shop drawing callouts, and remote engineering backup or local partner support.

Enterprise Strengths & E-E-A-T Quality Assurance

Why Global Developers Trust Fortor Security Door Co., Ltd.

Combining 17+ years of fenestration engineering expertise with state-of-the-art aluminum fabrication machinery in Guangdong, China.

20,000㎡ Modern Manufacturing Base

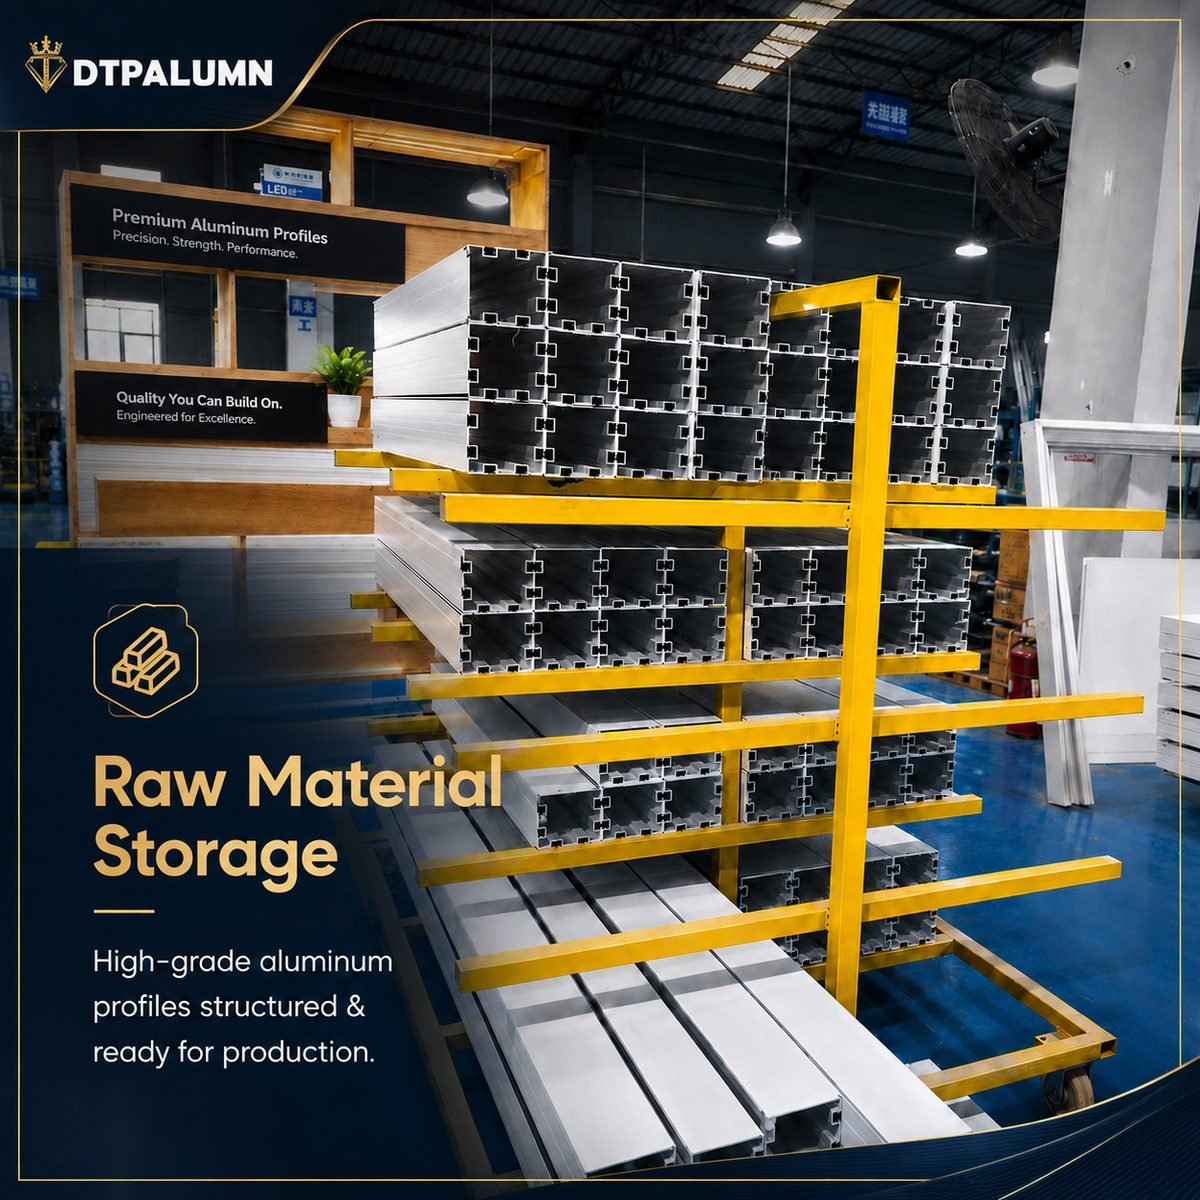
Our expansive production facility houses automated CNC extrusion cutting centers, precision corner-crimping machinery, polyamide thermal strip assembly lines, and dedicated glass handling cranes. Complete production oversight guarantees strict quality control from raw billet to packed crate.

Rigorous Testing & Global Compliance

Fortor products undergo rigorous structural deflection, water penetration, and air infiltration testing. Our certified series comply with North American NFRC, CSA, and ENERGY STAR guidelines, as well as Australian AS 2047 and AS 1288 codes for severe coastal climate resilience.

In-House Structural Engineering Team

Our senior engineering group brings over 17 years of hands-on experience in structural glass canopy design, thermal analysis, and dynamic wind load modeling. We work directly with your design team to resolve complex structural attachment points before fabrication begins.

100% Pre-Shipment Pre-Assembly

To prevent costly jobsite delays overseas, every custom Architectural Skylight System undergoes full trial assembly on our factory floor. Frame geometry, gasket fitment, motorized linear drives, and hardware locking points are rigorously inspected and approved prior to packing.

US Showroom & Global Support Network

To better serve North American clients, our physical showroom located at 987 B St, Hayward, CA 94541, USA displays full-scale operating systems. Additional established partners across Canada, Australia, and the Caribbean ensure fast technical and after-sales service.

Proven Global Project Footprint

With over 1,500 completed architectural project references delivered across 30+ countries, Fortor Security Door Co., Ltd. has built an unquestioned reputation for delivering complex daylighting systems on schedule and strictly within budget.

Factory & Production Capability

Inside Our Factory: Production, Testing, Assembly and Delivery

Recent, unedited views of the lines that build your order. Each stage has its own checkpoints, from profile cutting to final export packing.

20,000㎡Plant Area
50,000+㎡Yearly Output
100%Pre-Ship Inspection
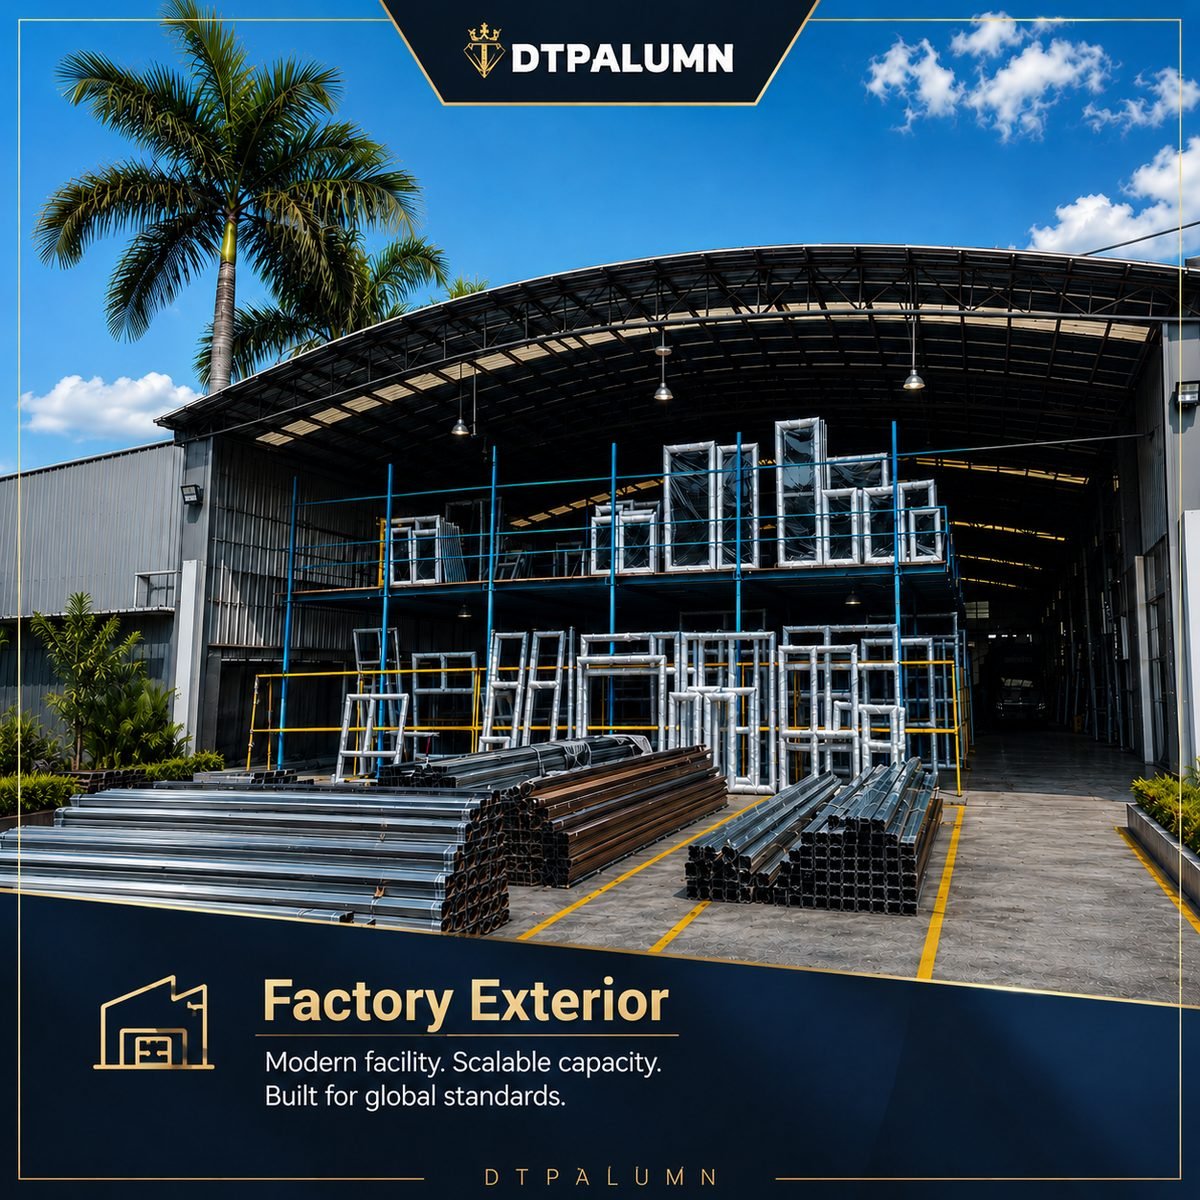
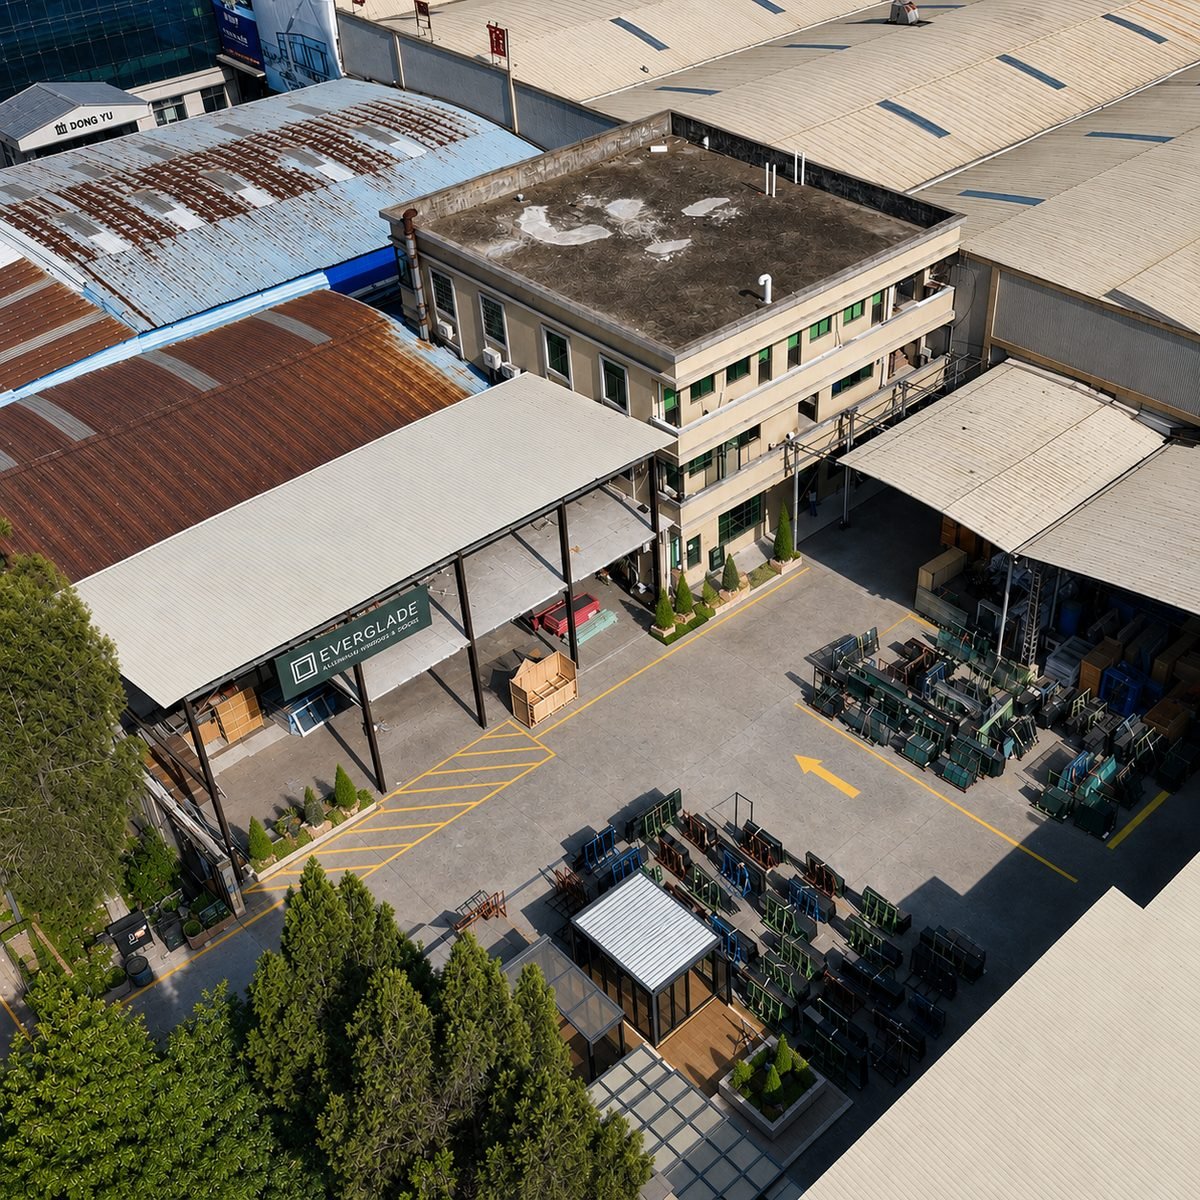
Aerial view of Fortor door and window factory
Factory ExteriorAerial view of Fortor manufacturing and logistics facilities.
Aluminum window production workshop
Production WorkshopEfficient manufacturing, testing and assembly workflow.
Aluminum door and window production line
Production LineOrganized production areas for aluminum window and door systems.
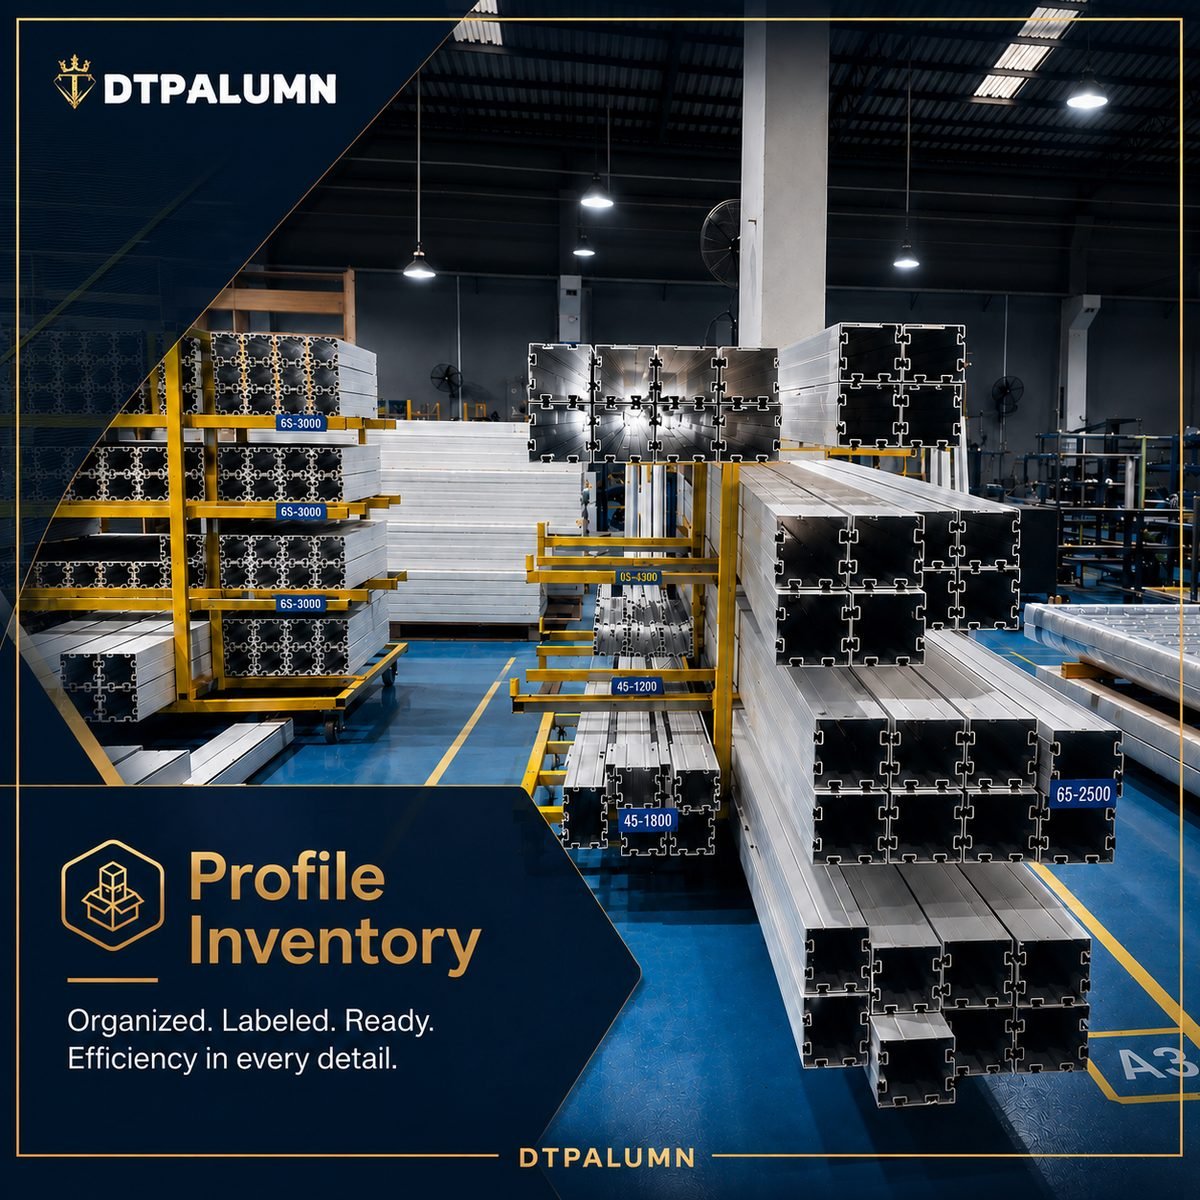
Precision aluminum profile cutting
Profile ProcessingPrecision cutting and preparation before system assembly.
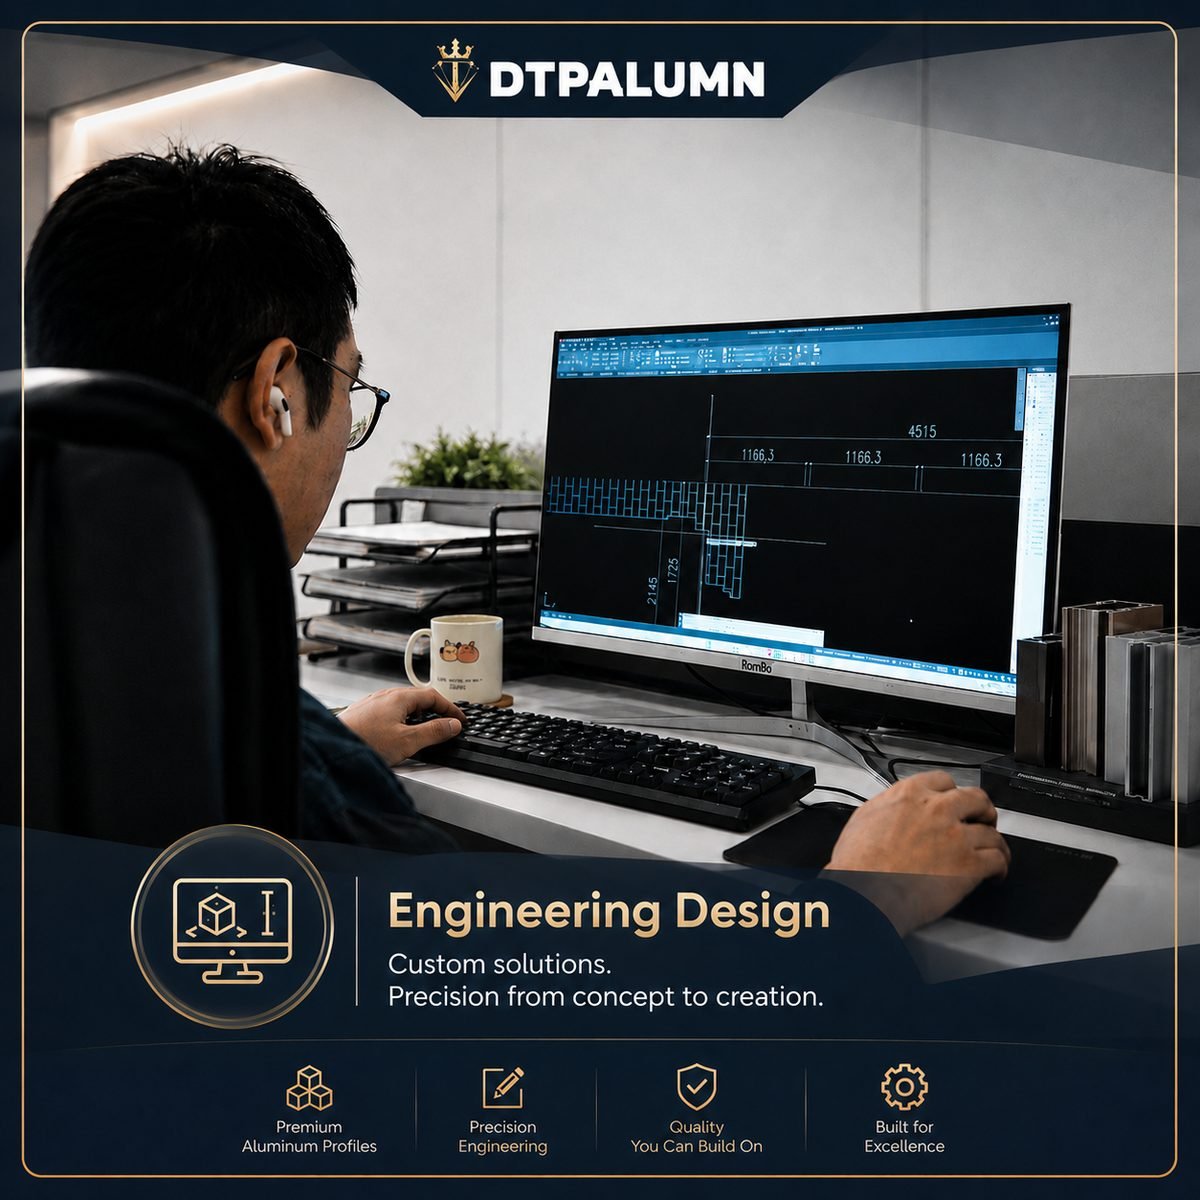
Engineering design for window and door projects
Engineering DesignTechnical planning and product detailing for project delivery.
Door and window assembly line
Assembly LineSkilled assembly for doors, windows and sunroom systems.
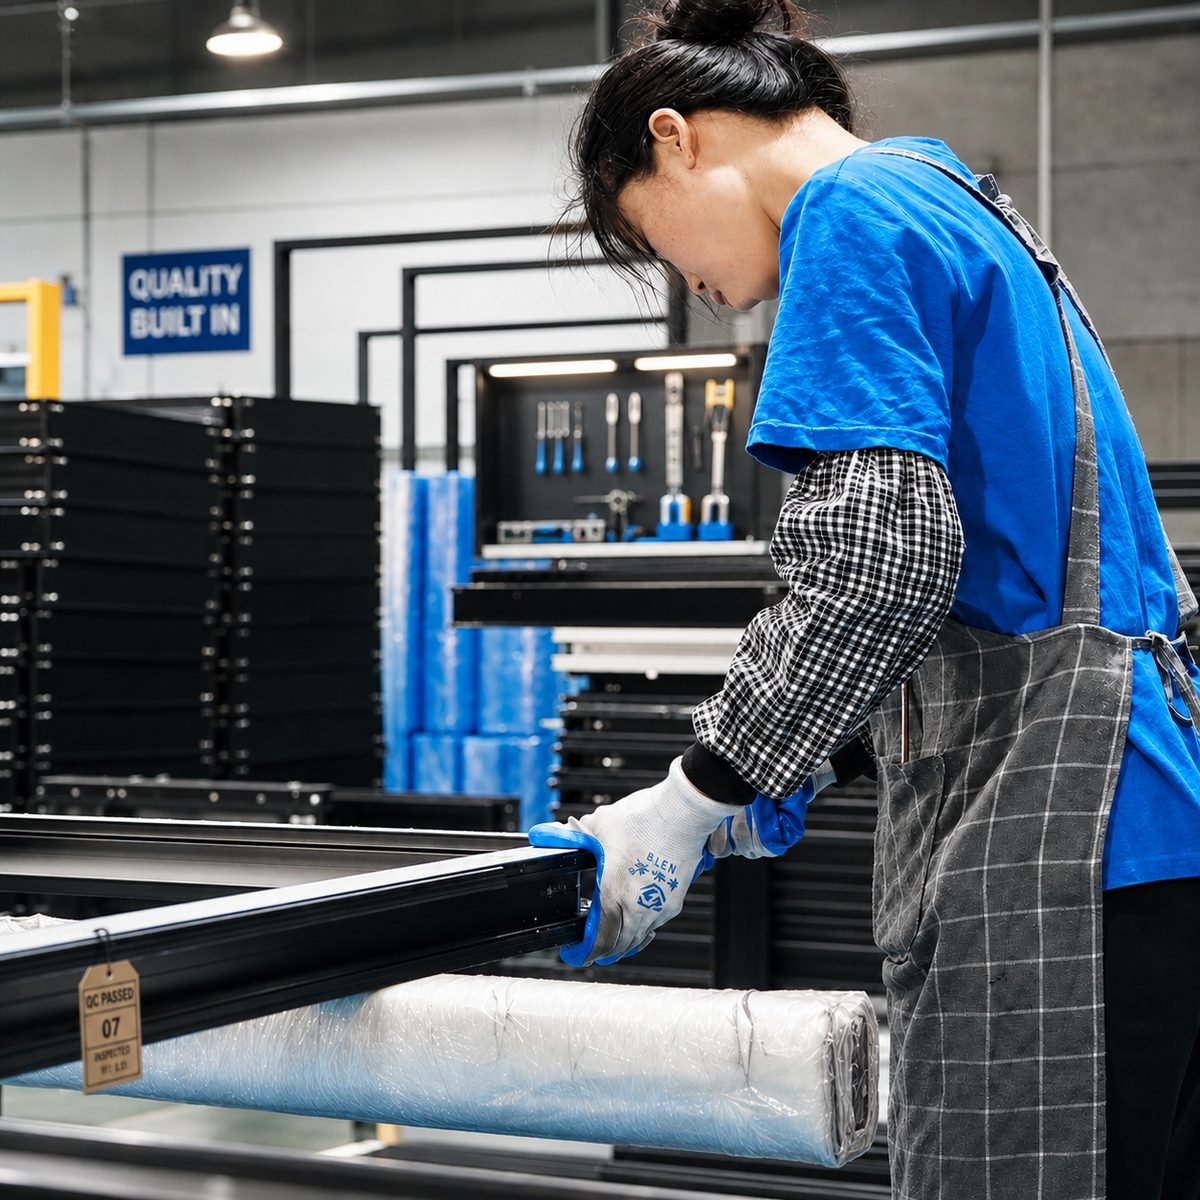
Quality inspection of aluminum windows
Quality InspectionChecks for structure, finish and installation readiness.
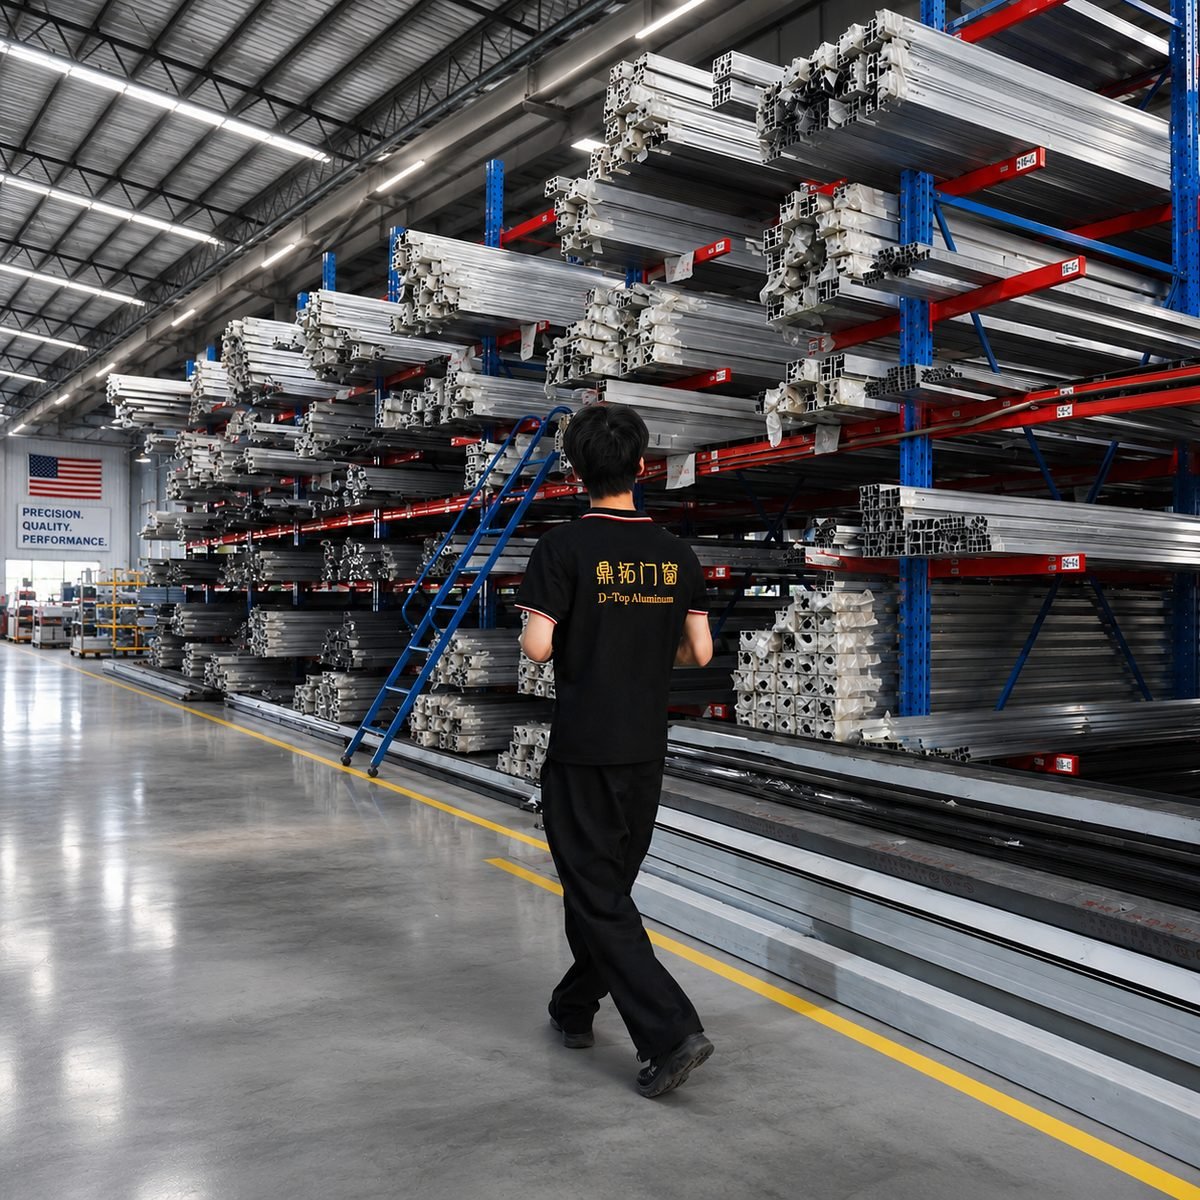
Fortor production floor
Production FloorUpdated workshop views with stable production capacity.
Integrated factory overview
Factory OverviewIntegrated production spaces supporting custom project orders.
Aluminum frame assembly
Frame AssemblyReliable assembly workflow for aluminum system frames.
Product operation demonstration in workshop
Workshop DemonstrationOn-site product operation and installation demonstration.
Export packaging of windows and doors
Packaging & DeliveryProtected packing process for domestic and export shipment.
Factory project support team
Project SupportFactory-backed support for project production and delivery.

Real-World Case References

Featured Projects & Regional Solutions

Explore representative project references utilizing our structural skylights, sunrooms, and high-performance fenestration systems around the globe.

Coastal Resort Glass Structure and Skylight Project

Featured Case · Coastal Hospitality

Coastal Club Structural Glass & Skylight Project

High salt spray, intense solar exposure, and severe storm winds dictated marine-grade AAMA 2605 fluoropolymer profile finishes, multi-layer laminated storm glass, and engineered structural drainage systems to guarantee zero leakages.

ChallengeSalt spray & hurricane wind load
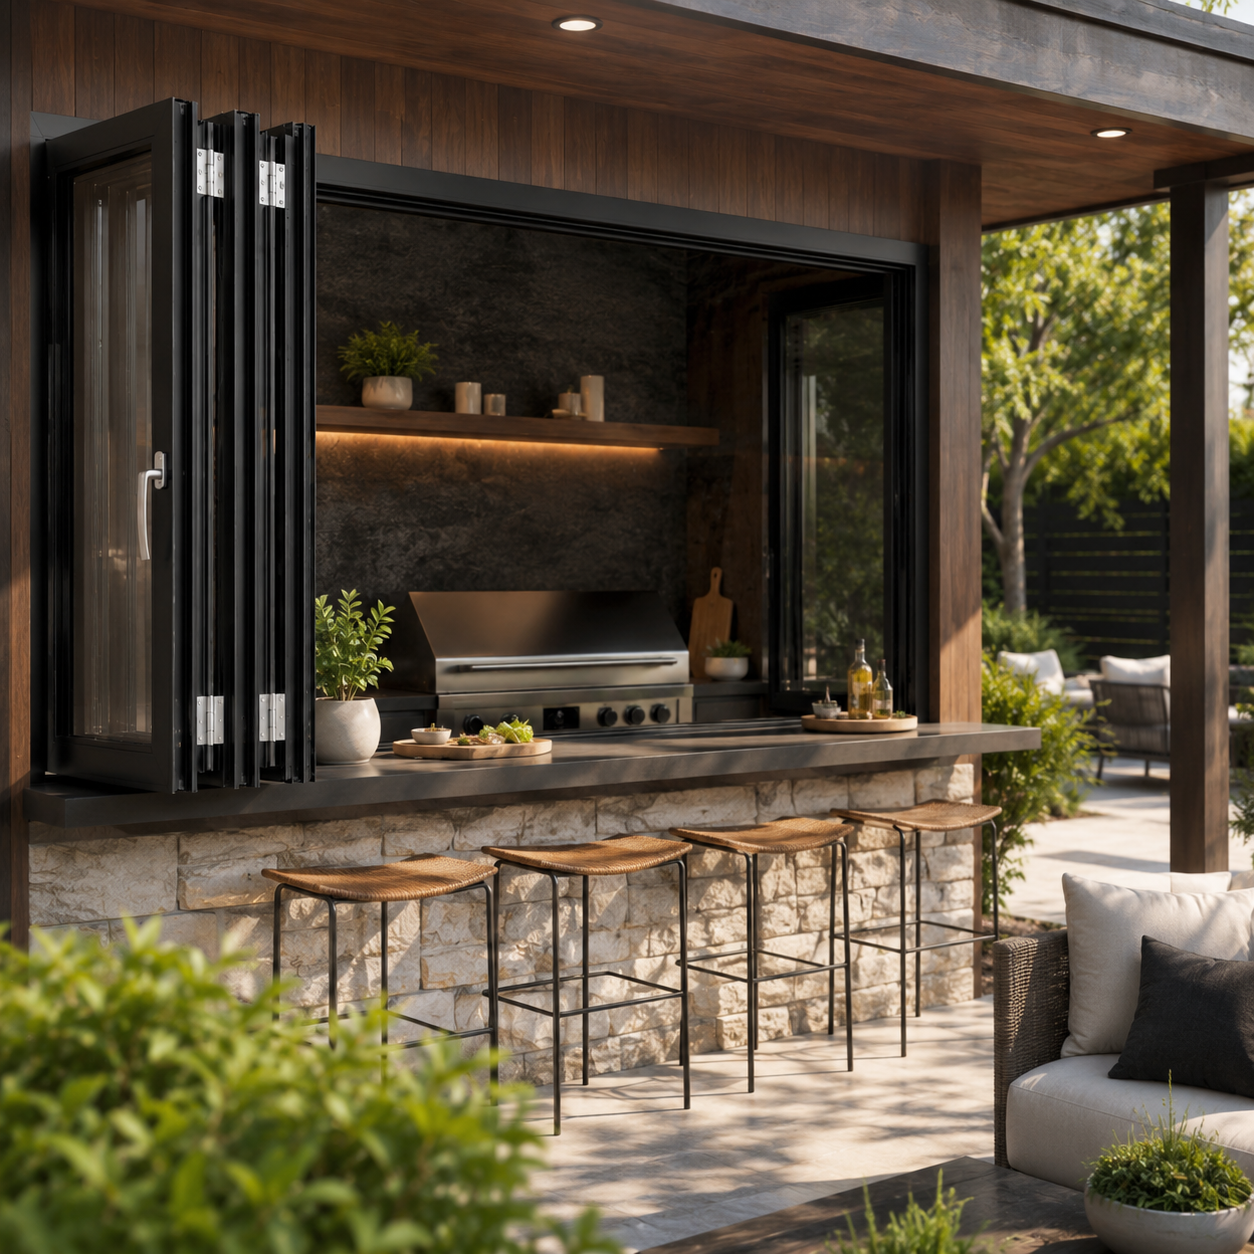
SolutionThermal break glass roof & folding wall
View Project Display
Luxury Villa Skylight and Glass Atrium

Residential Villa

Modern Villa Glass Atrium & Skylight

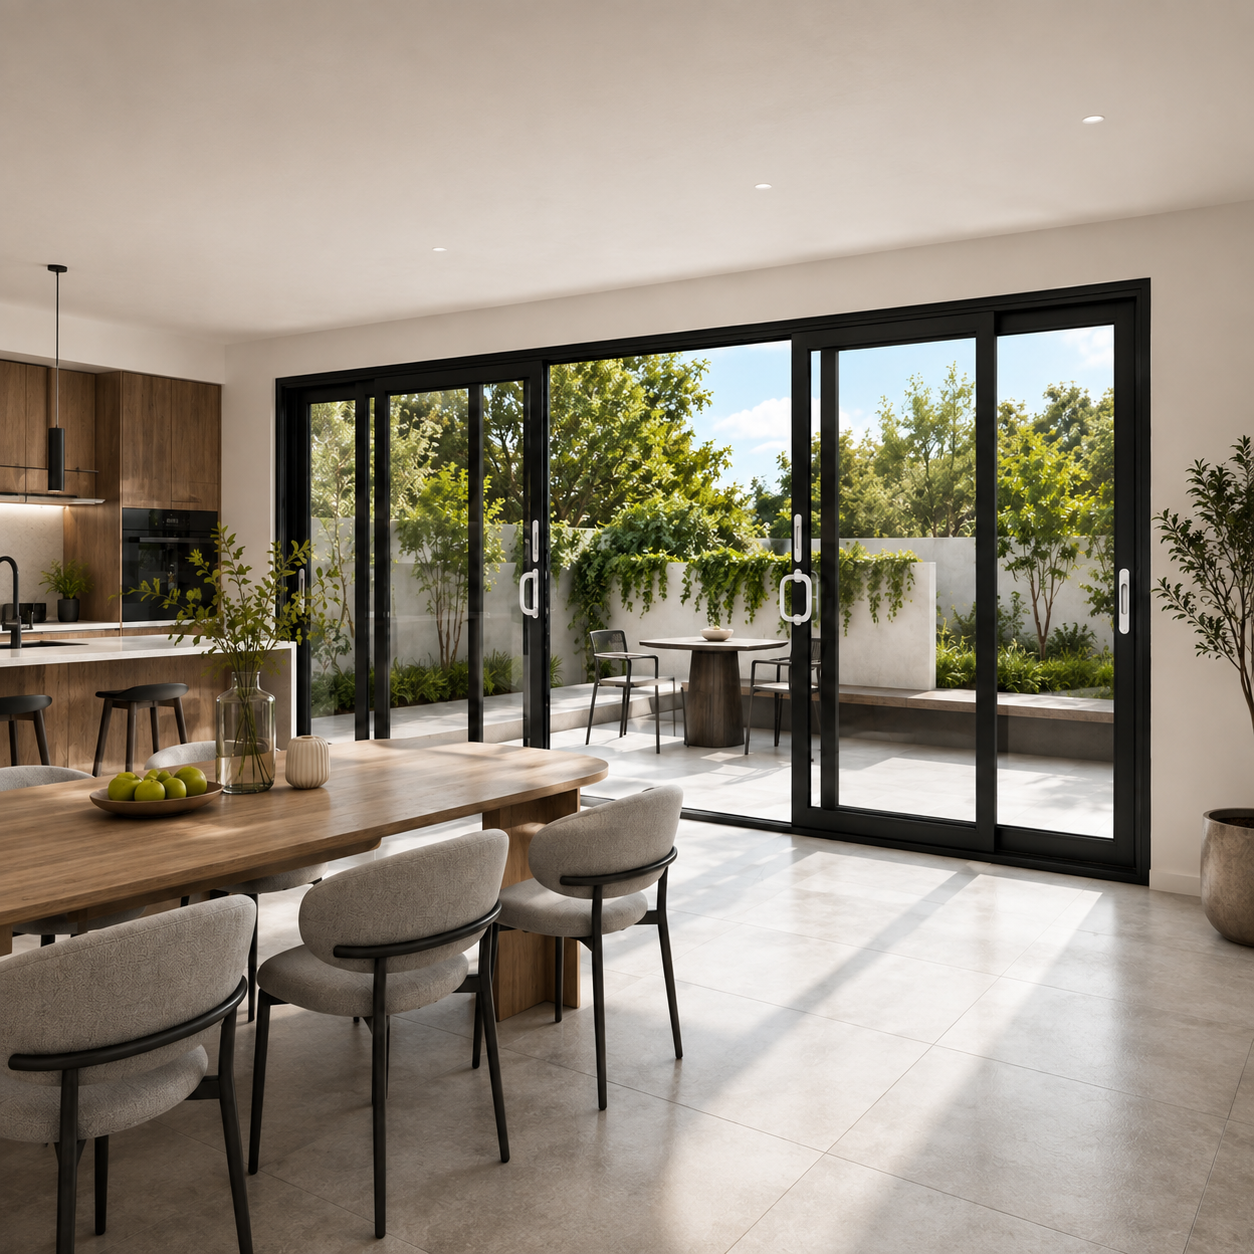
Floor-to-ceiling structural glazing and slim structural ridge skylights connecting indoor living areas with natural sky views.

Read Case Study
Mountain Residence Insulated Glass Skylight Roof

Mountain Resort

Alpine Thermal Glass Skylight System

Engineered for high snow loads and freezing temperatures, keeping interior spaces warm with argon-filled triple Low-E glazing.

Read Case Study
Caribbean Resort Motorized Retractable Roof Project

Resort · Caribbean

Caribbean Resort Retractable Roof

Automated retractable glass roof enclosure over an open-air dining terrace, offering rapid shelter during sudden tropical rainstorms.

Read Case Study

B2B Procurement FAQ

Top Questions Global Buyers Ask AI About Architectural Skylight Systems

Get direct, authoritative answers on structural calculations, thermal performance, water drainage, and international supply chain logistics from our technical engineering team.

Contact UsExplore Full FAQ

What structural engineering load factors are required for commercial Architectural Skylight Systems?

Architectural Skylight Systems must be engineered to withstand localized dead loads, live maintenance loads, positive/negative wind pressures (often exceeding 3.5 kPa to 5.0 kPa in coastal zones), and heavy snow accumulation. Fortor Security Door Co., Ltd. utilizes high-tensile 6063-T6 or 6061-T6 structural aluminum alloys paired with Finite Element Analysis (FEA) modeling to ensure structural deflection limits stay within L/175 or L/240 standard requirements under severe climate conditions.

How do thermal break profiles prevent condensation and heat loss in large-span glass roofs?

Condensation and thermal transfer are managed through multi-chamber reinforced polyamide thermal barrier strips (PA66 GF25) integrated into the aluminum extrusions. Combined with double or triple-pane insulated glass units (IGUs) featuring Warm-Edge spacers, argon gas filling, and Low-E coatings, our systems maintain high overall thermal insulation (achieving U-factors down to 0.18-0.24 Btu/h·ft²·°F).

What certifications do Fortor Architectural Skylight Systems comply with for international projects?

Our engineered skylight and sunroom systems are tested and compliant with major global standards, including NFRC thermal performance ratings, North American CSA standards, Australian AS 2047 / AS 1288 structural glass requirements, and ENERGY STAR guidelines. Detailed test reports and structural calculations are provided for municipal permit submissions.

Can Fortor manufacture motorized retractable skylights with smart building integration?

Yes. We design and build automated retractable glass roofs equipped with heavy-duty linear electric actuators, wind/rain weather sensors, smart building management system (BMS) integration, and handheld remote controls. High-grade stainless steel track mechanisms ensure smooth, whisper-quiet operation across extensive roof openings.

How does Fortor manage international logistics and prevent glass breakage during shipping?

Every custom skylight profile and glass panel undergoes 100% trial pre-assembly in our 20,000㎡ Guangdong factory prior to shipping. Components are labeled, individually wrapped in protective film, and enclosed within fully enclosed ISPM-15 compliant wooden and steel export crates designed to withstand transoceanic container transport.

What is the typical production lead time for custom architectural skylight orders?

Production generally ranges between 25 to 40 days following CAD shop drawing approval and material specification sign-off. A firm factory schedule is locked into our ERP system to align with your project's structural construction schedule.

Direct Factory Inquiry

Partner with Fortor Security Door Co., Ltd.

Ready to quote your Architectural Skylight System or discuss structural drawings with our engineering team? Send us your project details for a prompt response.

  • Official Email[email protected]
  • Manufacturing HeadquartersFortor Security Door Co., Ltd. · 20,000㎡ Plant, Guangdong, China
  • US Showroom987 B St, Hayward, CA 94541, USA
  • Global CoverageServing North America, Europe, Australia, Caribbean & Middle East

Project Brief Checklist

Get a Rapid CAD Engineering Proposal

Include these key project parameters in your inquiry so our engineers can calculate structural dimensions and provide an accurate proposal:

  • Skylight type & operationFixed structural ridge, single-slope, flat glass, motorized retractable roof...
  • Opening dimensions or CAD drawingsClear span lengths, roof curb details, structural support pitch...
  • Glass & thermal specificationsDouble/triple Low-E, SGP impact laminated, tinting, warm edge spacer...
  • Project location & climate load codesDesign wind pressure (kPa), snow load (kN/m²), NFRC / AS 2047 requirements...
  • Destination port & delivery timelineFOB, CIF, or DDP delivery terms and site installation target dates...