Fortor Security Door Co., Ltd. · Factory-direct aluminum doors, windows & sunrooms for B2B buyers in 30+ countries
A front door is a daily-use component, not just a façade detail. It faces rain, sunlight, temperature swings, and repeated impacts from keys, shoes, and deliveries. In 2026, choosing a Premium Aluminum Entry Door means balancing appearance with thermal performance, weather resistance, security hardware, and installation quality. The frame may be aluminum, but the details matter: thermal breaks, insulated cores, compression seals, and a properly flashed threshold can shape comfort and durability.
Industry data offers useful context, but it needs careful interpretation. The 2024 Cost vs. Value report from Zonda and Remodeling estimated a 188.1% cost recoup for a steel entry-door replacement in its U.S. project sample. That figure is not an aluminum-door forecast or a guaranteed resale return. The U.S. Department of Energy also notes that windows account for roughly 25–30% of residential heating and cooling energy use. Doors are not windows, but the finding underscores why ratings and air leakage deserve attention across the building envelope. Small gaps matter.
A practical comparison starts with documented specifications. Check the National Fenestration Rating Council label where available, review the manufacturer’s warranty, and ask how the installer will manage drainage and sealing. Then consider the everyday experience: does the handle feel solid, does the door close without scraping, and will the finish suit the home in changing light? No rating can answer every question. That is worth remembering. A strong-looking door can still disappoint if its installation is rushed.
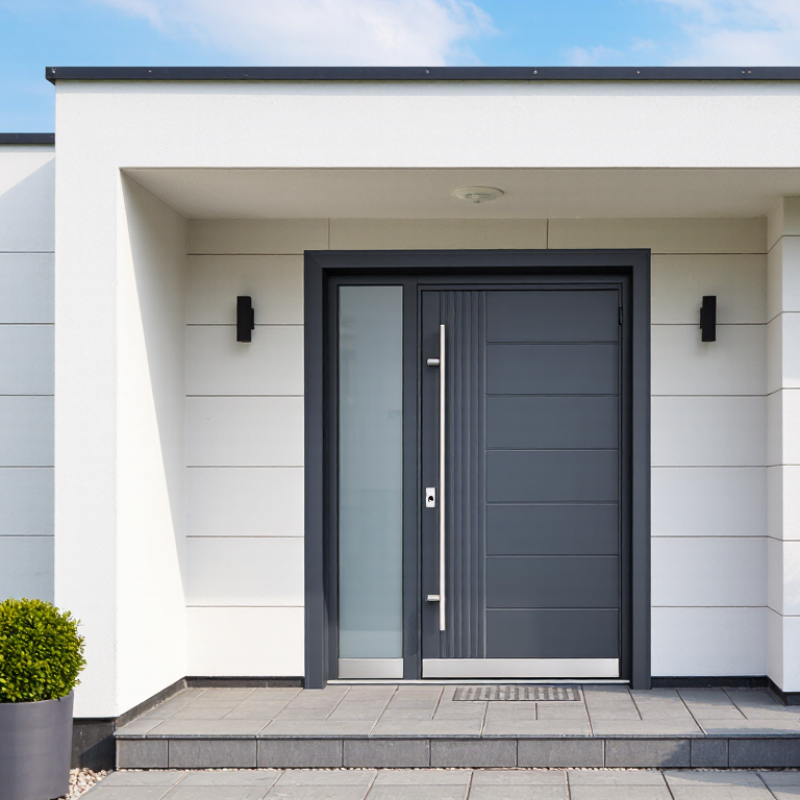
Before comparing ratings, define how the door will be used. A sheltered home entrance has different demands from a busy building entrance exposed to wind-driven rain. Note the building type, opening size, local wind exposure, and how often people will use the door. Small details matter: a wide door or sidelights may change which tested configuration applies.
NAFS performance classes commonly include R, LC, CW, and AW. They describe intended application, not a simple quality ranking. The required class and performance grade depend on the project and applicable code. Check the product documentation for the tested door configuration, design pressure, air-leakage results, and water-penetration resistance. That matters. A rating for one size or glazing layout may not cover another.
Avoid choosing by class label alone. A higher class does not automatically mean the best fit for every entrance, and a substantial-looking aluminum frame proves little about tested performance. Compare the documented ratings with the site’s exposure and the project specifications; ask a qualified building professional to verify code requirements. One easy-to-miss point is the threshold and installation detail, which can affect water management even when the door itself has suitable test results. There is no perfect shortcut. Check the actual paperwork.
NAFS performance classes set minimum Performance Grades (PG): R 15, LC 25, CW 30, and AW 40. Choose a class based on the building and exposure; confirm the tested PG for the specific door size and configuration, since the class minimum is not a guarantee of a product’s actual rating.
For a premium aluminum entry door in 2026, compare its NFRC-certified ratings, not just its finish. U-factor measures heat transfer; lower values generally mean better insulation. SHGC measures how much solar heat passes through glazing. Check the whole-door rating, including the frame and glass, rather than relying on glass specifications alone.
Climate matters. In cold regions, a lower U-factor can help limit heat loss near the entry. In hot, sunny locations, lower SHGC can reduce unwanted solar heat, especially on exposed doors. Orientation and porch shade change the equation.
Small details count. A deep porch may shade afternoon sun, while a west-facing glazed panel can still warm a hallway. The U.S. Department of Energy’s Energy Saver guidance estimates that windows account for 25–30% of residential heating and cooling energy use; that figure is for windows, not entry doors, but it shows why glazed components deserve scrutiny. NFRC certification offers standardized ratings for comparison, not a promise of identical results in every home.
Aluminum frames can conduct heat readily, so look for a thermal break and well-sealed weatherstripping alongside strong ratings. Ask for the NFRC label or certified product listing, then compare options suited to your local climate. A high price alone proves little.
Honestly, choosing one perfect number is tempting—and usually too simple.
A premium aluminum entry door should separate the indoor frame from the outdoor frame with a continuous thermal break. Without it, aluminum readily conducts heat, and the interior surface can feel cold on a winter morning. Ask for the frame’s U-factor and the complete door assembly’s test data, not just the glass specification. The U.S. Department of Energy estimates that windows account for 25–30% of residential heating and cooling energy use. Entry doors are different assemblies, but the figure shows why glazed areas deserve careful attention. One number is not the whole decision.
Specify safety glazing that meets ANSI Z97.1. Its impact testing includes a 100-pound impactor dropped from 48 inches for Class A and 18 inches for Class B. These are test conditions, not promises that glass cannot break. Ask for documentation identifying the glazing type and test classification. For sidelights or glass near the handle, verify that the specified product—not merely a similar sample—meets the requirement.
Look closely at the frame edge, threshold, and seal when reviewing a door sample. A strong glass specification cannot fix a poorly fitted frame or leaky installation. NFRC-rated performance information can help compare products, while the Department of Energy’s guidance explains why heat transfer matters. A small caveat: ratings do not recreate a windy porch or a shaded entry. Check the installation details, too. I would pause over any quote that lists “thermal break” but gives no assembly performance data.
A premium aluminum entry door should be judged by its usable opening, not just its frame size. The U.S. Access Board’s 2010 ADA Standards for Accessible Design specify at least 32 inches of clear width at a doorway, measured with the door open 90 degrees. That is the gap between the door face and the stop—not the advertised slab width. A thick handle or projecting trim can reduce usable space. Measure the actual opening.
The same standards limit thresholds on accessible routes to ½ inch. Changes above ¼ inch must be beveled, with a slope no steeper than 1:2. Small numbers matter. A raised sill may catch a front wheel, walker tip, or shoe, even when the entrance looks nearly flush. Ask for the threshold detail drawing, then compare it with the finished floor height; flooring and installation can change the result.
Before ordering, request written clear-opening and threshold dimensions for the exact configuration, including hinges, weather seals, and hardware. Check the door at its full 90-degree position with a tape measure. A showroom sample may not match the installed opening. I would recheck the sill after installation, too; it is an easy detail to overlook, and that deserves a second look. Confirm which accessibility rules apply to your project and location.
| Selection Dimension | What to Verify | Practical Check | Why It Matters |
|---|---|---|---|
| Clear opening width | At least 32 inches of clear width when the door is open 90 degrees, where ADA requirements apply. | Measure from the face of the open door to the opposite stop. Do not rely on the nominal slab width; hardware and frame details affect the opening. | A door described as 36 inches wide does not automatically provide a 32-inch clear opening. |
| Opening depth | If the doorway opening is more than 24 inches deep, the ADA Standards generally require at least 36 inches of clear opening width. | Check the complete frame, wall, and stop depth—not just the door slab. | A deeper opening can require more clear width than the standard 32-inch minimum. |
| Threshold height | For doors covered by the ADA Standards, the threshold is generally limited to ½ inch maximum. | Measure the installed threshold at its highest point, including any sill, cap, or transition piece. | A compliant door slab can still have an inaccessible threshold after installation. |
| Threshold edge profile | Under the ADA Standards, changes in level up to ¼ inch may be vertical; changes from ¼ inch to ½ inch must be beveled, with a slope no steeper than 1:2. | Request a section drawing showing the threshold height and bevel, then verify the finished installation. | A height measurement alone does not confirm that the transition profile is acceptable. |
| Door operation and hardware | Check that the selected handle, lock, closer, and operating force meet the requirements that apply to the building and doorway. | Test the complete installed assembly, including the closer and latch; confirm applicable requirements with the project authority. | Hardware and door-closing components affect usability and may reduce clear opening space. |
| Aluminum frame and finish | Review frame construction, finish specification, drainage details, and compatibility with the opening and exposure. | Request written product specifications and installation details; confirm finish and maintenance requirements for the site conditions. | “Premium” is not a standardized performance rating; compare documented specifications instead. |
| Thermal and weather performance | Compare documented whole-door energy and air/water performance ratings where available and relevant to the project. | Check the rating for the actual door configuration, glazing, size, and frame—not a different model or glass option. | Performance depends on the complete assembly and installation, not aluminum alone. |
| Installation and final verification | Confirm that the installed frame is plumb and stable and that the clear width and threshold remain within the project requirements. | Measure after installation, with the door open 90 degrees, and retain the measurements and product documentation. | Installation tolerances and site transitions can change the final accessible opening. |
Note: ADA requirements apply to covered facilities and situations. Confirm applicable federal, state, and local codes and project-specific requirements before ordering or installation.
A premium aluminum entry door should be judged by its finish, hardware, warranty, and installation—not appearance alone. Ask for written evidence that the coating meets AAMA 2605, a demanding specification for high-performance organic coatings. Check what the documentation covers, including color retention and chalking resistance. A label alone is not enough. Look closely at finish samples in daylight; a dark color can absorb more heat and may show surface changes sooner.
Tips: Test the lock and hinges in person. Ask whether worn hardware can be replaced without removing the door. Read warranty exclusions for coastal exposure, cleaning products, and installation errors. Small print matters.
Even a strong coating can underperform if water reaches an unsealed edge. Have the installer explain the sill pan, flashing, drainage path, and how the frame will be anchored. The frame should sit plumb and square, with an even reveal around the slab. Ask who handles adjustments after installation, and get that answer in writing. One detail is easy to miss: a door may feel solid in a showroom but bind when its opening is out of square. Measuring the actual opening before ordering helps prevent that costly surprise.
Start with the building type, opening size, wind exposure, and expected door use. Classes R, LC, CW, and AW describe intended applications, not a simple quality ranking. Match documented performance to the project and applicable requirements. Details matter.
No. A higher class may not suit every entrance. Compare test results with local exposure and project specifications, rather than relying on the label or frame appearance.
Ask for the tested door configuration, design pressure, air-leakage results, and water-penetration resistance. Check that the documents match the size and glazing layout you plan to order. A similar-looking sample may differ.
A continuous thermal break separates the indoor and outdoor frame sections, reducing heat transfer through the aluminum. Ask for the frame U-factor and complete door assembly data. One number is not the whole story.
Request documentation showing that the specified safety glazing meets ANSI Z97.1 and identifying its test classification. For Class A, the impact test uses a 100-pound impactor dropped from 48 inches. Class B uses 18 inches. The tests do not mean glass cannot break.
The cited 2010 ADA standards specify at least 32 inches of clear width, measured with the door open 90 degrees. Measure from the door face to the stop. Handles or trim can reduce the usable gap.
On accessible routes, the cited standards limit thresholds to ½ inch. Changes above ¼ inch must be beveled, with a slope no steeper than 1:2. Compare the threshold drawing with the finished floor height.
Yes. A suitable test rating cannot correct a poorly fitted frame or leaky installation. Thresholds, seals, flooring, and hardware can change the result. Recheck the sill after installation; it is easy to overlook.
Choosing a Premium Aluminum Entry Door in 2026 starts with defining how it will be used and comparing its NAFS performance-class ratings. Consider exposure to wind, rain, and frequent use, then review NFRC-certified U-factor and solar heat gain coefficient (SHGC) values for your climate. A low U-factor can help reduce heat transfer, while an appropriate SHGC can support comfort and energy goals.
Look for thermally broken aluminum to limit heat flow through the frame, and safety glazing tested to ANSI Z97.1 where suitable. Confirm the installed opening provides at least 32 inches of clear width and check that the threshold meets the ADA ½-inch limit when applicable. Finally, assess the durability of AAMA 2605 coatings, the quality and serviceability of the hardware, warranty coverage, and the installer’s preparation and fitting practices. Together, these details help you choose a door that balances performance, accessibility, appearance, and long-term reliability.

Production WorkshopEfficient manufacturing, testing and assembly workflow.