Fortor Security Door Co., Ltd. · Factory-direct aluminum doors, windows & sunrooms for B2B buyers in 30+ countries
Choosing an Aluminum Entrance Door involves more than selecting an attractive front panel. Global buyers must consider climate, building style, security expectations, maintenance, and installation conditions. A door that performs well in a dry region may require different finishes in coastal or tropical environments. Local building requirements also influence frame dimensions, glazing, fire performance, and hardware selection.
This guide explores the top 10 types of aluminum entrance doors available for residential, commercial, and hospitality projects. It compares thermal-break doors, glass-panel designs, solid aluminum models, pivot systems, sliding entrances, and other practical configurations. Each type serves a different purpose. Some prioritize daylight, while others provide privacy, impact resistance, or a stronger architectural statement. Details matter here. Gaskets, hinges, locks, drainage paths, and powder-coating quality can affect daily performance more than appearance alone.
The recommendations draw on common manufacturing practices, installation experience, and buyer concerns across international markets. Reliable suppliers should provide material specifications, finish samples, testing information, warranty terms, and clear maintenance guidance. Product photographs can be useful, but they rarely reveal frame tolerances or sealing quality. That deserves attention. No single door suits every project, and even experienced buyers can overlook regional conditions. Careful comparison remains essential. The goal is not to promote one design, but to help buyers make a practical, informed decision with fewer surprises after delivery.
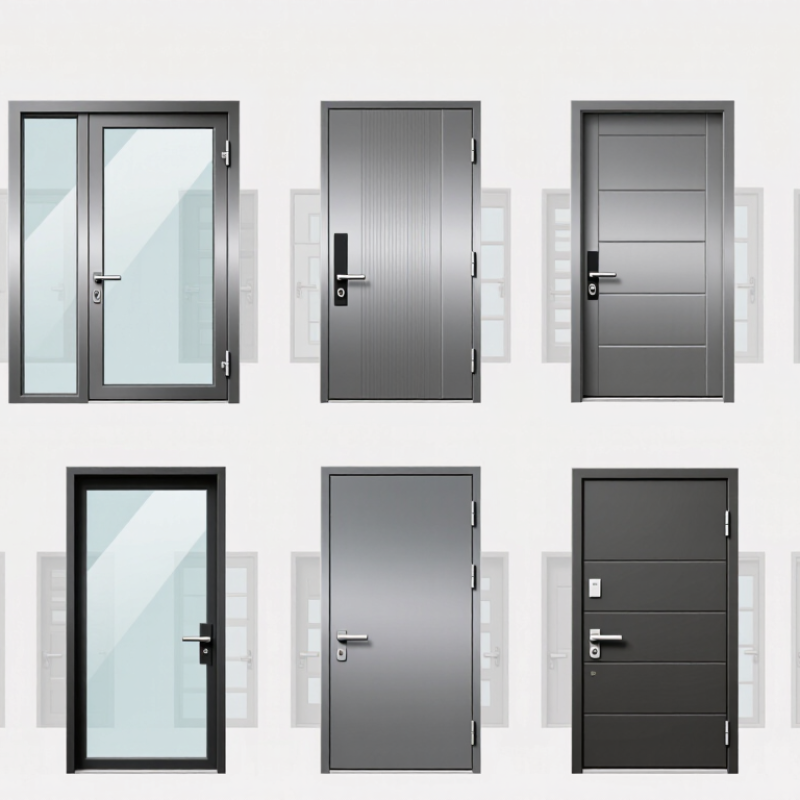
Aluminum entrance doors are classified by structure, movement, glazing, thermal performance, and tested use. The common ten types include single hinged, double hinged, sliding, telescopic sliding, folding, pivot, louvered, fully glazed, thermal-break, and fire-rated doors. These categories overlap. A thermal-break pivot door, for example, belongs to more than one group.
Opening direction matters. Hinged doors suit compact entrances and clear escape paths, while sliding systems save swing space. Folding doors create wider openings but need accurate floor alignment. Pivot doors offer a dramatic appearance, yet their hardware receives high edge loads. Glazed doors improve daylight, but buyers should specify laminated or tempered safety glass. Fully glazed does not automatically mean energy efficient.
Thermal separation deserves careful attention. The IEA Buildings 2023 report states that buildings use about 30% of global final energy and create roughly 26% of energy-related emissions. The UNEP Global Status Report for Buildings and Construction 2023 reports 34% of global energy demand and 37% of energy and process emissions from the sector. Therefore, buyers should compare U-values, air leakage, water tightness, and solar control, not frame material alone. EN 14351-1 and ISO 10077 provide useful testing and calculation references. Fire-rated classifications require project-specific certification. This point is often misunderstood. A thicker aluminum frame is not proof of better performance. Door performance also depends on seals, glass, installation, drainage, and local climate. Some classifications remain imperfect across regions, so technical schedules should state tested values and installation conditions clearly.
Aluminum entrance doors are commonly classified by opening method, moving-panel arrangement, thermal performance, ventilation, and accessibility requirements.
The chart compares the typical number of moving panels used in common architectural configurations. Folding, telescopic, and revolving systems may vary by project and manufacturer.
For global buyers, aluminum entrance doors offer a practical balance of strength, low weight, and weather resistance. The right design depends on traffic, daylight, security needs, and local climate. A single entrance door suits apartments, offices, and compact villa entries. It needs less wall space and usually simplifies installation. Measure the opening carefully. A double door creates a wider, more welcoming passage for hotels, showrooms, and busy homes. Its two leaves help move furniture, but poor alignment may cause drafts.
French entrance doors bring a traditional appearance through paired panels and balanced sightlines. They work well with symmetrical facades and can use clear, frosted, or textured glass. However, narrow meeting gaps demand accurate hinges, seals, and lock adjustment.
Glass panel entrance doors increase daylight and visual connection between indoors and outdoors. Choose laminated or tempered safety glass where impact risks exist. Low-emissivity glass can reduce heat transfer, though results depend on the frame and local climate. Too much glass can reduce privacy.
For coastal or humid areas, specify corrosion-resistant aluminum finishes and stainless hardware. Ask suppliers for air, water, and wind performance data, not only attractive photographs. Check drainage paths, thermal breaks, gasket quality, and replacement-part availability before ordering.
In my experience, door samples reveal details that drawings miss. A handle may feel loose. A threshold may sit too high. These small issues affect daily use. I would not choose a French or glass-heavy design without reviewing maintenance access and privacy after installation.
Sliding, folding, pivot, and telescopic aluminum doors serve different entrance conditions. Sliding doors move along a track, saving valuable floor space. They suit retail fronts, hotels, and offices with steady pedestrian traffic. Check the bottom track regularly. Dust and small stones can affect movement.
Folding doors Folding doors create a wide opening through connected panels. They work well for restaurants, showrooms, and indoor-outdoor spaces. However, their hinges and rollers need accurate alignment. A minor installation error can cause uneven gaps.
Pivot doors Pivot doors rotate from a central or offset point. They create a strong architectural impression and can handle large panels. Their surrounding structure must carry the door’s weight safely. This detail is often underestimated.
Telescopic doors Telescopic doors use several panels that stack behind one another. They provide a broad clear opening without requiring a long swing area. Airports, clinics, and busy commercial buildings may benefit from this layout.
Aluminum frames resist corrosion and reduce structural weight, but glass selection still affects performance. Consider thermal insulation, drainage, wind exposure, accessibility, and emergency operation before ordering. Local regulations remain essential.
I would not choose a door from appearance alone. A beautiful entrance can become difficult when users carry luggage, push carts, or move through wet weather.
Door width, hardware quality, maintenance access, and daily traffic should be checked on site. Measurements can be imperfect, so confirm them twice.
Top 10 Types of Aluminum Entrance Doors for Global Buyers
Louvered aluminum entrance doors suit hot, humid buildings that need steady airflow. Their angled slats filter sunlight while supporting privacy near porches, corridors, and service entrances. Powder-coated aluminum resists moisture, but coastal air still demands careful finish selection and regular inspection. Drainage holes should remain clear, especially after dusty weather. Small details matter.
Thermal-break aluminum entrance doors use an insulating barrier between interior and exterior metal sections. This design reduces heat transfer, surface condensation, and uncomfortable indoor temperature changes. It can improve performance in cold warehouses, heated offices, and air-conditioned retail spaces. Choose low-conductivity frames, compression seals, and insulated glass when energy control matters. Door size, opening direction, and threshold design also affect real-world results. A technically strong frame may still perform poorly when installation is rushed.
Tips: Ask for tested thermal values, air-leakage data, water resistance, and hardware specifications. Confirm the local climate before choosing louver spacing or insulation depth. Check whether replacement seals and hinges are available in your market. Measurements should include wall thickness and finished floor height. I have seen buyers focus on appearance first, then discover difficult maintenance later. That mistake is avoidable, though not every project needs the most expensive configuration.
Design should follow climate, traffic, and building use rather than catalog trends. Single-leaf doors suit apartments, while double-leaf and pivot doors support wider commercial entrances. Thermally broken aluminum frames reduce conductive heat loss, especially when paired with low-emissivity glazing.
Small details matter. Threshold height, drainage channels, and concealed closers affect daily accessibility and maintenance.
Performance claims need comparable evidence. UNEP’s 2023 Global Status Report states that buildings consumed about 34% of global energy and produced roughly 37% of energy-related emissions in 2022. Entrance doors are only one component, but air leakage and poor sealing still weaken the envelope.
Buyers should request U-values, air-permeability results, water-tightness tests, and wind-load classifications. A lower U-value is not automatically better if the installation creates thermal bridges.
The U.S. Department of Energy also reports that windows can cause 25–30% of residential heating and cooling energy use, making glazed door designs worth careful review.
European projects commonly reference EN 14351-1, while North American specifications may use ASTM E283, ASTM E331, and AAMA/WDMA/CSA performance standards. Ask for test reports from accredited laboratories, not only sales sheets.
Installation decides much. The opening must be measured after checking plumb, level, wall structure, and finished floor height.
I have seen specifications overlook local drainage and handle height. That mistake is easy to repeat.
Allow for replacement parts, seal compatibility, and installer training before approving the final door type.
Sliding doors move along a track and preserve floor space. They suit offices, hotels, and busy retail entrances. Clean the bottom track regularly. Dust and small stones can stop smooth movement.
Folding doors connect several panels and create a wide opening. They suit restaurants, showrooms, and indoor-outdoor areas. Hinges and rollers require accurate alignment. Even a small error can create uneven gaps.
Pivot doors rotate from a central or offset point. They can support large panels and create a strong architectural impression. The surrounding structure must safely carry the door’s weight. This requirement is often underestimated.
Telescopic doors stack several panels behind one another. They create a wide opening without needing a long swing area. Airports, clinics, and commercial buildings may benefit. Confirm emergency operation before ordering.
Request tested U-values, air-permeability results, water-tightness results, and wind-load classifications. A lower U-value may not help if installation creates thermal bridges. Test evidence matters more than attractive sales information.
Glass selection influences insulation, comfort, and overall door performance. Low-emissivity glazing can reduce heat transfer with thermally broken frames. Wet weather exposes weak sealing quickly. Do not judge glass by appearance alone.
Check the opening’s plumb, level, wall structure, drainage, and finished floor height. Confirm measurements twice. Threshold height and handle position affect accessibility. Measurements can still be imperfect.
Check replacement parts, seal compatibility, maintenance access, and installer training. Review local requirements for drainage, safety, and emergency use. A beautiful entrance may become difficult with luggage or carts. I would inspect the site again.
Choosing the right Aluminum Entrance Door begins with understanding its structure, opening style, materials, and intended application. This guide introduces the main classification criteria and compares single, double, French, and glass panel designs for homes, offices, hotels, and commercial buildings. It also explains how sliding, folding, pivot, and telescopic doors can support different space-planning needs, from compact entrances to wide, high-traffic openings. Louvered doors offer airflow and visual privacy, while thermal-break systems improve insulation and help reduce heat transfer.
For global buyers, selecting an Aluminum Entrance Door involves more than appearance. Important considerations include design compatibility, durability, weather resistance, security, energy efficiency, hardware quality, applicable standards, and installation conditions. Buyers should evaluate local climate, wall structure, opening dimensions, glazing requirements, maintenance expectations, and delivery specifications before placing an order. A well-matched door system can provide reliable performance, attractive design, and long-term value across residential and commercial projects.