Featured OEM Custom Aluminum Entrance Door Systems
Engineered for commercial storefronts, luxury modern villas, high-traffic retail complexes, and hotel lobbies. Fully customizable in profile depth, glass package, thermal break technology, and security hardware.
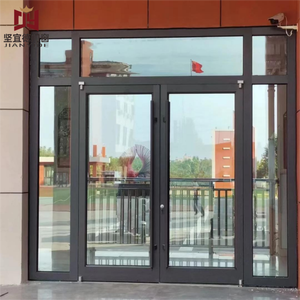
Commercial KFC Style Modern Outdoor Aluminum Double Glass Entry Door For Supermarket
- Alloy Grade: Extruded 6063-T5
- Glazing: Double Tempered Low-E
- Application: Retail & Supermarket
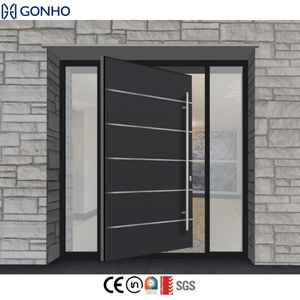
WANJIA Modern Waterproof Swing Aluminium Exterior Pivot Doors Front Entry Glass Door
- System Type: Heavy Duty Pivot
- Weathering: Multi-EPDM Gasket
- Customization: Size, Color, Hardware
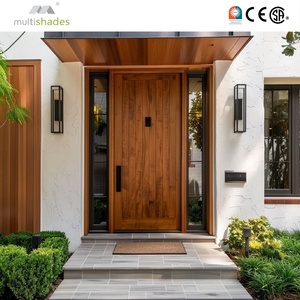
Elegant Modern Aluminum Alloy Anti-Theft Swing Entry Door with Sidelights for Villa
- Security Grade: Multi-Point Lock
- Structure: Integrated Sidelights
- Target Market: USA & EU Residential
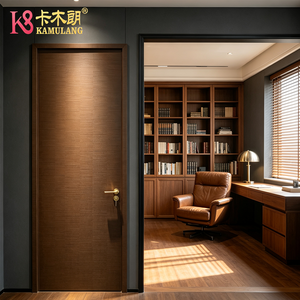
Custom Color Scratch Resistant Wood Aluminum Composite Hotel Entrance Door
- Acoustic Rating: STC up to 42 dB
- Finish: Scratch-Resistant PVDF
- Application: Hotel Lobby & Suites
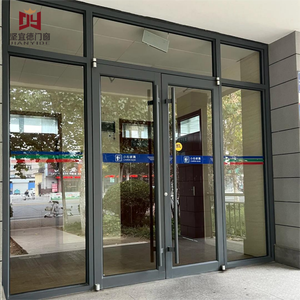
Heavy Duty Commercial Aluminum Shopfront Entrance Door High Thermal Insulation
- Thermal Break: PA66 Nylon Strip
- Wind Pressure: High Load Tested
- Durability: 500,000 Cycles
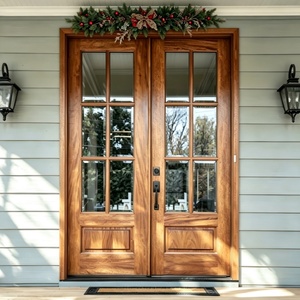
Direct Factory Hinged Aluminum Solid Wood Soundproof Triple Tempered Glass Front Door
- Glass Spec: Triple Glazed Low-E
- Structure: Aluminum Exterior / Wood Interior
- Energy Star: Compliant Profile
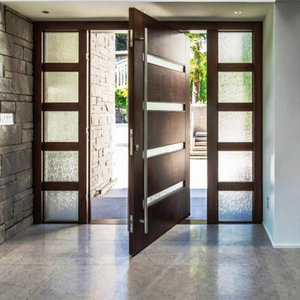
Top Quality Architectural High Gloss Exterior Wood Aluminum Pivot Door with Sidelite
- Hardware: German Pivot Hinge
- Max Size: 2500mm x 3500mm
- Finish: High-Gloss Sublimation
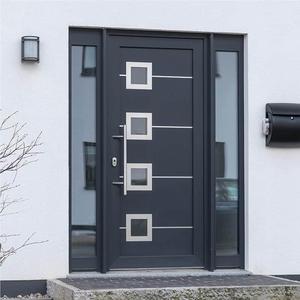
Global Trade Assurance Exterior Front Entry Security Aluminum Door System
- Certification: NFRC / AS2047 / CSA
- Infill Option: Solid Cast Panel / Glass
- Factory OEM: Drawings & BIM Ready
Why Top Global Buyers Partner with Our OEM Aluminum Door Factories
As an established manufacturer headquartered in Guangdong, China—Fortor Security Door Co., Ltd. integrates raw profile extrusion, CNC machining, thermal break assembly, surface finishing, and rigorous structural testing under one single quality management system.
20,000㎡ In-House Production Power
Unlike trading intermediaries, our production floor manages profile cutting, corner crimping, glass installation, and export packaging in-house. With an annual capacity exceeding 50,000㎡ of system doors and windows, we ensure strict lead-time adherence for project tenders.
Comprehensive Compliance & Testing
Our certified door systems undergo rigorous laboratory testing to comply with NFRC thermal rating standards, AS 2047 Australian window codes, CSA Canadian norms, and ENERGY STAR guidelines. Performance test reports are available for engineering permit approval.
Bespoke OEM / ODM Engineering
We translate architectural CAD details and BIM models into structural reality. Customized aluminum profile wall thickness (up to 3.0mm), thermal isolators, hidden door closers, floor springs, and multi-locking mechanisms tailored to regional climate demands.
Proven International Logistics
Delivering to project sites across 30+ countries including the United States, Canada, Australia, the United Kingdom, and the Caribbean. Heavy-duty fumigated wooden crates with moisture-absorbent protection guarantee zero transit damage.
Direct Factory Pricing & Value
Eliminate tier-two markup costs by procuring directly from source aluminum door factories in Guangdong. Benefit from raw aluminum billet purchasing power and localized supply chain integration without sacrificing quality.
End-to-End Quality Verification
Every custom aluminum entrance door undergoes a 100% pre-shipment trial assembly. We verify squareness, hinge smoothness, gasket air-tightness, and surface finish consistency before issuing final factory inspection certificate.
Engineering Blueprint: Material Science & Structural Specs
When procuring commercial or luxury residential aluminum entrance doors from OEM factories, standard visual inspections are insufficient. B2B procurement managers and architectural specification engineers must analyze the underlying metallurgical specifications, structural section designs, and thermal barrier mechanics.
1. Extruded Aluminum Alloy Grade & Temper Selection
High-end aluminum entry doors utilize primary 6063-T5 or 6063-T6 architectural grade aluminum extrusions. 6063 alloy offers superior surface finish characteristics suitable for high-precision powder coating and anodizing, while maintaining high tensile strength (minimum 185 MPa for T5 temper). For oversized commercial entrance doors or hurricane-impact entrance systems, wall thickness varies from 2.0mm to 3.5mm, providing the flexural rigidity required to resist wind pressure load under ASTM E330 testing standards.
2. Thermal Break Insulation Mechanics (PA66-GF25 vs. Standard PVC)
The energy efficiency of an aluminum door hinges on its thermal barrier design. Low-end suppliers often substitute inexpensive PVC thermal strips, which degrade under prolonged UV exposure and possess a thermal expansion coefficient vastly different from aluminum, leading to structural delamination over time. Professional OEM factories utilize PA66-GF25 (Polyamide 66 reinforced with 25% glass fiber) strips. PA66-GF25 matches the expansion rate of extruded aluminum alloy, providing a robust structural connection capable of achieving U-factors below 1.4 W/m²K (0.25 BTU/h·ft²·°F) when paired with Argon-filled triple Low-E insulated glass units (IGUs).
3. Surface Finishing Technologies for Harsh Environments
Entrance doors represent the primary exterior architectural touchpoint and are exposed to aggressive environmental factors including UV radiation, airborne salinity, and acid rain. Leading China OEM suppliers offer three primary surface treatment technologies:
- Fluorocarbon PVDF Spray Coating: Utilizing 70% Kynar 500 / Hylar 5000 resins, PVDF coating meets AAMA 2605 specifications, delivering over 10–20 years of resistance against chalking, erosion, and color fading in coastal or desert environments.
- Architectural Anodizing: Anodized oxide coatings (Class I, 18–25 microns thickness) create a hard metallic surface that is impervious to scratching, corrosion, and organic stains.
- 3D Sublimation Wood-Grain Transfer: Combines the structural strength and non-combustibility of aluminum with the aesthetic warmth of natural timber (Oak, Teak, Walnut, Rosewood), eliminating maintenance requirements associated with real wood rotting.
Architectural System Comparison Matrix
Select the correct OEM entrance door structural frame according to building typology, traffic volume, and atmospheric conditions:
| Entrance Door Category | Frame Profile Depth | Thermal U-Factor Range | Air Permeability (ASTM E283) | Wind Load Resistance | Primary B2B Target Project |
|---|---|---|---|---|---|
| Commercial Shopfront / KFC Style | 45mm – 60mm Non-Thermal | 2.8 – 3.5 W/m²K | Level 4 (High Traffic Seal) | 2500 Pa – 3500 Pa | Supermarkets, Retail Outlets, Fast-Food Chains |
| Heavy-Duty Architectural Pivot Door | 80mm – 120mm System | 1.2 – 1.8 W/m²K | Level 7 (EPDM Compression) | 4000 Pa – 5500 Pa | Luxury Villas, Penthouse Entries, Design Studios |
| Thermal Break Hinged Villa Door | 75mm – 95mm Multi-Chamber | 0.8 – 1.4 W/m²K | Level 8 (Highest Tightness) | 3500 Pa – 4800 Pa | Cold Climate Passive Houses, US & EU Residences |
| Wood-Aluminum Composite Casement | 85mm – 110mm Hybrid | 1.0 – 1.5 W/m²K | Level 7 (Triple Gasket Seal) | 3000 Pa – 4200 Pa | Boutique Hotels, Country Clubs, High-End Apartments |
Future Sourcing Trends in OEM Aluminum Entrance Doors
As global building energy codes tighten and smart building technology matures, procurement directors must align supply chains with next-generation architectural demands.
1. Smart Access & Motorized Integration
Modern aluminum entrance doors are transitioning into automated home security hubs. Procurement demand is surging for factory-integrated 3D facial recognition, biometric fingerprint handles, hidden electric motor drives, and magnetic locks compatible with Apple HomeKit, Tuya, or KNX commercial building automation networks.
2. Passive House & Net-Zero Compliance
Global carbon mandates require entrance systems with ultra-low thermal transmittance. OEM manufacturers are innovating multi-chambered aluminum profiles injected with polyurethane high-density insulation foam and aero-gel isolators, achieving overall U-factors lower than 0.8 W/m²K for European and North American markets.
3. Oversized Pivot Systems with Flush Aesthetics
Architects favor grand entrance experiences with single pivot door sashes spanning up to 3 meters in width and 4 meters in height. OEM factories are developing heavy-duty concealed floor pivots supporting loads up to 500kg, engineered with flush threshold tracks for ADA-compliant barrier-free access.
4. Circular Economy & Low-Carbon Extrusion
Environmental Product Declarations (EPDs) are becoming standard requirements in commercial tenders. Leading China suppliers are adopting green energy powered billet smelting and certified recycled aluminum billets, providing verifiable carbon footprint reduction metrics for LEED and BREEAM green building certifications.
5. Digital Twin & Rapid BIM Modeling Support
To shorten architectural approval cycles, OEM suppliers now provide parametric Revit BIM families, 3D STEP files, and custom CAD elevation details. This digital integration allows real estate developers and general contractors to pre-test structural loads and thermal performance before placing bulk factory orders.
Frequently Asked Questions (FAQ) for B2B Door Buyers
Essential technical and trade queries answered by our factory engineering and international logistics specialists.
Is Fortor a direct manufacturer or a trading export agent?
Fortor Security Door Co., Ltd. is a direct manufacturer. Profile cutting, CNC machining, thermal break strip assembly, glass glazing, final inspection, and export packing are fully executed within our 20,000 square meter manufacturing factory in Guangdong, China, backed by 17+ years of specialized fenestration production experience.
Which international testing reports & standards can your doors meet?
Our door systems are designed and tested according to NFRC (US thermal rating), AS 2047 / AS 1288 (Australian structural window standard), CSA (Canadian standard), and ENERGY STAR program criteria. Complete physical lab test reports for structural wind pressure, air tightness, water resistance, and acoustic STC ratings can be provided to support your local building permit submissions.
What detailed information is required to receive an accurate OEM quotation?
To issue a complete proposal, please provide: 1) Architectural elevation drawings or rough opening dimensions; 2) Opening typology (hinged casement, pivot, bi-fold, or supermarket double swing); 3) Glass specification (e.g. 6mm+12Ar+6mm Low-E Tempered); 4) Desired frame color and surface finish; 5) Destination sea port and required local building codes.
Can you customize door dimensions, frame colors, and hardware brands?
Yes. Every order is manufactured to custom structural sizes. Frame finishes include Ral color powder coating, anodizing, and wood grain transfers. Hardware can be integrated with premium German brands (GU, Hoppe, Siegenia, KFV) or certified top-tier Chinese hardware systems based on project budget targets.
How are entrance doors packaged to prevent damage during ocean freight?
All finished products undergo multi-layer export protection: first wrapped with protective PE scratch-resistant film, padded with thick corner protectors, encapsulated in waterproof bubble wrap, and packed inside fully enclosed fumigated plywood crates with steel bands for forklift unloading safety.
What is the standard manufacturing lead time for custom OEM orders?
Once shop drawings are formally approved and deposit is received, standard production lead time is 25 to 35 calendar days. For complex architectural custom colors or specialized hurricane-laminated glass units, lead time is confirmed upfront on your production schedule.
Accelerate Your Project Procurement with Direct Factory Engineering
Share your door schedules, CAD blueprints, or tender specifications with our structural engineering team. Get comprehensive shop drawings, NFRC/AS2047 test data, and competitive factory-direct pricing within 24 hours.