Precision-Engineered Aluminum Door Series
Architectural doors designed for thermal insulation, sea-salt resistance, and contemporary Scandinavian visual aesthetics.
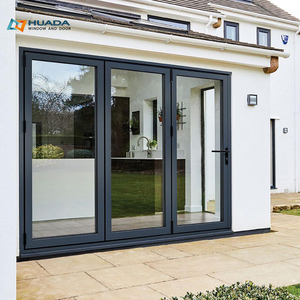
Luxury Villa Front Entry Doors Double Glazed Windows and Doors Coastal Home Exteriors Double French Doors
- Double Glazed Low-E Glass
- Coastal Salt Spray Coating
- Thermal Break 6063-T6
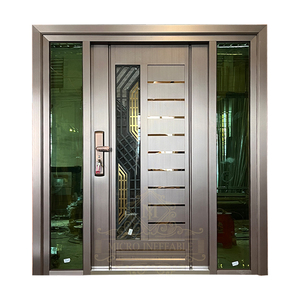
Customized Exterior Secure Metal Double Door Front Double Tempered Glass Entry Door Security Steel Doors
- RC3 Security Grade Locking
- Double Tempered Glass
- Heavy Duty Armored Core
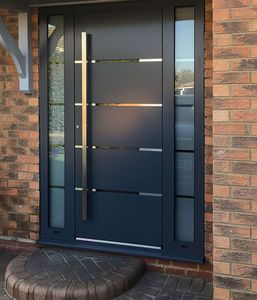
Security Main Pivot Front Doors for Aluminum Alloy Villa Modern Glass Windproof Customized Stainless Steel
- Heavy Load Pivot Hinge
- Windproof Air-Seals
- Architectural Anodizing
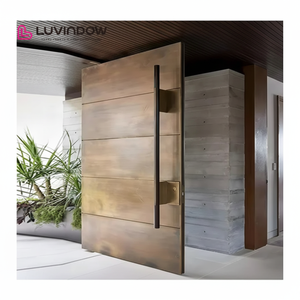
American Style Contemporary Solid Wood Entry Main Entrance Wooden Doors Front Doors for Houses Modern Exterior Main Pivot Door
- Solid Wood Finish Overlay
- Reinforced Steel Frame
- Oversized Opening Capacity
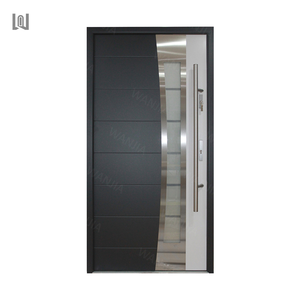
WANJIA Suppliers Fast Delivery Exterior Aluminum Door Metal Entry Door Exterior Front Security Door
- Modular System Sizing
- Quick B2B Lead Time
- Multi-Point Locking
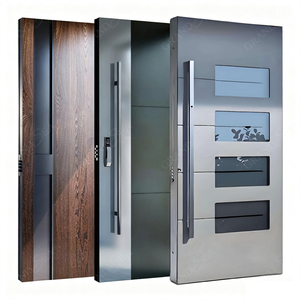
Luxury Modern American-style Aluminum Entry Door Smart Security Steel Armored Front Entrance Door Solid Wood Pivot Door For Home
- Biometric Keyless Entry
- Armored Steel Core
- Extreme Weatherproof
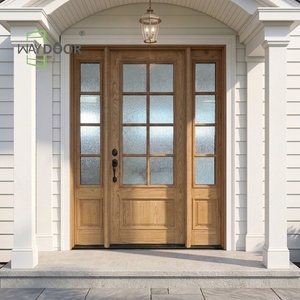
CE Customized 100% Hardwood Panel African Mahogany Red Oak With Glass Inserts Double Sidelights Solid Wood Front Exterior Door
- CE Compliant Hardware
- Double Sidelight Glazing
- Enhanced U-Value Rating
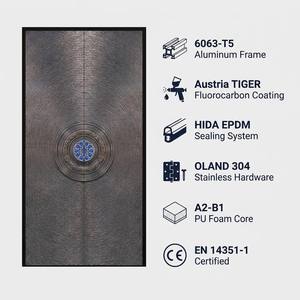
Salt Spray Resistant Aluminum Beach House Door Coastal Villa Tropical Australia Designer Quality
- C5 Coastal Corrosion Resistance
- Heavy Wind-Driven Rain Seal
- Designer Slim Sightlines
Engineering Compliance for the Danish Building Code (BR18)
Analyzing thermal performance parameters, climate stressors, and architectural design directives required by Danish B2B buyers and contractors.
BR18 Energy Performance ($U_w$)
Denmark's Bygningsreglementet (BR18) mandates strict energy conservation. Exterior entry and sliding doors must achieve total system thermal transmittance values ($U_w$) typically below 0.8 to 1.0 W/m²K. Our factory utilizes up to 34mm multi-cavity polyamide (PA66GF25) thermal break profiles combined with triple Low-E warm-edge glass configurations to fulfill these stringent Nordic standards.
Nordic Maritime Climate Resilience
With coastline exposure across Jutland, Zealand, and Fyn, Danish properties experience aggressive dampness, salt fog, and heavy gale-force wind-driven rains. Profiles must be treated with Qualicoat Seaside powder coating or 25-micron anodization, paired with EPDM continuous weather-stripping to guarantee air tightness (DS/EN 12207 Class 4) and water tightness (DS/EN 12208 Class E1050).
Scandinavian Aesthetic Integration
Danish architectural philosophy prioritizes ultra-slim sightlines, seamless zero-threshold barrier-free transitions (social housing and accessibility standards), and understated matte finishes (RAL 7016 Anthracite Grey and RAL 9005 Jet Black). Our manufacturing lines offer concealed 3D adjustable hinges and flush sash profiles that align precisely with Nordic design language.
Localized Application Scenarios across Denmark
Custom structural configurations engineered specifically for residential villas, coastal retreats, urban renovations, and commercial developments in Denmark.
Modern Residential Villas & Lakefront Houses
High-end single-family dwellings in areas like Hellerup, Rungsted, and Holte require vast structural glass walls that smoothly open to garden terraces while retaining indoor warmth throughout cold winter months.
- Recommended Systems: Heavy-Duty Lift-and-Slide Doors & Flush Pivot Entrance Doors.
- Glass Specification: Triple-pane 6mm Low-E + 16Ar + 6mm Float + 16Ar + 6mm Toughened Low-E.
- Hardware: German Siegenia lifting gear with up to 400kg panel weight capacity.
Coastal Beach Houses & Exposed Cottages
Structures situated along windy shores face intense salt air corrosion, driving sand, and high wind pressures. Doors must prevent draft leaks and surface degradation under saline conditions.
- Recommended Systems: Multi-Point Lock Double French Doors & In-Swing Casement Doors.
- Surface Finish: Qualicoat Class 2 Fluorocarbon (PVDF) powder coating or 25µm Anodized finish.
- Sealing: Triple EPDM perimeter gaskets with vulcanized corner connectors.
Multi-Family Housing & City Infill Projects
Urban apartment blocks demand exceptional sound isolation (traffic dampening) paired with severe structural durability for continuous daily utilization by occupants.
- Recommended Systems: Commercial Storefront Doors & Automatic Sliding Entry Systems.
- Acoustic Rating: Sound reduction index up to $R_w = 42\text{ dB}$ with laminated acoustic glass.
- Security: Integrated keyless biometric and RFID electronic access control prep.
Restaurants, Hotels & Nordhavn Waterfront Extensions
Waterfront dining venues in harbour districts like Nordhavn require multi-panel folding doors (bi-folds) that create expansive indoor-outdoor dining spaces during Danish summers.
- Recommended Systems: 68/75 Series Bi-Folding Aluminum Door Systems (Up to 8-panel arrays).
- Threshold Option: Weather-sealed low-profile step-free track conforming to accessibility codes.
- Thermal Core: Polyamide insulating strips maintaining low thermal conductivity.
Structural Metallurgy & Thermal Insulation Architecture
Detailed engineering parameters demonstrating how Fortor aluminum doors achieve high structural stability and low heat loss.
Technical Comparison: Standard Aluminum vs. Fortor Denmark-Spec Systems
Understanding the material differences that prevent frame condensation, structural sagging, and draft leaks in Scandinavian climates:
| Engineering Attribute | Standard Export Aluminum Door | Fortor Denmark-Spec Aluminum System | Danish BR18 Compliance Advantage |
|---|---|---|---|
| Aluminum Alloy Profile | 6063-T5 (1.2mm – 1.4mm wall thickness) | 6063-T6 High-Tensile (1.8mm – 3.0mm wall) | Supports heavy triple glazing without frame deflection or deformation. |
| Thermal Break Strip | 14.8mm – 20mm PVC / Standard Nylon | 24mm – 34mm Technoform PA66 GF25 Polyamide | Prevents indoor condensation when exterior temp drops to -15°C. |
| Glazing System | Double Glazed Clear (4mm + 12A + 4mm) | Triple Low-E Argon Filled (4/6mm + 16Ar + 4/6mm) | Achieves total system $U_w \le 0.85\text{ W/m}^2\text{K}$ for energy star ratings. |
| Surface Protection | Standard Powder Coating (30-40 microns) | Qualicoat Seaside Architectural Coating (60-80µm) | Resists saline fog corrosion for 15+ years in coastal Jutland/Zealand. |
| Locking & Hardware | Single-Point / Basic Multi-Point Latch | Siegenia / Winkhaus German Multi-Point Hook Locking | Provides RC2 / RC3 burglar resistance and airtight compression. |
| Sealing Gaskets | Standard Rubber / PVC Seals | Continuous Molded EPDM Seals with Corner Vulcanization | Maintains elastic seal integrity under extreme winter freezing cycles. |
1. Multi-Cavity Thermal Break
By integrating multi-chambered polyamide strips insulated with high-density polyolefin foam inserts inside the profile cavities, heat convection within the aluminum profile is virtually eliminated. This ensures the interior surface of the aluminum frame remains warm to the touch, mitigating surface condensation and mold risk in Danish homes.
2. Acoustic Insulation Physics
Using asymmetrical glass pane thickness (e.g., 6mm exterior toughened glass combined with 4mm interior glass or 6.38mm acoustic laminated glass) breaks sound wave frequencies across urban traffic spectrums, lowering noise transmission by up to 42 decibels ($R_w$) for peaceful living environments.
3. Precision CNC Machining
Every profile cut, hardware pocket, and drainage channel is processed on automated 5-axis CNC machining centers. Corner joints are joined with heavy-duty cast aluminum corner keys and injected with two-component structural epoxy glue, establishing structural rigidity against extreme wind forces.
Why Danish Developers & Trade Importers Partner with Fortor
A direct factory partnership offering transparent technical backing, scale capability, and rigid quality assurance from our 20,000㎡ production base.
20,000㎡ Modern Production Base
Our facility in Guangdong, China houses complete profile cutting, CNC milling, corner crimping, glass glazing, and pre-shipment trial assembly lines under one unified quality management protocol.
100% Trial Assembly Inspection
Before packing, every custom aluminum door is fully assembled on our test frames to verify hinge alignment, lock engagement, squareness, and smooth rolling action. Trial video reports are provided to buyers prior to container loading.
BIM/CAD Shop Drawing Support
Our internal engineering team provides full architectural shop drawings, section views, and installation anchoring details, ensuring seamless coordination with Danish structural engineers and site architects.
Frequently Asked Questions by Danish B2B Buyers
Addressing compliance, shipping logistics, custom fabrication capabilities, and quality assurances for importers and contractors in Denmark.
Do Fortor aluminum doors comply with Danish Building Regulations (BR18) for thermal U-values? +
How do your doors handle coastal salt corrosion in Danish maritime environments? +
What CE documentation and Declarations of Performance (DoP) are provided for EU custom clearance? +
What is the typical lead time for custom production and container delivery to Denmark? +
Can we order custom sizes, frame finishes (RAL colors), and smart lock integrations? +
How are products packaged to prevent damage during long-distance ocean transit? +
Start Your Denmark Aluminum Door Sourcing Project
Connect directly with Fortor’s senior door engineering team. Send us your project drawings, opening schedules, or tender specifications for a complete technical quote within 24 hours.